Lakeside Luxury Meets Modern Masterpiece! Perfectly perched on an elevated 0.42-acre lot, this exceptional 4-bedroom, 4-bathroom contemporary rambler offers over 3,800 finished square feet of architectural brilliance and breathtaking, panoramic views of both Lake Emily and Lake Owasso. Custom-built in 2021 with premium Insulating Concrete Forms (ICF) for top-tier green energy efficiency, this one-of-a-kind property delivers the ultimate Minnesota lakeside lifestyle with deeded, shared dock access to Lake Owasso and zero association fees. Step inside to an expansive, light-filled open floor plan where clean lines, soaring ceilings, and walls of glass capture serene water views. The main level showcases a welcoming foyer, dining room, custom mudroom, laundry room, and a relaxing balcony overlooking Lake Emily. The gourmet kitchen is a chef’s dream, featuring custom cabinetry, an oversized center island, a walk-in pantry, and a generous dining area designed for seamless gatherings. Retreat to the luxurious primary suite, a private oasis complete with a massive walk-in closet and a spa-inspired bath offering a custom tiled walk-in shower, standalone stone soaking tub, and a built-in full glass sauna. A striking glass-and-steel staircase leads to the walkout lower level, engineered for premier entertainment. The dramatic, sun-drenched two-story family room features a focal-point gas fireplace and a sleek wet bar, walking straight out to a covered patio and an incredible outdoor kitchen for effortless indoor-outdoor living. This level also hosts three large secondary bedrooms, two bathrooms, a private home office, a media room, and a cozy amusement room—providing endless space for family and guests. Complete with an insulated 3-car garage equipped with an EV charging station and floor drain, this spectacular home is ideally located near top-rated Roseville schools, parks, trails, shopping, and dining. Welcome home!
Active
$1,350,000
3318 W Owasso Blvd, Shoreview, MN 55126
4beds
3,818sqft
Single Family
Built in 2021
0.43 Acres Lot
$-- Zestimate®
$354/sqft
$-- HOA
What's special
- 31 days
- 1,338
- 76
Zillow last checked:
Listing updated:
Listed by:
Jeff A Steeves 763-286-3550,
Edina Realty, Inc.
Source: NorthstarMLS as distributed by MLS GRID,MLS#: 7138457
Facts & features
Interior
Bedrooms & bathrooms
- Bedrooms: 4
- Bathrooms: 4
- Full bathrooms: 2
- 3/4 bathrooms: 1
- 1/2 bathrooms: 1
Bedroom
- Level: Main
- Area: 391 Square Feet
- Dimensions: 17x23
Bedroom 2
- Level: Lower
- Area: 140 Square Feet
- Dimensions: 10x14
Bedroom 3
- Level: Lower
- Area: 120 Square Feet
- Dimensions: 12x10
Bedroom 4
- Level: Lower
- Area: 144 Square Feet
- Dimensions: 12x12
Primary bathroom
- Level: Main
- Area: 160 Square Feet
- Dimensions: 10x16
Other
- Level: Lower
- Area: 272 Square Feet
- Dimensions: 17x16
Deck
- Level: Main
- Area: 196 Square Feet
- Dimensions: 7x28
Dining room
- Level: Main
- Area: 132 Square Feet
- Dimensions: 11x12
Family room
- Level: Lower
- Area: 644 Square Feet
- Dimensions: 28x23
Foyer
- Level: Main
- Area: 60 Square Feet
- Dimensions: 10x6
Kitchen
- Level: Main
- Area: 529 Square Feet
- Dimensions: 23x23
Laundry
- Level: Main
- Area: 72 Square Feet
- Dimensions: 8x9
Media room
- Level: Lower
- Area: 221 Square Feet
- Dimensions: 17x13
Mud room
- Level: Main
- Area: 144 Square Feet
- Dimensions: 9x16
Office
- Level: Lower
- Area: 169 Square Feet
- Dimensions: 13x13
Patio
- Level: Lower
- Area: 240 Square Feet
- Dimensions: 20x12
Utility room
- Level: Lower
- Area: 143 Square Feet
- Dimensions: 13x11
Heating
- Forced Air, In-Floor Heating
Cooling
- Central Air
Appliances
- Included: Air-To-Air Exchanger, Cooktop, Dishwasher, Disposal, Double Oven, Dryer, ENERGY STAR Qualified Appliances, Exhaust Fan, Microwave, Refrigerator, Stainless Steel Appliance(s), Tankless Water Heater, Wall Oven, Washer
- Laundry: Laundry Room, Main Level, Sink, Washer Hookup
Features
- Basement: Drain Tiled,Egress Window(s),Finished,Full,Storage Space,Sump Basket,Sump Pump,Tile Shower,Walk-Out Access
- Number of fireplaces: 2
- Fireplace features: Family Room, Gas
Interior area
- Total structure area: 4,392
- Total interior livable area: 3,818 sqft
- Finished area above ground: 1,754
- Finished area below ground: 2,064
Video & virtual tour
Property
Parking
- Total spaces: 3
- Parking features: Attached, Detached Garage, Asphalt, Electric Vehicle Charging Station(s), Floor Drain, Garage Door Opener, Insulated Garage
- Attached garage spaces: 3
- Has uncovered spaces: Yes
- Details: Garage Dimensions (24x24 12x18)
Accessibility
- Accessibility features: None
Features
- Levels: One
- Stories: 1
- Patio & porch: Composite Decking, Patio, Rear Porch
- Pool features: None
- Fencing: None
- Has view: Yes
- View description: Lake
- Has water view: Yes
- Water view: Lake
- Waterfront features: Deeded Access, Dock, Lake View
Lot
- Size: 0.43 Acres
- Dimensions: 75 x 243 x 85 x 243
- Features: Tree Coverage - Light
Details
- Additional structures: Garage(s)
- Foundation area: 2196
- Parcel number: 353023410064
- Zoning description: Residential-Single Family
Construction
Type & style
- Home type: SingleFamily
- Property subtype: Single Family
Materials
- Concrete, ICFs (Insulated Concrete Forms)
- Roof: Age 8 Years or Less,Flat,Green Roof
Condition
- New construction: No
- Year built: 2021
Utilities & green energy
- Electric: Circuit Breakers, 200+ Amp Service
- Gas: Natural Gas
- Sewer: City Sewer/Connected
- Water: City Water/Connected
Community & HOA
Community
- Subdivision: Lake Owasso Heights, , Ramsey Co
HOA
- Has HOA: No
Location
- Region: Shoreview
Financial & listing details
- Price per square foot: $354/sqft
- Tax assessed value: $1,200,000
- Annual tax amount: $20,545
- Date on market: 9/3/2026
- Cumulative days on market: 323 days
- Road surface type: Paved
Estimated market value
Not available
Estimated sales range
Not available
Not available
Price history
| Date | Event | Price |
|---|---|---|
| 9/9/2026 | Listed for sale | $1,350,000-2.1%$354/sqft |
Source:  NorthstarMLS as distributed by MLS GRID #7138457 Report a problem NorthstarMLS as distributed by MLS GRID #7138457 Report a problem | ||
| 6/9/2026 | Listing removed | $1,379,000$361/sqft |
Source: NorthstarMLS as distributed by MLS GRID #7040319 Report a problem | ||
| 3/23/2026 | Listed for sale | $1,379,000-4.9%$361/sqft |
Source: NorthstarMLS as distributed by MLS GRID #7040319 Report a problem | ||
| 3/20/2026 | Listing removed | $1,450,000$380/sqft |
Source: NorthstarMLS as distributed by MLS GRID #6747996 Report a problem | ||
| 7/22/2025 | Listed for sale | $1,450,000-3.3%$380/sqft |
Source: NorthstarMLS as distributed by MLS GRID #6747996 Report a problem | ||
| 2/21/2025 | Listing removed | $1,500,000$393/sqft |
Source: NorthstarMLS as distributed by MLS GRID #6624183 Report a problem | ||
| 10/30/2024 | Listed for sale | $1,500,000$393/sqft |
Source: NorthstarMLS as distributed by MLS GRID #6624183 Report a problem | ||
Public tax history
| Year | Property taxes | Tax assessment |
|---|---|---|
| 2026 | $21,826 +103.9% | $1,200,000 |
| 2025 | $10,706 +41.9% | $1,200,000 +69.5% |
| 2024 | $7,546 +131.8% | $707,900 +29.7% |
| 2023 | $3,256 +42.1% | $546,000 +122% |
| 2022 | $2,292 +95.6% | $246,000 +89.5% |
| 2021 | $1,172 | $129,800 |
Find assessor info on the county website
Monthly payment
Est. payment
Payment breakdown
Explore the cost of this home by adjusting the details. Changes won't be saved.Climate risks
Neighborhood: 55126
Similar homes
- $1,095,0004 bd4 ba3.6k sqft15 Nord Circle Rd, North Oaks, MN 55127For Sale
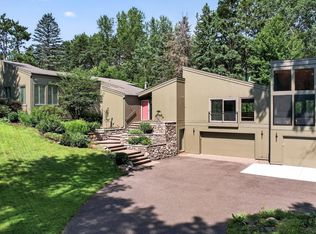
 MLS ID #7142219, Rathmanner & Co. - Luke Juhl, Keller Williams Premier Realty. NorthstarMLS as distributed by MLS GRID
 - $1,375,0007 bd5 ba5.6k sqft5720 Oakview Ln N, Plymouth, MN 55442For Sale
 MLS ID #7154238, Stephanie Chandler Group, Compass. NorthstarMLS as distributed by MLS GRID
 - $--4 bd4 ba2.8k sqft5028 Airlake Draw, Woodbury, MN 55129Auction
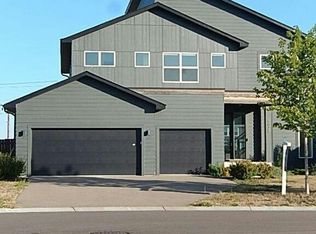 Auction.com 2
 - $1,835,0005 bd5 ba5.6k sqft4317 Brigadoon Dr, Shoreview, MN 55126New Construction
 MLS ID #7101369, Boss & Company Real Estate Team, Keller Williams Select Realty. NorthstarMLS as distributed by MLS GRID
 - $1,300,0004 bd4 ba3.8k sqft11959 Imperial Ave N, Hugo, MN 55038For SaleMLS ID #7115264, Justin Wisner, Bridge Realty, LLC. NorthstarMLS as distributed by MLS GRID
- $1,195,0004 bd3 ba2.1k sqft3406 Benjamin St NE, Minneapolis, MN 55418For SaleMLS ID #7025981, Todd A Shipman, Lakes Sotheby's International Realty. NorthstarMLS as distributed by MLS GRID
- $1,375,0003 bd3 ba3.5k sqft11945 Isleton Ave N, Stillwater, MN 55082For SaleMLS ID #7123928, Jason A Pieper, RE/MAX Results. NorthstarMLS as distributed by MLS GRID
- $1,275,0004 bd4 ba3.9k sqft5148 Danens Dr, Edina, MN 55439For SaleMLS ID #7142069, John C Everett, Edina Realty, Inc.. NorthstarMLS as distributed by MLS GRID
- $1,300,0004 bd4 ba4k sqft506 River St, Minneapolis, MN 55401For SaleMLS ID #7108121, Peter Prudden, Prudden & Company. NorthstarMLS as distributed by MLS GRID
- $925,0005 bd4 ba4.4k sqft1728 Trail Rd, Mendota Heights, MN 55118For SaleMLS ID #7089819, Adam Dorn - The Dorn Group, RE/MAX Results. NorthstarMLS as distributed by MLS GRID
- $995,0004 bd4 ba4.5k sqft9140 Heritage Way, Woodbury, MN 55125For SaleMLS ID #7118384, Michael T. Stanton, CLHMS, CRS, GRI, 651-206-9748, Lakes Sotheby's International Realty. NorthstarMLS as distributed by MLS GRID
- $1,325,0004 bd4 ba3.7k sqft3710 Vincent Ave S, Minneapolis, MN 55410For SaleMLS ID #7016649, Berg Larsen Group - Barry Berg, Coldwell Banker Realty - Lakes. NorthstarMLS as distributed by MLS GRID
- $1,224,9005 bd5 ba4.1k sqft5 Deerwood Ln N, Plymouth, MN 55441For SaleMLS ID #7097079, Lindsey R Ronning, Keller Williams Realty Integrity. NorthstarMLS as distributed by MLS GRID
- $899,9003 bd4 ba3.8k sqft1290 Snelling Ave N, Saint Paul, MN 55108For SaleMLS ID #7151916, Cheryl M Welle, Keller Williams Premier Realty Lake Minnetonka. NorthstarMLS as distributed by MLS GRID
- $1,250,0005 bd4 ba3.6k sqft625 Ivy Falls Ave, Mendota Heights, MN 55118New ConstructionMLS ID #7127813, Steve Casalenda, RE/MAX Results. NorthstarMLS as distributed by MLS GRID
- $1,449,0005 bd5 ba4.8k sqft6288 Weston Ln N, Maple Grove, MN 55311For SaleMLS ID #7097390, The Holmers Group, Keller Williams Premier Realty Lake Minnetonka. NorthstarMLS as distributed by MLS GRID
- $1,200,0005 bd4 ba4.6k sqft13001 Brenwood Trl, Minnetonka, MN 55343For SaleMLS ID #7131574, Ben Hahn, Coldwell Banker Realty - Southwest Regional. NorthstarMLS as distributed by MLS GRID
- $1,249,9004 bd4 ba3.8k sqft4486 129th St N, White Bear Lake, MN 55110For SaleMLS ID #7071699, Mark C. Fearing, Coldwell Banker Realty. NorthstarMLS as distributed by MLS GRID
- $1,295,0002 bd3 ba2k sqft600 S 2nd St #S108, Minneapolis, MN 55401For SaleMLS ID #7104816, Sandra Rieger, Coldwell Banker Realty - Lakes. NorthstarMLS as distributed by MLS GRID
- $900,0004 bd3 ba2.9k sqft2312 Sheridan Hills Rd, Wayzata, MN 55391For SaleMLS ID #7152177, Claire Bisanz Distad, Coldwell Banker Realty. NorthstarMLS as distributed by MLS GRID
