Step into exceptional living with this brand-new 3,600 sq ft two-story home nestled in the heart of Mendota Heights. Offering 5 bedrooms and 4 bathrooms, including 4 bedrooms on the upper level, this home is designed for comfortable, functional living with a touch of luxury.
The main level welcomes you with 9-foot ceilings and engineered White Oak hardwood floors throughout. The open-concept kitchen is a showstopper, featuring custom soft-close cabinetry, quartz countertops, a walk-in pantry, under-cabinet lighting, and premium Signature Series stainless steel appliances. The spacious living room with gas fireplace is perfect for entertaining or relaxing, while a dedicated office, mudroom, and half bath round out the space.
Upstairs, you’ll find a laundry room, shared bath, and four generously sized bedrooms, including a vaulted-ceiling primary suite with a large walk-in closet and spa-inspired bath featuring heated floors, dual vanities, a soaking tub, and separate shower.
The finished lower level includes a large family room, game area, wet bar, 5th bedroom, and a beautifully finished ¾ bath—ideal for overnight guests or extended stays.
With a heated 3-car garage, LP SmartSide® premium siding, customizable permanent exterior lighting, dual-zone HVAC, and high-efficiency mechanicals including a 16 SEER A/C and 50-gallon recirculating water heater, this home offers both elegance and peace of mind.
Don’t miss the opportunity to own a meticulously built home in one of Mendota Heights’ most sought-after neighborhoods!
Active
Price cut: $26K (8/5)
$1,299,000
625 Ivy Falls Ave, Mendota Heights, MN 55118
5beds
3,653sqft
:
Get pre-qualified$7,694/mo
Single Family
Built in 2025
0.37 Acres Lot
$1,278,600 Zestimate®
$356/sqft
$-- HOA
What's special
- 173 days |
- 947 |
- 27 |
Zillow last checked:
Listing updated:
Listed by:
Steve Casalenda 651-251-4800,
RE/MAX Results
Source: NorthstarMLS as distributed by MLS GRID,MLS#: 7023552
Facts & features
Interior
Bedrooms & bathrooms
- Bedrooms: 5
- Bathrooms: 4
- Full bathrooms: 2
- 3/4 bathrooms: 1
- 1/2 bathrooms: 1
Bedroom
- Level: Upper
- Area: 252 Square Feet
- Dimensions: 18x14
Bedroom 2
- Level: Upper
- Area: 240 Square Feet
- Dimensions: 16x15
Bedroom 3
- Level: Upper
- Area: 238 Square Feet
- Dimensions: 17x14
Bedroom 4
- Level: Upper
- Area: 176 Square Feet
- Dimensions: 16x11
Bedroom 5
- Level: Lower
- Area: 144 Square Feet
- Dimensions: 12x12
Primary bathroom
- Level: Upper
- Area: 130 Square Feet
- Dimensions: 13x10
Other
- Level: Lower
- Area: 91 Square Feet
- Dimensions: 13x7
Dining room
- Level: Main
- Area: 180 Square Feet
- Dimensions: 20x9
Family room
- Level: Lower
- Area: 360 Square Feet
- Dimensions: 30x12
Kitchen
- Level: Main
- Area: 200 Square Feet
- Dimensions: 20x10
Living room
- Level: Main
- Area: 247 Square Feet
- Dimensions: 13x19
Mud room
- Level: Main
- Area: 42 Square Feet
- Dimensions: 7x6
Office
- Level: Main
- Area: 130 Square Feet
- Dimensions: 13x10
Utility room
- Level: Lower
- Area: 216 Square Feet
- Dimensions: 24x9
Heating
- Forced Air, Zoned
Cooling
- Central Air
Appliances
- Included: Air-To-Air Exchanger, Cooktop, Dishwasher, Disposal, Dryer, Exhaust Fan, Gas Water Heater, Microwave, Range, Refrigerator, Stainless Steel Appliance(s), Wall Oven, Washer, Wine Cooler
- Laundry: Gas Dryer Hookup, Laundry Room, Upper Level, Washer Hookup
Features
- Basement: Drain Tiled,Egress Window(s),Finished,Full,Concrete,Storage Space,Sump Basket,Sump Pump,Tile Shower
- Number of fireplaces: 1
- Fireplace features: Circulating, Gas, Living Room
Interior area
- Total structure area: 4,013
- Total interior livable area: 3,653 sqft
- Finished area above ground: 2,509
- Finished area below ground: 1,144
Property
Parking
- Total spaces: 3
- Parking features: Attached, Concrete, Electric, Garage, Garage Door Opener, Heated Garage, Insulated Garage
- Attached garage spaces: 3
- Has uncovered spaces: Yes
- Details: Garage Dimensions (32x22), Garage Door Height (8), Garage Door Width (16)
Accessibility
- Accessibility features: None
Features
- Levels: Two
- Stories: 2
- Patio & porch: Front Porch, Patio
- Pool features: None
- Fencing: Chain Link
Lot
- Size: 0.37 Acres
- Dimensions: 110 x 149
- Features: Tree Coverage - Light
Details
- Foundation area: 1256
- Parcel number: 271335000017
- Zoning description: Residential-Single Family
Construction
Type & style
- Home type: SingleFamily
- Property subtype: Single Family
Materials
- Other, Concrete, ICFs (Insulated Concrete Forms)
- Roof: Age 8 Years or Less
Condition
- New construction: Yes
- Year built: 2025
Details
- Builder name: PROVIDENCE HOMES LLC
Utilities & green energy
- Electric: Circuit Breakers, 200+ Amp Service
- Gas: Natural Gas
- Sewer: City Sewer - In Street
- Water: City Water/Connected
Community & HOA
Community
- Subdivision: Bauers Acre Lts
HOA
- Has HOA: No
Location
- Region: Mendota Heights
Financial & listing details
- Price per square foot: $356/sqft
- Tax assessed value: $142,000
- Annual tax amount: $7,362
- Date on market: 2/19/2026
- Cumulative days on market: 161 days
- Road surface type: Paved
Estimated market value
$1,278,600
$1.21M - $1.34M
$4,932/mo
Price history
| Date | Event | Price |
|---|---|---|
| 8/5/2026 | Price change | $1,299,000-2%$356/sqft |
Source:  NorthstarMLS as distributed by MLS GRID #7023552 Report a problem NorthstarMLS as distributed by MLS GRID #7023552 Report a problem | ||
| 7/22/2026 | Price change | $1,325,000-1.8%$363/sqft |
Source: NorthstarMLS as distributed by MLS GRID #7023552 Report a problem | ||
| 5/26/2026 | Price change | $1,349,900-1.8%$370/sqft |
Source: NorthstarMLS as distributed by MLS GRID #7023552 Report a problem | ||
| 4/24/2026 | Price change | $1,375,000-1.8%$376/sqft |
Source: NorthstarMLS as distributed by MLS GRID #7023552 Report a problem | ||
| 3/22/2026 | Price change | $1,399,500-2.5%$383/sqft |
Source: NorthstarMLS as distributed by MLS GRID #7023552 Report a problem | ||
| 2/26/2026 | Listed for sale | $1,435,500-1%$393/sqft |
Source: NorthstarMLS as distributed by MLS GRID #7023552 Report a problem | ||
| 12/8/2025 | Listing removed | $1,450,000$397/sqft |
Source: NorthstarMLS as distributed by MLS GRID #6805231 Report a problem | ||
| 11/18/2025 | Price change | $1,450,000-1.7%$397/sqft |
Source: NorthstarMLS as distributed by MLS GRID #6805231 Report a problem | ||
| 11/5/2025 | Price change | $1,475,000-1.7%$404/sqft |
Source: NorthstarMLS as distributed by MLS GRID #6805231 Report a problem | ||
| 10/24/2025 | Price change | $1,500,000-1.6%$411/sqft |
Source: NorthstarMLS as distributed by MLS GRID #6805231 Report a problem | ||
| 10/16/2025 | Listed for sale | $1,525,000-1.5%$417/sqft |
Source: NorthstarMLS as distributed by MLS GRID #6805231 Report a problem | ||
| 10/16/2025 | Listing removed | $1,549,000$424/sqft |
Source: NorthstarMLS as distributed by MLS GRID #6745046 Report a problem | ||
| 10/2/2025 | Price change | $1,549,000-3.1%$424/sqft |
Source: NorthstarMLS as distributed by MLS GRID #6745046 Report a problem | ||
| 9/17/2025 | Price change | $1,599,000-3.1%$438/sqft |
Source: NorthstarMLS as distributed by MLS GRID #6745046 Report a problem | ||
| 7/29/2025 | Price change | $1,649,900-2.7%$452/sqft |
Source: NorthstarMLS as distributed by MLS GRID #6745046 Report a problem | ||
| 7/15/2025 | Price change | $1,695,000-3.1%$464/sqft |
Source: NorthstarMLS as distributed by MLS GRID #6745046 Report a problem | ||
| 7/7/2025 | Listed for sale | $1,749,500+288.8%$479/sqft |
Source: NorthstarMLS as distributed by MLS GRID #6745046 Report a problem | ||
| 2/8/2023 | Listing removed | -- |
Source: NorthstarMLS as distributed by MLS GRID #6307524 Report a problem | ||
| 11/9/2022 | Listed for sale | $450,000$123/sqft |
Source: NorthstarMLS as distributed by MLS GRID #6307524 Report a problem | ||
| 8/23/2022 | Listing removed | -- |
Source: NorthstarMLS as distributed by MLS GRID #6143477 Report a problem | ||
| 2/22/2022 | Listed for sale | $450,000+18.5%$123/sqft |
Source: NorthstarMLS as distributed by MLS GRID #6143477 Report a problem | ||
| 12/1/2021 | Listing removed | -- |
Source: NorthstarMLS as distributed by MLS GRID #6090165 Report a problem | ||
| 11/18/2021 | Price change | $379,900-7.3%$104/sqft |
Source: NorthstarMLS as distributed by MLS GRID #6090165 Report a problem | ||
| 10/25/2021 | Price change | $409,900-70.7%$112/sqft |
Source: NorthstarMLS as distributed by MLS GRID #6090165 Report a problem | ||
| 9/28/2021 | Listed for sale | $1,400,000+413.8%$383/sqft |
Source: NorthstarMLS as distributed by MLS GRID #5691707 Report a problem | ||
| 10/23/2020 | Sold | $272,500$75/sqft |
Source: NorthstarMLS as distributed by MLS GRID #5634473 Report a problem | ||
Public tax history
| Year | Property taxes | Tax assessment |
|---|---|---|
| 2024 | $1,690 +8.8% | $142,000 +2.3% |
| 2023 | $1,554 +5.1% | $138,800 +0.2% |
| 2022 | $1,478 -43.6% | $138,500 -49.3% |
| 2021 | $2,622 -1.9% | $273,200 +4.3% |
| 2020 | $2,674 -3.6% | $261,856 -4.5% |
| 2019 | $2,774 | $274,300 +10.4% |
| 2018 | $2,774 +6.1% | $248,500 +4.2% |
| 2017 | $2,614 +8.8% | $238,400 +4.9% |
| 2016 | $2,403 +3% | $227,300 +8.3% |
| 2015 | $2,332 | $209,972 +6.4% |
| 2014 | $2,332 +2.3% | $197,328 +3.2% |
| 2013 | $2,280 +5% | $191,224 |
| 2012 | $2,170 +2.6% | -- |
| 2011 | $2,115 +6.5% | -- |
| 2010 | $1,986 -3.5% | -- |
| 2009 | $2,059 -7.2% | -- |
| 2008 | $2,218 +4.2% | -- |
| 2007 | $2,129 +6% | -- |
| 2006 | $2,009 +48.7% | -- |
| 2004 | $1,351 +7.9% | -- |
| 2003 | $1,253 +14.2% | -- |
| 2002 | $1,097 -23.7% | -- |
| 2001 | $1,437 | -- |
Find assessor info on the county website
Monthly payment
Est. payment
Payment breakdown
Explore the cost of this home by adjusting the details. Changes won't be saved.Climate risks
Neighborhood: 55118
Nearby schools
GreatSchools rating
- 10/10Somerset Elementary SchoolGrades: PK-4Distance: 0.3 mi
- 4/10Heritage Middle SchoolGrades: 5-8Distance: 1.1 mi
- 6/10Two Rivers High SchoolGrades: 9-12Distance: 1.6 mi
- $494,4005 bd3 ba2.4k sqft619 Ivy Falls Ave, Mendota Heights, MN 55118Off Market
- $665,2003 bd3 ba2.8k sqft631 Ivy Falls Ave, Mendota Heights, MN 55118Off Market
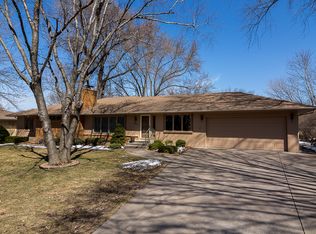
- $614,2004 bd2 ba2.5k sqft604 Maple Park Dr, Mendota Heights, MN 55118Off Market
- $837,2004 bd3 ba3.1k sqft622 Ivy Falls Ave, Mendota Heights, MN 55118Off Market

- $559,9004 bd3 ba2.4k sqft598 Maple Park Dr, Mendota Heights, MN 55118Off Market
- $587,2004 bd3 ba1.3k sqft610 Maple Park Dr, Mendota Heights, MN 55118Off Market
- $470,8002 bd2 ba1.2k sqft611 Ivy Falls Ave, Mendota Heights, MN 55118Off Market
- $475,0003 bd2 ba1.5k sqft616 Ivy Falls Ave, Mendota Heights, MN 55118Off Market
A local agent can set up tours, give advice and negotiate with sellers.
Similar homes
- $1,300,0005 bd4 ba4.6k sqft1555 Smith Ave S, West Saint Paul, MN 55118For Sale
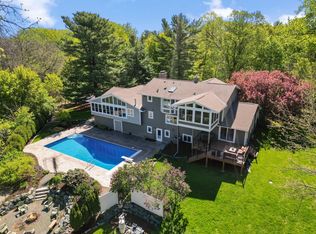
 MLS ID #7076796, Hames-McDonough Real Estate Group, Keller Williams Premier Realty. NorthstarMLS as distributed by MLS GRID
 - $969,9004 bd4 ba3.5k sqft2415 Laurie Ct, Roseville, MN 55113For Sale
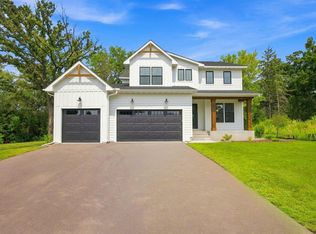 MLS ID #7117369, Shaun Ahmad, Buy & Sell Realty. NorthstarMLS as distributed by MLS GRID
 - $1,450,0005 bd5 ba4.2k sqft3844 Xerxes Ave S, Minneapolis, MN 55410For Sale
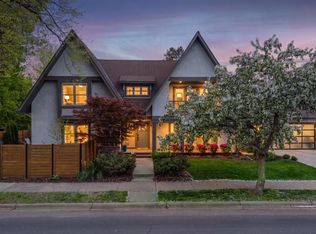 MLS ID #7125022, Josh Zuehlke + CO – Josh Zuehlke (502018890), Coldwell Banker Realty - Lakes. NorthstarMLS as distributed by MLS GRID
 - $1,595,0005 bd5 ba3.7k sqft540 Holly Ave, Saint Paul, MN 55102For Sale
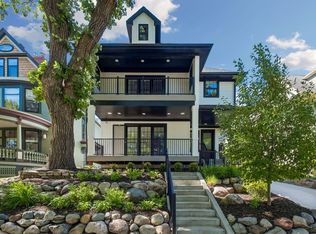 MLS ID #7089127, Michael J Lynch, Lakes Sotheby's International Realty. NorthstarMLS as distributed by MLS GRID
 - $1,450,0005 bd4 ba4.8k sqft6 Spring Farm Ln, North Oaks, MN 55127For SaleMLS ID #7113150, Katie Kurtz, Engel & Volkers Minneapolis. NorthstarMLS as distributed by MLS GRID
- $1,702,8004 bd4 ba4.3k sqft524 Mississippi River Blvd S, Saint Paul, MN 55116Off Market
- $1,245,0004 bd4 ba3.6k sqft5845 York Ave S, Edina, MN 55410For SaleMLS ID #7089835, Stephane Andre Cattelin, Coldwell Banker Realty - Lakes. NorthstarMLS as distributed by MLS GRID
- $1,125,0004 bd3 ba2.9k sqft2312 Sheridan Hills Rd, Wayzata, MN 55391For SaleMLS ID #7122454, Claire Bisanz Distad, Coldwell Banker Realty. NorthstarMLS as distributed by MLS GRID
- $1,100,0005 bd4 ba5k sqft3300 Crestmoor Bay, Woodbury, MN 55125For SaleMLS ID #7096700, Kimberly Ziton, CLHMS, Keller Williams Premier Realty. NorthstarMLS as distributed by MLS GRID
- $1,575,0005 bd3 ba4.7k sqft1316 3rd St, Mendota, MN 55150For SaleMLS ID #7095832, Jonathan Kiernan, BRIX Real Estate. NorthstarMLS as distributed by MLS GRID
- $1,229,9005 bd4 ba3k sqft4809 Zenith Ave S, Minneapolis, MN 55410For SaleMLS ID #7105745, Rashad Kennedy, Rize Realty. NorthstarMLS as distributed by MLS GRID
- $1,450,0005 bd5 ba5.3k sqft9592 Iron Horse Rd, Woodbury, MN 55129For SaleMLS ID #7116228, Jacob Kuiper, eXp Realty. NorthstarMLS as distributed by MLS GRID
- $1,249,9993 bd4 ba2.9k sqft2706 Lakeview Ct, Little Canada, MN 55117New ConstructionMLS ID #7005470, Mark C. Fearing, Coldwell Banker Realty. NorthstarMLS as distributed by MLS GRID
- $1,214,9905 bd5 ba4.4k sqft7176 61st St S, Cottage Grove, MN 55016New ConstructionMLS ID #7055042, Heidi Maurer, Gonyea Homes, Inc.. NorthstarMLS as distributed by MLS GRID
- $1,100,0005 bd4 ba3.3k sqft5705 Dupont Ave S, Minneapolis, MN 55419New ConstructionMLS ID #7081673, Jeanne LeVasseur, Keller Williams Realty Integrity. NorthstarMLS as distributed by MLS GRID
- $894,8504 bd4 ba3.1k sqft4540 46th Ave S, Minneapolis, MN 55406New ConstructionMLS ID #7118770, Jeremy C Rock, Lakes Area Realty G.V.. NorthstarMLS as distributed by MLS GRID
- $874,8504 bd4 ba3.1k sqft3925 40th Ave S, Minneapolis, MN 55406New ConstructionMLS ID #7118750, Jeremy C Rock, Lakes Area Realty G.V.. NorthstarMLS as distributed by MLS GRID
- $1,250,0003 bd3 ba4k sqft2512 Huntington Ave, Minneapolis, MN 55416For SaleMLS ID #7092015, Braden W Kroll, Edina Realty, Inc.. NorthstarMLS as distributed by MLS GRID
- $1,391,4504 bd4 ba3.6k sqft6423 Isle Ave S, Cottage Grove, MN 55016For SaleMLS ID #7078440, Yocum Real Estate Group - Jodi Klepac, Edina Realty, Inc.. NorthstarMLS as distributed by MLS GRID
- $1,164,5004 bd4 ba4.3k sqft4938 Parkside Cir, Eagan, MN 55123For SaleMLS ID #6794261, Hannah Sirek, Prandium Group Real Estate. NorthstarMLS as distributed by MLS GRID
