SPRING PARADE OF HOME MODEL!
DIRECTIONS TO MODEL - 35E TO LITTLE CANADA ROAD. LITTLE CANADA ROAD EAST TO EDGERTON ST. LEFT OR NORTH ON EDGERTON ABOUT ONE BLOCK TO LAKEVIEW CT ON LEFT/WEST. TURN LEFT INTO DEVELOPMENT, MODEL IS FIRST HOME ON LEFT. MODEL HOME IS FOR SALE!!
Introducing the Villas of Gervais Lake, Little Canada's newest luxury home development offering 7 lake view and park view lots for full custom design/build packages with Hampton Companies.
Lots are still available for custom design builds.
Enjoy amazing views of Gervais Lake from the 16+ foot wide wall of Andersen Windows in this one of a kind California Modern interior designed one story home with fully finished walkout basement. The beautifully designed kitchen overlooks a stunning vaulted living room space. Warm white oak floors provide a cozy feel while creating a timeless look. Retire to the exceptional primary suite where you'll be welcomed by heated floors, custom tile work, and a generous walk-in closet. The walkout basement has a massive family room/entertaining area equipped with a wet bar. There are two additional bedrooms and bonus room in the basement as well. In-floor heat has been plumbed into the home and can be installed at your discretion.
Modern neutral spaces working in tandem with a clean and contemporary casual relaxed lifestyle.
This home offers everything you would expect at this level. From soaring vaulted ceilings, Control 4 Smart Home Technology and quality materials and craftsmanship!
Bring your ideas and work with Hampton Companies team of professionals and Christina Lynn Interiors to create your dream home in this one of a kind Little Canada Gervais Lake view location!
Active
$1,249,999
2706 Lakeview Ct, Little Canada, MN 55117
3beds
2,960sqft
:
Get pre-qualified$7,749/mo
Single Family
Built in 2025
10,018 Square Feet Lot
$1,218,900 Zestimate®
$422/sqft
$-- HOA
What's special
Modern neutral spacesHeated floorsWarm white oak floorsSoaring vaulted ceilingsTwo additional bedroomsExceptional primary suiteCustom tile work
- 200 days |
- 316 |
- 15 |
Zillow last checked:
Listing updated:
Listed by:
Mark C. Fearing 763-226-7127,
Coldwell Banker Realty
Source: NorthstarMLS as distributed by MLS GRID,MLS#: 7005470
Facts & features
Interior
Bedrooms & bathrooms
- Bedrooms: 3
- Bathrooms: 4
- Full bathrooms: 2
- 3/4 bathrooms: 1
- 1/2 bathrooms: 1
Bedroom
- Level: Main
- Area: 272 Square Feet
- Dimensions: 17 x 16
Bedroom 2
- Level: Lower
- Area: 288 Square Feet
- Dimensions: 18 x 16
Bedroom 3
- Level: Lower
- Area: 156 Square Feet
- Dimensions: 13 x 12
Other
- Level: Lower
- Area: 90 Square Feet
- Dimensions: 9 x 10
Deck
- Level: Main
- Area: 96 Square Feet
- Dimensions: 16 x 6
Dining room
- Level: Main
- Area: 176 Square Feet
- Dimensions: 16 x 11
Exercise room
- Level: Lower
- Area: 63 Square Feet
- Dimensions: 9 x 7
Family room
- Level: Lower
- Area: 378 Square Feet
- Dimensions: 21 x 18
Foyer
- Level: Main
- Area: 56 Square Feet
- Dimensions: 8 x 7
Garage
- Level: Main
- Area: 484 Square Feet
- Dimensions: 22 x 22
Kitchen
- Level: Main
- Area: 204 Square Feet
- Dimensions: 17 x 12
Living room
- Level: Main
- Area: 240 Square Feet
- Dimensions: 16 x 15
Mud room
- Level: Main
- Area: 100 Square Feet
- Dimensions: 10 x 10
Office
- Level: Main
- Area: 144 Square Feet
- Dimensions: 12 x 12
Other
- Level: Main
- Area: 60 Square Feet
- Dimensions: 10 x 6
Patio
- Level: Lower
Porch
- Level: Main
- Area: 96 Square Feet
- Dimensions: 16 x 6
Utility room
- Level: Lower
- Area: 224 Square Feet
- Dimensions: 16 x 14
Walk in closet
- Level: Main
- Area: 126 Square Feet
- Dimensions: 14 x 9
Heating
- Forced Air, In-Floor Heating
Cooling
- Central Air
Appliances
- Included: Air-To-Air Exchanger, Dishwasher, Double Oven, Dryer, Electronic Air Filter, Exhaust Fan, Microwave, Range, Refrigerator, Wall Oven, Washer
- Laundry: Laundry Room, Main Level
Features
- Basement: Drain Tiled,Egress Window(s),Finished,Full,Concrete,Storage Space,Sump Pump,Tile Shower,Walk-Out Access
- Number of fireplaces: 1
- Fireplace features: Living Room
Interior area
- Total structure area: 3,235
- Total interior livable area: 2,960 sqft
- Finished area above ground: 1,707
- Finished area below ground: 1,253
Property
Parking
- Total spaces: 2
- Parking features: Attached, Asphalt, Garage Door Opener
- Attached garage spaces: 2
- Has uncovered spaces: Yes
- Details: Garage Dimensions (22 x 22), Garage Door Height (8), Garage Door Width (16)
Accessibility
- Accessibility features: None
Features
- Levels: One
- Stories: 1
- Patio & porch: Composite Decking, Deck, Front Porch, Patio, Rear Porch
- Pool features: None
- Fencing: None
- Has view: Yes
- View description: East, Lake
- Has water view: Yes
- Water view: Lake
- Waterfront features: Lake View
Lot
- Size: 10,018 Square Feet
- Dimensions: 105 x 75 x 140 x 75
- Features: Corner Lot, Sod Included in Price, Tree Coverage - Light
Details
- Foundation area: 1707
- Parcel number: 052922340071
- Zoning description: Residential-Single Family
Construction
Type & style
- Home type: SingleFamily
- Property subtype: Single Family
Materials
- Concrete
- Roof: Age 8 Years or Less,Architectural Shingle
Condition
- New construction: Yes
- Year built: 2025
Utilities & green energy
- Electric: Circuit Breakers
- Gas: Natural Gas
- Sewer: City Sewer/Connected
- Water: City Water/Connected
- Utilities for property: Underground Utilities
Community & HOA
Community
- Subdivision: Villas of Gervais Lake
HOA
- Has HOA: No
Location
- Region: Little Canada
Financial & listing details
- Price per square foot: $422/sqft
- Tax assessed value: $244,200
- Annual tax amount: $940
- Date on market: 1/7/2026
- Cumulative days on market: 230 days
Estimated market value
$1,218,900
$1.16M - $1.28M
$4,274/mo
Price history
| Date | Event | Price |
|---|---|---|
| 3/13/2026 | Price change | $1,249,999+0%$422/sqft |
Source:  NorthstarMLS as distributed by MLS GRID #7005470 Report a problem NorthstarMLS as distributed by MLS GRID #7005470 Report a problem | ||
| 1/7/2026 | Listed for sale | $1,249,900+0%$422/sqft |
Source: NorthstarMLS as distributed by MLS GRID #7005470 Report a problem | ||
| 1/1/2026 | Listing removed | $1,249,500$422/sqft |
Source: NorthstarMLS as distributed by MLS GRID #6738391 Report a problem | ||
| 6/17/2025 | Listed for sale | $1,249,500+5.4%$422/sqft |
Source: NorthstarMLS as distributed by MLS GRID #6738391 Report a problem | ||
| 6/7/2025 | Listing removed | $1,186,027$401/sqft |
Source: NorthstarMLS as distributed by MLS GRID #6657513 Report a problem | ||
| 2/14/2025 | Listed for sale | $1,186,027$401/sqft |
Source: NorthstarMLS as distributed by MLS GRID #6657513 Report a problem | ||
Public tax history
| Year | Property taxes | Tax assessment |
|---|---|---|
| 2025 | $940 +6.1% | $244,200 +326.9% |
| 2024 | $886 | $57,200 |
| 2023 | -- | $57,200 |
Find assessor info on the county website
Monthly payment
Est. payment
Payment breakdown
Explore the cost of this home by adjusting the details. Changes won't be saved.Climate risks
Neighborhood: 55117
Nearby schools
GreatSchools rating
- 3/10Little Canada Elementary SchoolGrades: K-6Distance: 0.4 mi
- NAMiddle School Area Learning CenterGrades: 7-8Distance: 1.2 mi
- 6/10Roseville Area Senior High SchoolGrades: 9-12Distance: 3.7 mi
- $1,285,1724 bd4 ba3.2k sqft2682 Lakeview Ct, Saint Paul, MN 55112Sold

- $1,191,6994 bd4 ba3.4k sqft26XX Lakeview Ct, Little Canada, MN 55117For Sale
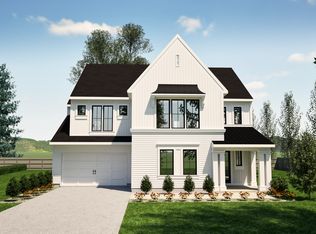
- $285,0000.335 Acres2683 Lakeview Ct, Saint Paul, MN 55110Sold

- $279,7003.12 AcresEdgerton St, Little canada, MN 55117Off Market
- $789,8005 bd4 ba4.2k sqft2655 Edgerton St, Little Canada, MN 55117Off Market
- $879,0004 bd3 ba3.2k sqft2688 Edgerton St, Little Canada, MN 55117Off Market
- $741,4003 bd3 ba2.4k sqft2680 Edgerton St, Little Canada, MN 55117Off Market
- $678,2004 bd4 ba3.7k sqft2674 Schletty Dr, Little Canada, MN 55117Off Market
A local agent can set up tours, give advice and negotiate with sellers.
Similar homes
- $1,400,0003 bd3 ba3.5k sqft7 Pondview Trl, North Oaks, MN 55127New Construction
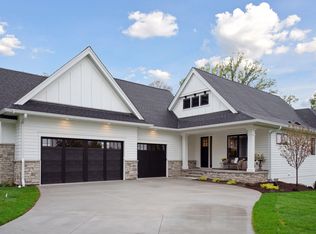
 MLS ID #7006670, Jennifer Eibensteiner, RE/MAX Results. NorthstarMLS as distributed by MLS GRID
 - $849,9004 bd4 ba3.3k sqft399 Tessier Ct, Vadnais Heights, MN 55127For Sale
 MLS ID #7108094, Michael J Gross, RE/MAX Results. NorthstarMLS as distributed by MLS GRID
 - $1,500,0003 bd4 ba2.9k sqft2850 Victoria St N, Saint Paul, MN 55113For Sale
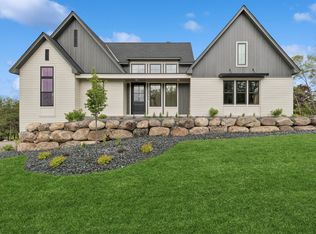 MLS ID #6753681, Cristina A. Young, Edina Realty, Inc.. NorthstarMLS as distributed by MLS GRID
 - $645,0004 bd4 ba2.8k sqft429 Collova Dr, Vadnais Heights, MN 55127For Sale
 MLS ID #7086584, Boss & Company Real Estate Team, Keller Williams Select Realty. NorthstarMLS as distributed by MLS GRID
 - $1,195,0004 bd3 ba4.1k sqft3460 Pete Miller Ct N, Stillwater, MN 55082For SaleMLS ID #7103763, Wade B Hanson, Lakes Sotheby's International Realty. NorthstarMLS as distributed by MLS GRID
- $1,325,0005 bd4 ba3.6k sqft625 Ivy Falls Ave, Mendota Heights, MN 55118New ConstructionMLS ID #7023552, Steve Casalenda, RE/MAX Results. NorthstarMLS as distributed by MLS GRID
- $1,316,4322 bd2 ba2.2k sqft118 Spring Farm Rd, Saint Paul, MN 55127New ConstructionMLS ID #6796809, Jennifer Eibensteiner, RE/MAX Results. NorthstarMLS as distributed by MLS GRID
- $1,199,9004 bd3 ba3.4k sqft41XX 159th Ave NE, Andover, MN 55304For SaleMLS ID #7004089, Bruno Simic, RE/MAX Results. NorthstarMLS as distributed by MLS GRID
- $1,150,0005 bd4 ba3.5k sqft21018 Karoline Ct N, Forest Lake, MN 55025For SaleMLS ID #7091258, Christopher L. Hoyt, GRI, RE/MAX Synergy. NorthstarMLS as distributed by MLS GRID
- $1,274,9005 bd4 ba3k sqft4809 Zenith Ave S, Minneapolis, MN 55410For SaleMLS ID #7105745, Rashad Kennedy, Rize Realty. NorthstarMLS as distributed by MLS GRID
- $925,0005 bd4 ba3.2k sqft2164 Eustis St, Roseville, MN 55113New ConstructionMLS ID #7086918, Jim Seabold, Coldwell Banker Realty. NorthstarMLS as distributed by MLS GRID
- $1,499,9004 bd3 ba2.9k sqft4486 129th St N, White Bear Lake, MN 55110For SaleMLS ID #7071699, Mark C. Fearing, Coldwell Banker Realty. NorthstarMLS as distributed by MLS GRID
- $1,350,0004 bd3 ba3.9k sqft4733 Ogden Trail Ln N, Stillwater, MN 55082New ConstructionMLS ID #7054843, Jay Fletch, Edina Realty, Inc.. NorthstarMLS as distributed by MLS GRID
- $1,000,0004 bd3 ba3.6k sqft2900 Skyline Dr, Eagan, MN 55121For SaleMLS ID #7108954, Jay Ettinger, Edina Realty, Inc.. NorthstarMLS as distributed by MLS GRID
- $975,0004 bd3 ba3.7k sqft16083 Brant St NE, Ham Lake, MN 55304For SaleMLS ID #7108756, Catherine Reller, Edina Realty, Inc.. NorthstarMLS as distributed by MLS GRID
- $1,521,7473 bd3 ba3.7k sqft599 Harbor Ct, Shoreview, MN 55126New ConstructionMLS ID #7039976, Jennifer Eibensteiner, RE/MAX Results. NorthstarMLS as distributed by MLS GRID
- from $1,147,3783 bd3 ba1.9k sqftMississippi Plan, Elwell Farms, Ham Lake, MN 55304New ConstructionStonegate Builders
- $799,9003 bd3 ba3.2k sqft21162 Keibler Ct, Forest Lake, MN 55025For SaleMLS ID #7112206, Sandra Dewall, GRI, CLHMS, Real Broker, LLC. NorthstarMLS as distributed by MLS GRID
- $987,7005 bd3 ba3.3k sqft10761 Penfield Avenue Ct N, Stillwater, MN 55082For SaleMLS ID #7099539, Mark P. Abdel, RE/MAX Advantage Plus. NorthstarMLS as distributed by MLS GRID
- $995,0004 bd3 ba2.7k sqft13728 Enfield Ave, Hugo, MN 55038New ConstructionMLS ID #7021408, Leonard W. Pratt, Edina Realty, Inc.. NorthstarMLS as distributed by MLS GRID
