SPRING PARADE OF HOME MODEL RIGHT ACROSS THE STREET!
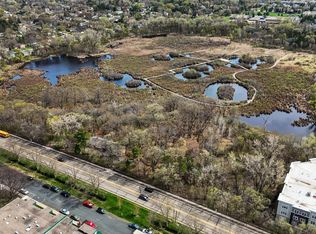
DIRECTIONS TO MODEL - 35E TO LITTLE CANADA ROAD. LITTLE CANADA ROAD EAST TO EDGERTON ST. LEFT OR NORTH ON EDGERTON ABOUT ONE BLOCK TO LAKEVIEW CT ON LEFT/WEST. TURN LEFT INTO DEVELOPMENT, MODEL IS FIRST HOME ON LEFT. MODEL HOME IS FOR SALE!!
Custom design and build with the team at Hampton Companies in Little Canada's newest executive home development!
Bring your architect, or use one of the amazing plans designed for this project.
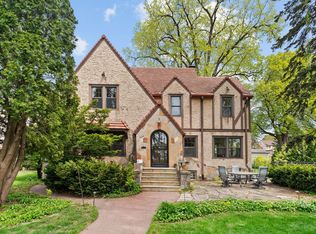
The Cedarwood floor plan is a spectacular 2-story home offering an expansive layout with 4 bedrooms, 4 bathrooms, and a 3-car garage with 3451 fsf above grade. This home is perfect for those looking for luxury, space, and a family-friendly environment. This beautiful home offers an open kitchen concept with an office and fireplace on the main level. 4 bedrooms upstairs with a loft and laundry to make all your living needs on one level. The basement can be finished at an additional cost and would offer a wet bar and another living space and bedroom and bathroom!
Active
$1,191,699
26XX Lakeview Ct, Little Canada, MN 55117
4beds
3,451sqft
:
Get pre-qualified$7,387/mo
Single Family
Built in 2025
10,004 Square Feet Lot
$-- Zestimate®
$345/sqft
$-- HOA
What's special
Expansive layoutOpen kitchen concept
- 457 days |
- 117 |
- 2 |
Zillow last checked:
Listing updated:
Listed by:
Mark C. Fearing 763-226-7127,
Coldwell Banker Realty
Source: NorthstarMLS as distributed by MLS GRID,MLS#: 6702618
Facts & features
Interior
Bedrooms & bathrooms
- Bedrooms: 4
- Bathrooms: 4
- Full bathrooms: 2
- 3/4 bathrooms: 1
- 1/2 bathrooms: 1
Bedroom
- Level: Second
- Area: 272 Square Feet
- Dimensions: 17 x 16
Bedroom 2
- Level: Second
- Area: 195 Square Feet
- Dimensions: 15 x 13
Bedroom 3
- Level: Second
- Area: 182 Square Feet
- Dimensions: 14 x 13
Bedroom 4
- Level: Second
- Area: 169 Square Feet
- Dimensions: 13 x 13
Dining room
- Level: Main
- Area: 204 Square Feet
- Dimensions: 17 x 12
Foyer
- Level: Main
- Area: 120 Square Feet
- Dimensions: 12 x 10
Kitchen
- Level: Main
- Area: 252 Square Feet
- Dimensions: 18 x 14
Laundry
- Level: Second
- Area: 63 Square Feet
- Dimensions: 9 x 7
Living room
- Level: Main
- Area: 342 Square Feet
- Dimensions: 19 x 18
Loft
- Level: Second
- Area: 400 Square Feet
- Dimensions: 20 x 20
Mud room
- Level: Main
- Area: 49 Square Feet
- Dimensions: 7 x 7
Other
- Level: Main
- Area: 60.5 Square Feet
- Dimensions: 11 x 5.5
Porch
- Level: Main
- Area: 110 Square Feet
- Dimensions: 11 x 10
Study
- Level: Main
- Area: 143 Square Feet
- Dimensions: 13 x 11
Walk in closet
- Level: Main
- Area: 35 Square Feet
- Dimensions: 7 x 5
Walk in closet
- Level: Second
- Area: 108 Square Feet
- Dimensions: 12 x 9
Heating
- Fireplace(s)
Cooling
- Central Air
Appliances
- Included: Air-To-Air Exchanger, Dishwasher, Exhaust Fan, Microwave, Range, Refrigerator
- Laundry: Laundry Room, Sink, Upper Level
Features
- Basement: 8 ft+ Pour
- Number of fireplaces: 1
- Fireplace features: Gas, Living Room
Interior area
- Total structure area: 3,451
- Total interior livable area: 3,451 sqft
- Finished area above ground: 3,451
- Finished area below ground: 0
Property
Parking
- Total spaces: 38
- Parking features: Attached
- Attached garage spaces: 38
- Details: Garage Dimensions (22 x 22 and 20 x 10), Garage Door Height (8), Garage Door Width (16)
Accessibility
- Accessibility features: None
Features
- Levels: Two
- Stories: 2
- Patio & porch: Covered, Front Porch
- Fencing: None
Lot
- Size: 10,004 Square Feet
- Dimensions: 82 x 122
- Features: Sod Included in Price, Tree Coverage - Light
Details
- Foundation area: 1442
- Parcel number: TBD
- Zoning description: Residential-Single Family
Construction
Type & style
- Home type: SingleFamily
- Property subtype: Single Family
Materials
- Concrete
- Roof: Age 8 Years or Less,Architectural Shingle
Condition
- New construction: No
- Year built: 2025
Utilities & green energy
- Electric: Circuit Breakers, 200+ Amp Service
- Gas: Natural Gas
- Sewer: City Sewer/Connected
- Water: City Water/Connected
- Utilities for property: Underground Utilities
Community & HOA
Community
- Subdivision: Villas of Gervais Lake
HOA
- Has HOA: No
Location
- Region: Little Canada
Financial & listing details
- Price per square foot: $345/sqft
- Date on market: 4/25/2025
- Road surface type: Paved
Estimated market value
Not available
Estimated sales range
Not available
$4,612/mo
Price history
| Date | Event | Price |
|---|---|---|
| 3/13/2026 | Price change | $1,191,699+0%$345/sqft |
Source:  NorthstarMLS as distributed by MLS GRID #6702618 Report a problem NorthstarMLS as distributed by MLS GRID #6702618 Report a problem | ||
| 4/25/2025 | Listed for sale | $1,191,603$345/sqft |
Source: NorthstarMLS as distributed by MLS GRID #6702618 Report a problem | ||
Public tax history
Tax history is unavailable.
Monthly payment
Est. payment
Payment breakdown
Explore the cost of this home by adjusting the details. Changes won't be saved.Climate risks
Neighborhood: 55117
Nearby schools
GreatSchools rating
- 3/10Little Canada Elementary SchoolGrades: K-6Distance: 0.4 mi
- NAMiddle School Area Learning CenterGrades: 7-8Distance: 1.2 mi
- 6/10Roseville Area Senior High SchoolGrades: 9-12Distance: 3.7 mi
- $285,0000.335 Acres2683 Lakeview Ct, Saint Paul, MN 55110Sold

- $1,285,1724 bd4 ba3.2k sqft2682 Lakeview Ct, Saint Paul, MN 55112Sold

- $1,249,9993 bd4 ba2.9k sqft2706 Lakeview Ct, Little Canada, MN 55117New Construction

- $279,7003.12 AcresEdgerton St, Little canada, MN 55117Off Market
- $789,8005 bd4 ba4.2k sqft2655 Edgerton St, Little Canada, MN 55117Off Market
- $469,1004 bd2 ba1.9k sqft2666 Schletty Dr, Little Canada, MN 55117Off Market
- $678,2004 bd4 ba3.7k sqft2674 Schletty Dr, Little Canada, MN 55117Off Market
- $626,3004 bd2 ba3.2k sqft2656 Schletty Dr, Little Canada, MN 55117Off Market
A local agent can set up tours, give advice and negotiate with sellers.
Similar homes
- $1,100,0005 bd2 ba2.9k sqft556 County Road C W, Roseville, MN 55113For Sale
 MLS ID #6708093, Shawn D. Korby, Keller Williams Integrity Realty. NorthstarMLS as distributed by MLS GRID
 - $1,190,0004 bd4 ba3k sqft504 Mississippi River Blvd S, Saint Paul, MN 55116For Sale
 MLS ID #7011682, Taylor Matzoll, Coldwell Banker Realty. NorthstarMLS as distributed by MLS GRID
 - $--5 bd5 ba3.3k sqft9118 Princeton Ct, Woodbury, MN 55125Auction
 Auction.com 2
 - $1,165,0007 bd5 ba4.7k sqft2399 Laurie Ct W, Saint Paul, MN 55113For Sale
 MLS ID #7110238, Ludmila Eremeyeva, Coldwell Banker Realty. NorthstarMLS as distributed by MLS GRID
 - $1,429,0003 bd4 ba4.8k sqft720 Timber Ln, Shoreview, MN 55126For SaleMLS ID #7107977, Boss & Company Real Estate Team, Keller Williams Select Realty. NorthstarMLS as distributed by MLS GRID
- $--4 bd4 ba2.7k sqft10178 Arrowwood Trl, Woodbury, MN 55129AuctionAuction.com 2
- $849,0004 bd3 ba2.7k sqft3335 Victoria St N, Shoreview, MN 55126For SaleMLS ID #7091934, Connie F. Hukriede, Edina Realty, Inc.. NorthstarMLS as distributed by MLS GRID
- $689,7004 bd3 ba2.8k sqft10630 Borman Ave, Inver Grove Heights, MN 55077For SaleMLS ID #7115003, Brian Solos, Metzen Realty and Associates CO.. NorthstarMLS as distributed by MLS GRID
- $648,5005 bd4 ba3.4k sqft340 S Owasso Blvd W, Roseville, MN 55113For SaleMLS ID #7033391, Moe Mossa, Savvy Avenue, LLC. NorthstarMLS as distributed by MLS GRID
- $1,500,0003 bd4 ba2.9k sqft2850 Victoria St N, Saint Paul, MN 55113For SaleMLS ID #6753681, Cristina A. Young, Edina Realty, Inc.. NorthstarMLS as distributed by MLS GRID
- $599,0004 bd4 ba3.2k sqft1873 Eldridge Ave W, Roseville, MN 55113For SaleMLS ID #7067430, Laura R Brock, Edina Realty, Inc.. NorthstarMLS as distributed by MLS GRID
- $1,199,0004 bd7 ba3.4k sqft16135 Mankato St NE, Ham Lake, MN 55304For SaleMLS ID #7042901, Mihai Moscovici, Land of Lakes Rlty. NorthstarMLS as distributed by MLS GRID
- $756,0004 bd4 ba3.1k sqft1434 Hythe St, Saint Paul, MN 55108For SaleMLS ID #7106797, Connie Buskirk, Richards Properties LLC. NorthstarMLS as distributed by MLS GRID
- $1,022,6054 bd3 ba3.5k sqft907 Fox Rd, Lino Lakes, MN 55014For SaleMLS ID #6748119, Ken Nietfeld, RE/MAX Results. NorthstarMLS as distributed by MLS GRID
- $924,9005 bd4 ba3.6k sqft4659 144th Ave NE, Ham Lake, MN 55304For SaleMLS ID #7091837, Joseph Weinzetl, SODL. NorthstarMLS as distributed by MLS GRID
- $999,0003 bd3 ba4.1k sqft3720 Denmark Ct E, Eagan, MN 55123For SaleMLS ID #7086708, Taylor Edward Balogh, Acer Real Estate Group. NorthstarMLS as distributed by MLS GRID
- $1,280,8545 bd5 ba4.8k sqft4705 Ogden Trl N, Stillwater, MN 55082New ConstructionMLS ID #7095535, Katie L Brown, Hanson Builders Inc. NorthstarMLS as distributed by MLS GRID
- $850,0004 bd3 ba4.2k sqft12560 Lockridge Ave N, Stillwater, MN 55082For SaleMLS ID #7107877, Katherine LaQua, Weichert, Realtors-Advantage. NorthstarMLS as distributed by MLS GRID
- $1,499,9004 bd3 ba2.9k sqft4486 129th St N, White Bear Lake, MN 55110For SaleMLS ID #7071699, Mark C. Fearing, Coldwell Banker Realty. NorthstarMLS as distributed by MLS GRID
- $650,0004 bd3 ba4.4k sqft12564 Goodview Ave N, White Bear Lake, MN 55110For SaleMLS ID #7089112, Stephanie A. Howe, LPT Realty, LLC. NorthstarMLS as distributed by MLS GRID
