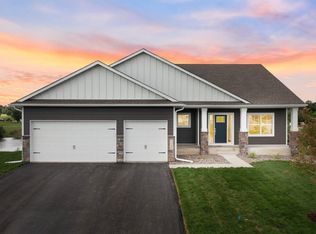
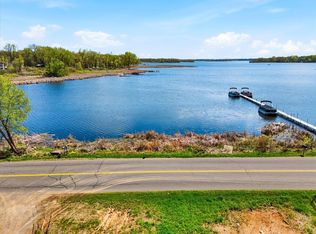
The NEW Victoria Shores development on Lake Owasso is comprised of nine lots. Fully recreation lake in the heart of convenient Roseville. Each property has lake access and a private slip in the shared dock system or each home owner can install a private docks also. Each home will their own lake front patio on Lake Owasso. Five lots are located on the lake and four are across the street. The Victoria Shores Homeowners Association will manage a shared park, boardwalk, and slip system. Bring your own builder or use ours. Pictures are an example from a similar home. Lake lot prices range from $515,000- $555,000. Home as shown is a 3 bed, 4 bath rambler. Designer kitchen, vaulter living room space, Spacious owners suite and private bath. LL includes 2 additional bedrooms and a bonus room.
Active
$1,500,000
2850 Victoria St N, Saint Paul, MN 55113
3beds
2,960sqft
Single Family
Built in 2025
0.47 Acres Lot
$-- Zestimate®
$507/sqft
$11/mo HOA
What's special
Lake accessBonus roomDesigner kitchenPrivate bath
- 359 days |
- 540 |
- 19 |
Zillow last checked:
Listing updated:
Listed by:
Cristina A. Young 612-558-7887,
Edina Realty, Inc.,
Bradley K. Pitlick 612-803-1250
Source: NorthstarMLS as distributed by MLS GRID,MLS#: 6753681
Loading...
Facts & features
Interior
Bedrooms & bathrooms
- Bedrooms: 3
- Bathrooms: 4
- Full bathrooms: 1
- 3/4 bathrooms: 1
- 1/2 bathrooms: 2
Bedroom
- Level: Main
- Area: 238 Square Feet
- Dimensions: 17x14
Bedroom 2
- Level: Lower
- Area: 288 Square Feet
- Dimensions: 18x16
Bedroom 3
- Level: Lower
- Area: 144 Square Feet
- Dimensions: 12x12
Dining room
- Level: Main
- Area: 117 Square Feet
- Dimensions: 13x9
Family room
- Level: Lower
- Area: 594 Square Feet
- Dimensions: 27x22
Kitchen
- Level: Main
- Area: 192 Square Feet
- Dimensions: 16x12
Living room
- Level: Main
- Area: 144 Square Feet
- Dimensions: 16x9
Mud room
- Level: Main
- Area: 72 Square Feet
- Dimensions: 8x9
Other
- Level: Main
- Area: 60 Square Feet
- Dimensions: 10x6
Study
- Level: Main
- Area: 252 Square Feet
- Dimensions: 12x21
Heating
- Forced Air
Cooling
- Central Air
Appliances
- Included: Dishwasher, Dryer, Range, Refrigerator, Washer
Features
- Basement: Finished,Full
- Number of fireplaces: 1
- Fireplace features: Gas, Living Room
Interior area
- Total structure area: 3,235
- Total interior livable area: 2,960 sqft
- Finished area above ground: 1,707
- Finished area below ground: 1,253
Property
Parking
- Total spaces: 3
- Parking features: Attached
- Attached garage spaces: 3
Accessibility
- Accessibility features: None
Features
- Levels: One
- Stories: 1
- Has view: Yes
- View description: Lake
- Has water view: Yes
- Water view: Lake
- Waterfront features: Lake Front
Lot
- Size: 0.47 Acres
- Dimensions: 125 x 180
Details
- Foundation area: 1528
- Parcel number: 022923310067
- Zoning description: Residential-Single Family
Construction
Type & style
- Home type: SingleFamily
- Property subtype: Single Family
Condition
- New construction: No
- Year built: 2025
Utilities & green energy
- Electric: Circuit Breakers
- Gas: Natural Gas
- Sewer: City Sewer/Connected
- Water: City Water/Connected
Community & HOA
HOA
- Has HOA: Yes
- Services included: Dock, Other, Shared Amenities
- HOA fee: $134 annually
- HOA name: TBD
- HOA phone: 651-999-9999
Location
- Region: Saint Paul
Financial & listing details
- Price per square foot: $507/sqft
- Annual tax amount: $3,802
- Date on market: 7/14/2025
- Cumulative days on market: 29 days
Estimated market value
Not available
Estimated sales range
Not available
Not available
Price history
| Date | Event | Price |
|---|---|---|
| 7/14/2025 | Listed for sale | $1,500,000+191.3%$507/sqft |
Source:  NorthstarMLS as distributed by MLS GRID #6753681 Report a problem NorthstarMLS as distributed by MLS GRID #6753681 Report a problem | ||
| 4/1/2024 | Listing removed | -- |
Source: NorthstarMLS as distributed by MLS GRID #6273984 Report a problem | ||
| 1/20/2023 | Price change | $515,000+1%$174/sqft |
Source: NorthstarMLS as distributed by MLS GRID #6273984 Report a problem | ||
| 10/21/2022 | Listed for sale | $510,000$172/sqft |
Source: NorthstarMLS as distributed by MLS GRID #6273984 Report a problem | ||
Public tax history
Tax history is unavailable.
Monthly payment
Est. payment$--/mo
Payment breakdown
Explore the cost of this home by adjusting the details. Changes won't be saved.All calculations are estimates and provided by Zillow, Inc. for informational purposes only. Actual amounts may vary.
HOA fees may include property taxes on listings classified as Co-Ops. Contact the listing agent and/or owner for fee details.
Mortgage interest rates are dependent on a number of factors, including credit score, down payment, and repayment length. Interest rate data provided by Zillow Group Marketplace, Inc. as of 1/1/1970 from various mortgage lenders with which we have lead or other similar arrangements; the Estimated Payment is an average of those rates.
See how much you could borrow to make a competitive offer.
Climate risks
Neighborhood: 55113
Nearby schools
GreatSchools rating
- 7/10Williams Elementary SchoolGrades: K-6Distance: 0.7 mi
- NAMiddle School Area Learning CenterGrades: 7-8Distance: 2.1 mi
- 6/10Roseville Area Senior High SchoolGrades: 9-12Distance: 1.2 mi

A local agent can set up tours, give advice and negotiate with sellers.




- Minnesota
- Ramsey County
- Roseville
- 55113
- 2850 Victoria St N
Nearby cities
Nearby zip codes
Other Roseville Topics
