Some homes make an impression. Others reveal, little by little. Completed in 2025, this Mendota Heights home blends striking architecture with warmth, from soaring vaulted ceilings and dramatic patio doors to custom cabinetry, a knotty alder island, painted maple cabinets, and a professional BlueStar range. Every bedroom features its own private bathroom, offering a level of comfort and privacy that makes everyday living and hosting guests feel effortless. The open living spaces flow to a maintenance-free covered deck, creating a natural backdrop for slow mornings, fall evenings, and gathering with friends. Downstairs, a spacious lower level offers even more room to relax and entertain. Thoughtful comforts include in-floor heat in the basement and garage, a hybrid water heater, and an integrated lighting and entertainment system. Outside, new roofing, sod, and irrigation complete the picture. Beyond the front door, enjoy the best of Mendota Heights: a sought-after community known for its natural beauty, neighborhood parks, scenic trails, and access to the Mississippi and Minnesota river valleys. With St. Paul, the airport, and all that the Twin Cities has to offer, this is a home where intentional design meets an exceptional location.
Active
$1,300,000
609 Callahan Pl, Mendota Heights, MN 55118
4beds
4,319sqft
Single Family
Built in 2025
0.36 Acres Lot
$-- Zestimate®
$301/sqft
$-- HOA
What's special
Knotty alder islandStriking architectureSoaring vaulted ceilingsNew roofingDramatic patio doorsPainted maple cabinetsCustom cabinetry
- 7 days
- 704
- 36
Zillow last checked:
Listing updated:
Listed by:
Boss & Company Real Estate Team 651-366-2133,
Keller Williams Select Realty
Source: NorthstarMLS as distributed by MLS GRID,MLS#: 7148034
Facts & features
Interior
Bedrooms & bathrooms
- Bedrooms: 4
- Bathrooms: 5
- Full bathrooms: 2
- 3/4 bathrooms: 2
- 1/2 bathrooms: 1
Bedroom
- Area: 238 Square Feet
- Dimensions: 14x17
Bedroom 2
- Area: 216 Square Feet
- Dimensions: 12x18
Bedroom 3
- Area: 192 Square Feet
- Dimensions: 12x16
Bedroom 4
- Area: 221 Square Feet
- Dimensions: 13x17
Deck
- Area: 315 Square Feet
- Dimensions: 21x15
Dining room
- Area: 196 Square Feet
- Dimensions: 14x14
Family room
- Area: 572 Square Feet
- Dimensions: 22x26
Foyer
- Area: 55 Square Feet
- Dimensions: 11x5
Kitchen
- Area: 238 Square Feet
- Dimensions: 14x17
Laundry
- Area: 132 Square Feet
- Dimensions: 11x12
Living room
- Area: 525 Square Feet
- Dimensions: 25x21
Loft
- Area: 154 Square Feet
- Dimensions: 11x14
Mud room
- Area: 228 Square Feet
- Dimensions: 19x12
Porch
- Area: 136 Square Feet
- Dimensions: 17x8
Heating
- Fireplace(s), Geothermal, In-Floor Heating
Cooling
- Central Air
Appliances
- Included: Dishwasher, Disposal, Double Oven, Dryer, ENERGY STAR Qualified Appliances, Exhaust Fan, Freezer, Gas Water Heater, Microwave, Range, Refrigerator, Stainless Steel Appliance(s), Tankless Water Heater, Washer, Water Softener Owned
- Laundry: Laundry Room, Main Level, Upper Level
Features
- Basement: Daylight,Egress Window(s),Finished,Full,Tile Shower
- Number of fireplaces: 2
- Fireplace features: Family Room, Gas, Living Room
Interior area
- Total structure area: 5,012
- Total interior livable area: 4,319 sqft
- Finished area above ground: 3,272
- Finished area below ground: 1,047
Video & virtual tour
Property
Parking
- Total spaces: 3
- Parking features: Attached, Asphalt, Garage, Garage Door Opener, Heated Garage, Insulated Garage
- Attached garage spaces: 3
- Has uncovered spaces: Yes
- Details: Garage Dimensions (24x39)
Accessibility
- Accessibility features: None
Features
- Levels: Four or More Level Split
- Patio & porch: Composite Decking, Covered, Deck, Front Porch
- Fencing: Partial,Privacy
Lot
- Size: 0.36 Acres
- Dimensions: 100 x 178 x 88 x 158
- Features: Tree Coverage - Light
Details
- Foundation area: 1423
- Parcel number: 278430000153
- Zoning description: Residential-Single Family
Construction
Type & style
- Home type: SingleFamily
- Property subtype: Single Family
Materials
- Brick, Concrete, Stone
- Roof: Age 8 Years or Less,Asphalt
Condition
- New construction: No
- Year built: 2025
Utilities & green energy
- Gas: Electric, Natural Gas
- Sewer: City Sewer/Connected
- Water: City Water/Connected
Community & HOA
Community
- Subdivision: Willow Spring
HOA
- Has HOA: No
Location
- Region: Mendota Heights
Financial & listing details
- Price per square foot: $301/sqft
- Tax assessed value: $680,400
- Annual tax amount: $7,096
- Date on market: 10/14/2026
- Cumulative days on market: 36 days
Estimated market value
Not available
Estimated sales range
Not available
Not available
Price history
| Date | Event | Price |
|---|---|---|
| 10/14/2026 | Listed for sale | $1,300,000-10.3%$301/sqft |
Source:  NorthstarMLS as distributed by MLS GRID #7148034 Report a problem NorthstarMLS as distributed by MLS GRID #7148034 Report a problem | ||
| 7/20/2026 | Listing removed | $1,450,000$336/sqft |
Source: NorthstarMLS as distributed by MLS GRID #7087693 Report a problem | ||
| 7/6/2026 | Price change | $1,450,000-3.3%$336/sqft |
Source: NorthstarMLS as distributed by MLS GRID #7087693 Report a problem | ||
| 6/16/2026 | Listed for sale | $1,500,000$347/sqft |
Source: NorthstarMLS as distributed by MLS GRID #7087693 Report a problem | ||
Public tax history
| Year | Property taxes | Tax assessment |
|---|---|---|
| 2025 | $7,096 +501.4% | $680,400 +586.6% |
| 2024 | $1,180 +68.1% | $99,100 +58.3% |
| 2023 | $702 | $62,600 |
Find assessor info on the county website
Monthly payment
Est. payment
Payment breakdown
Explore the cost of this home by adjusting the details. Changes won't be saved.Climate risks
Neighborhood: 55118
Similar homes
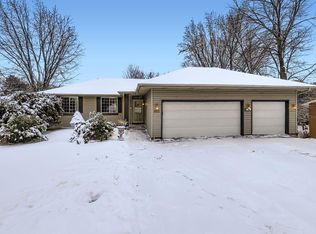
- $945,0004 bd3 ba2.9k sqft1851 S Lane, Saint Paul, MN 55118For Sale
 MLS ID #7118098, Cari Ann Carter-Cari Ann Carter Group, Edina Realty, Inc.. NorthstarMLS as distributed by MLS GRID
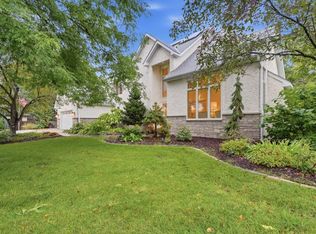
 - $1,595,0004 bd7 ba5.9k sqft694 Maple Park Dr, Mendota Heights, MN 55118For Sale
 MLS ID #7141927, Chad A. Parr, Midwest Realty Group, LLC. NorthstarMLS as distributed by MLS GRID
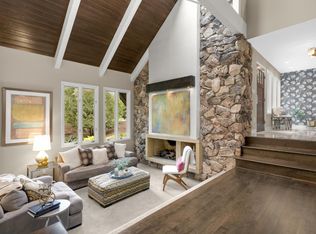
 - $899,9003 bd2 ba2.7k sqft111 Teresa Dr, West Saint Paul, MN 55118For Sale
 MLS ID #7121684, Hames-McDonough Real Estate Group, Keller Williams Premier Realty. NorthstarMLS as distributed by MLS GRID
 - $1,275,0004 bd4 ba3.9k sqft5148 Danens Dr, Edina, MN 55439For Sale
 MLS ID #7142069, John C Everett, Edina Realty, Inc.. NorthstarMLS as distributed by MLS GRID
 - $1,350,0005 bd4 ba4.9k sqft5404 Interlachen Blvd, Edina, MN 55436For SaleMLS ID #7122273, Jacob L Smith, Lakes Sotheby's International Realty. NorthstarMLS as distributed by MLS GRID
- $1,299,9003 bd3 ba3.7k sqft6433 Isle Ave S, Cottage Grove, MN 55016New ConstructionMLS ID #7130103, Michele Ilc, Keller Williams Premier Realty. NorthstarMLS as distributed by MLS GRID
- $1,399,9995 bd5 ba4.2k sqft5801 Fairfax Ave, Edina, MN 55424New ConstructionMLS ID #7163412, Jarod Blackowiak, Rize Realty. NorthstarMLS as distributed by MLS GRID
- $850,0004 bd4 ba4.9k sqft7 Chickadee Ln, North Oaks, MN 55127For SaleMLS ID #7139062, Jim Diffley, Edina Realty, Inc.. NorthstarMLS as distributed by MLS GRID
- $1,250,0003 bd3 ba3.6k sqft6300 Rolling Hills Dr, Lino Lakes, MN 55110For SaleMLS ID #7117234, Michele Erving, eXp Realty. NorthstarMLS as distributed by MLS GRID
- $1,000,0004 bd3 ba3.6k sqft2900 Skyline Dr, Eagan, MN 55121For SaleMLS ID #7108954, Jay Ettinger, Edina Realty, Inc.. NorthstarMLS as distributed by MLS GRID
- $1,499,9005 bd3 ba4.7k sqft1316 3rd St, Mendota, MN 55150For SaleMLS ID #7095832, Jonathan Kiernan, BRIX Real Estate. NorthstarMLS as distributed by MLS GRID
- $1,299,0005 bd5 ba4.2k sqft4044 Merriam Rd, Minnetonka, MN 55305New ConstructionMLS ID #7097699, John E Gergen, Bridge Realty, LLC. NorthstarMLS as distributed by MLS GRID
- $1,050,0005 bd5 ba4.7k sqft11499 Ashley Ct, Inver Grove Heights, MN 55077For SaleMLS ID #7096621, Sandra P Burkard, RE/MAX Results. NorthstarMLS as distributed by MLS GRID
- $1,049,0004 bd4 ba3.6k sqft15 Nord Circle Rd, North Oaks, MN 55127For SaleMLS ID #7157364, Rathmanner & Co. - Luke Juhl, Keller Williams Premier Realty. NorthstarMLS as distributed by MLS GRID
- $1,350,0005 bd4 ba4.5k sqft2841 Ella Ln, Minnetonka, MN 55305For SaleMLS ID #7150838, Matthew S Baker, Coldwell Banker Realty - Lakes. NorthstarMLS as distributed by MLS GRID
- $1,325,0004 bd4 ba3.5k sqft4516 Chowen Ave S, Minneapolis, MN 55410For SaleMLS ID #7123342, Ryan M Platzke, Coldwell Banker Realty - Southwest Regional. NorthstarMLS as distributed by MLS GRID
- $1,300,0004 bd4 ba3.2k sqft2432 W 24th St, Minneapolis, MN 55405For SaleMLS ID #7127326, Ellyn Sternberg, Edina Realty, Inc.. NorthstarMLS as distributed by MLS GRID
- $1,495,0005 bd5 ba3.7k sqft540 Holly Ave, Saint Paul, MN 55102For SaleMLS ID #7089127, Michael J Lynch, Lakes Sotheby's International Realty. NorthstarMLS as distributed by MLS GRID
- $1,245,0004 bd4 ba3.6k sqft5845 York Ave S, Edina, MN 55410For SaleMLS ID #7089835, Stephane Andre Cattelin, Coldwell Banker Realty - Lakes. NorthstarMLS as distributed by MLS GRID
- $995,0004 bd4 ba4.5k sqft9140 Heritage Way, Woodbury, MN 55125For SaleMLS ID #7118384, Michael T. Stanton, CLHMS, CRS, GRI, 651-206-9748, Lakes Sotheby's International Realty. NorthstarMLS as distributed by MLS GRID
