Experience the exceptional North Oaks lifestyle! Nestled on a charming cul-de-sac in the award-winning Mounds View School District, this beautiful welcoming two-story home offers privacy, lake views and direct access to Deep Lake, Pleasant Lake and the scenic North Oaks trail system. Launch your canoe, kayak, or cross-country skis and explore right outside your door! Four spacious upper-level bedrooms include an updated owner's suite. The main level is designed for entertaining with a spacious kitchen, living room, family room, formal dining room and private office. An expansive deck overlooks the private, fenced backyard with beautiful lake views. The finished lower level is a year-round destination for fun! Gather around the stone fireplace, watch the big game, play cards or unwind in the sauna after a day enjoying the outdoors. This is the one you have been waiting for.
Pending
$850,000
7 Chickadee Ln, North Oaks, MN 55127
4beds
4,971sqft
Single Family
Built in 1977
1.51 Acres Lot
$-- Zestimate®
$171/sqft
$176/mo HOA
What's special
- 26 days
- 2,705
- 196
Likely to sell faster than
Zillow last checked:
Listing updated:
Listed by:
Jim Diffley 612-986-6418,
Edina Realty, Inc.,
Shelley Diffley 612-730-1015
Source: NorthstarMLS as distributed by MLS GRID,MLS#: 7139062
Facts & features
Interior
Bedrooms & bathrooms
- Bedrooms: 4
- Bathrooms: 4
- Full bathrooms: 2
- 3/4 bathrooms: 1
- 1/2 bathrooms: 1
Bedroom
- Level: Upper
- Area: 273 Square Feet
- Dimensions: 13x21
Bedroom 2
- Level: Upper
- Area: 168 Square Feet
- Dimensions: 12x14
Bedroom 3
- Level: Upper
- Area: 196 Square Feet
- Dimensions: 14x14
Bedroom 4
- Level: Upper
- Area: 195 Square Feet
- Dimensions: 15x13
Other
- Level: Lower
- Area: 39 Square Feet
- Dimensions: 6x6.5
Dining room
- Level: Main
- Area: 225 Square Feet
- Dimensions: 15x15
Family room
- Level: Main
- Area: 345 Square Feet
- Dimensions: 15x23
Foyer
- Level: Main
- Area: 255 Square Feet
- Dimensions: 17x15
Kitchen
- Level: Main
- Area: 240 Square Feet
- Dimensions: 16x15
Laundry
- Level: Main
- Area: 70 Square Feet
- Dimensions: 10x7
Living room
- Level: Main
- Area: 300 Square Feet
- Dimensions: 15x20
Office
- Level: Main
- Area: 221 Square Feet
- Dimensions: 17x13
Recreation room
- Level: Lower
- Area: 1276 Square Feet
- Dimensions: 29x44
Utility room
- Level: Lower
- Area: 378 Square Feet
- Dimensions: 27x14
Heating
- Forced Air
Cooling
- Dual
Appliances
- Included: Cooktop, Dishwasher, Disposal, Double Oven, Dryer, Humidifier, Gas Water Heater, Water Filtration System, Water Osmosis System, Microwave, Refrigerator, Stainless Steel Appliance(s), Wall Oven, Washer, Water Softener Owned
- Laundry: Laundry Room, Main Level, Sink
Features
- Basement: Block,Finished,Walk-Out Access
- Number of fireplaces: 3
- Fireplace features: Amusement Room, Family Room, Gas, Primary Bedroom, Wood Burning
Interior area
- Total structure area: 5,427
- Total interior livable area: 4,971 sqft
- Finished area above ground: 3,552
- Finished area below ground: 1,419
Property
Parking
- Total spaces: 2
- Parking features: Attached, Asphalt
- Attached garage spaces: 2
- Details: Garage Dimensions (25x24.5)
Accessibility
- Accessibility features: None
Features
- Levels: Two
- Stories: 2
- Patio & porch: Deck, Patio
- Exterior features: Kennel/Dog Run
- Pool features: None
- Fencing: Chain Link,Full
- Has view: Yes
- View description: Lake
- Has water view: Yes
- Water view: Lake
- Waterfront features: Lake View
Lot
- Size: 1.51 Acres
- Features: Tree Coverage - Medium
Details
- Foundation area: 2190
- Parcel number: 063022440011
- Zoning description: Residential-Single Family
Construction
Type & style
- Home type: SingleFamily
- Property subtype: Single Family
Materials
- Block
- Roof: Asphalt
Condition
- New construction: No
- Year built: 1977
Utilities & green energy
- Electric: Power Company: Xcel Energy
- Gas: Natural Gas
- Sewer: Private Sewer
- Water: Private, Well
Community & HOA
HOA
- Has HOA: Yes
- Services included: Beach Access, Dock, Professional Mgmt, Recreation Facility, Shared Amenities
- HOA fee: $2,110 annually
- HOA name: RowCal
- HOA phone: 651-233-1307
Location
- Region: North Oaks
Financial & listing details
- Price per square foot: $171/sqft
- Tax assessed value: $834,400
- Annual tax amount: $10,799
- Date on market: 10/19/2026
- Cumulative days on market: 26 days
Estimated market value
Not available
Estimated sales range
Not available
Not available
Price history
| Date | Event | Price |
|---|---|---|
| 10/31/2026 | Pending sale | $850,000$171/sqft |
Source:  NorthstarMLS as distributed by MLS GRID #7139062 Report a problem | ||
| 10/20/2026 | Listed for sale | $850,000+46.6%$171/sqft |
Source: NorthstarMLS as distributed by MLS GRID #7139062 Report a problem | ||
| 10/31/2017 | Sold | $580,000-3.3%$117/sqft |
Source: NorthstarMLS as distributed by MLS GRID #4827903 Report a problem | ||
| 10/26/2017 | Pending sale | $599,900$121/sqft |
Source: Coldwell Banker Burnet - Crocus Hill #4827903 Report a problem | ||
| 10/6/2017 | Price change | $599,900-4%$121/sqft |
Source: Coldwell Banker Burnet - Crocus Hill #4827903 Report a problem | ||
| 8/18/2017 | Listed for sale | $625,000$126/sqft |
Source: Coldwell Banker Burnet - Crocus Hill #4827903 Report a problem | ||
| 8/12/2017 | Pending sale | $625,000-2.3%$126/sqft |
Source: Coldwell Banker Burnet - Crocus Hill #4827903 Report a problem | ||
| 7/19/2017 | Price change | $640,000-5.2%$129/sqft |
Source: Coldwell Banker Burnet - Crocus Hill #4827903 Report a problem | ||
| 5/10/2017 | Listed for sale | $675,000$136/sqft |
Source: Coldwell Banker Burnet - Crocus Hill #4827903 Report a problem | ||
Public tax history
| Year | Property taxes | Tax assessment |
|---|---|---|
| 2026 | $11,068 +22.4% | $834,400 -3.6% |
| 2025 | $9,040 +7.2% | $865,600 +13.2% |
| 2024 | $8,432 +5.2% | $764,700 +4.6% |
| 2023 | $8,012 +2.8% | $730,800 +3.9% |
| 2022 | $7,794 +5% | $703,200 +13.4% |
| 2021 | $7,420 -1% | $620,100 +2.3% |
| 2020 | $7,492 +17.2% | $606,400 +20.6% |
| 2019 | $6,394 | $502,800 |
| 2018 | $6,394 -2.3% | $502,800 -5% |
| 2017 | $6,542 | $529,300 |
| 2016 | $6,542 -13.5% | -- |
| 2015 | $7,560 +4.9% | $580,800 |
| 2014 | $7,204 -3.8% | -- |
| 2013 | $7,488 -3.3% | -- |
| 2012 | $7,740 +8.3% | -- |
| 2011 | $7,144 | -- |
| 2010 | -- | -- |
| 2009 | $7,448 +6% | -- |
| 2008 | $7,028 +1.6% | -- |
| 2007 | $6,914 +22.1% | -- |
| 2006 | $5,662 -10.9% | -- |
| 2005 | $6,354 -3.9% | -- |
| 2004 | $6,612 +7% | -- |
| 2003 | $6,180 +5.6% | -- |
| 2002 | $5,850 -35.4% | -- |
| 2001 | $9,050 +7.9% | -- |
| 2000 | $8,390 | -- |
Find assessor info on the county website
Monthly payment
Est. payment
Payment breakdown
Explore the cost of this home by adjusting the details. Changes won't be saved.Climate risks
Neighborhood: 55127


Similar homes
- $849,0004 bd4 ba4.4k sqft1438 Pondview Cir, Lino Lakes, MN 55038For Sale
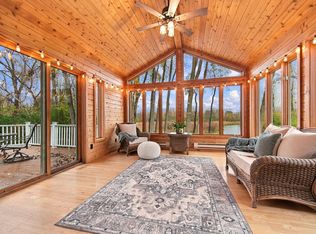
 MLS ID #7164507, Anissa M. Lightner, Edina Realty, Inc.. NorthstarMLS as distributed by MLS GRID
- $1,099,9904 bd5 ba5.3k sqft4 W Pleasant Lake Rd, North Oaks, MN 55127For Sale
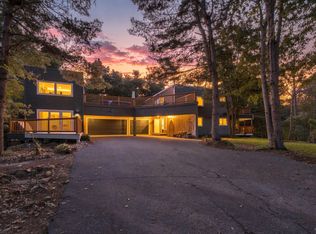 MLS ID #7162289, Harley Hutchinson, eXp Realty. NorthstarMLS as distributed by MLS GRID
- $677,0003 bd4 ba3.5k sqft20 Deer Hills Dr, North Oaks, MN 55127For Sale
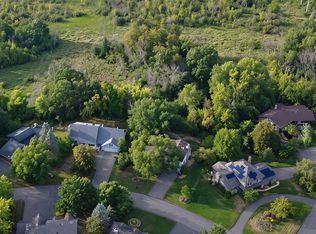 MLS ID #7137085, Tim Ornell, Real Broker, LLC. NorthstarMLS as distributed by MLS GRID
- $599,9003 bd4 ba4.1k sqft78 Bridgewater Dr, Vadnais Heights, MN 55127For Sale
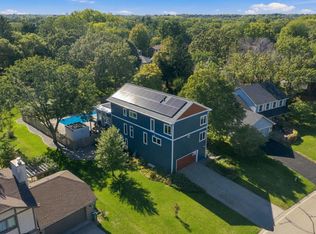 MLS ID #7142760, Donna Vanneste, GRI, CRS, Coldwell Banker Realty. NorthstarMLS as distributed by MLS GRID
- $800,0004 bd4 ba3.5k sqft4951 121st Ave NE, Blaine, MN 55449For SaleMLS ID #7158583, Tracy Peltier, Edina Realty, Inc.. NorthstarMLS as distributed by MLS GRID
- $849,9004 bd4 ba4.2k sqft13145 4th St N, Stillwater, MN 55082For SaleMLS ID #7162173, Emily Sachs, Weichert, Realtors-Advantage. NorthstarMLS as distributed by MLS GRID
- $849,9004 bd4 ba4.4k sqft17615 Xenia St NW, Andover, MN 55304For SaleMLS ID #7127188, John Olson, Fish MLS Realty. NorthstarMLS as distributed by MLS GRID
- $870,0004 bd4 ba4.1k sqft13660 Greenwood Trail Ct N, Stillwater, MN 55082For SaleMLS ID #7096777, Mark Wandersee, Weichert, Realtors-Advantage. NorthstarMLS as distributed by MLS GRID
- $799,9004 bd4 ba3k sqft6668 Crackleberry Trl, Woodbury, MN 55129For SaleMLS ID #7159212, Mark Beaver, Covenant Partners LLC. NorthstarMLS as distributed by MLS GRID
- $699,9005 bd4 ba3.9k sqft1362 Timberwolf Trl, Lino Lakes, MN 55038For SaleMLS ID #7145247, Carrie F Schmitz, Keller Williams Classic Rlty NW. NorthstarMLS as distributed by MLS GRID
- $612,0004 bd4 ba3.7k sqft2748 105th Ave NE, Blaine, MN 55449For SaleMLS ID #7171462, Karen A Antone, Edina Realty, Inc.. NorthstarMLS as distributed by MLS GRID
- $895,0004 bd4 ba4.2k sqft14555 21st St N, Stillwater, MN 55082For SaleMLS ID #7139035, John Lockner, RE/MAX Results. NorthstarMLS as distributed by MLS GRID
- $925,0004 bd5 ba5.9k sqft14215 Waconia St NE, Ham Lake, MN 55304For SaleMLS ID #7017694, The Fiorella Group, RE/MAX Results. NorthstarMLS as distributed by MLS GRID
- $799,9004 bd3 ba3.3k sqft2733 Neal Ave N, Stillwater, MN 55082For SaleMLS ID #7081473, Desrochers Realty Group, eXp Realty. NorthstarMLS as distributed by MLS GRID
- $825,0005 bd4 ba5.1k sqft15221 Oneida St NW, Ramsey, MN 55303For SaleMLS ID #7156154, The Leonhardt Team, Coldwell Banker Realty. NorthstarMLS as distributed by MLS GRID
- $650,0004 bd3 ba2.8k sqft360 Quail Rd, White Bear Lake, MN 55110For SaleMLS ID #7159917, Mark Ashby, Edina Realty, Inc.. NorthstarMLS as distributed by MLS GRID
- $690,0004 bd3 ba2.6k sqft10220 60th Street Ln N, Stillwater, MN 55082For SaleMLS ID #7166959, Paul A Olson, Keller Williams Realty Integrity Lakes. NorthstarMLS as distributed by MLS GRID
- $599,9004 bd4 ba2.9k sqft12770 Homestead Dr, Saint Paul, MN 55110For SaleMLS ID #7133827, Sean Ecklin, Edina Realty, Inc.. NorthstarMLS as distributed by MLS GRID
- $480,0004 bd3 ba2.5k sqft4236 Rice St, Saint Paul, MN 55126For SaleMLS ID #7148308, Jim Diffley, Edina Realty, Inc.. NorthstarMLS as distributed by MLS GRID
- $899,9004 bd3 ba2.9k sqft1851 S Lane, Saint Paul, MN 55118For SaleMLS ID #7118098, Cari Ann Carter-Cari Ann Carter Group, Edina Realty, Inc.. NorthstarMLS as distributed by MLS GRID
