Truly one of a kind in North Oaks, this distinctive home is tucked away on a private 3 acre setting with its own pond and an incredible collection of spaces designed for both everyday living and entertaining. One of the home’s most impressive features is the approximately 800 sq. ft. rooftop deck, offering a rare outdoor entertaining space overlooking the peaceful, wooded surroundings.
Inside, the home is filled with character, including hardwood floors, custom built ins, a dramatic two story living room and a flexible floor plan with generous living and gathering spaces throughout. Three bedrooms feature private ensuite baths, while an additional bedroom currently serves as a fitness room. The lower level expands the entertainment options with a media room, recreation room with wet bar, sauna and dedicated hot tub/spa room.
Car enthusiasts, hobbyists or anyone needing exceptional additional space will appreciate the approximately 800 sq. ft. heated and finished garage, far more than simply a place to park. Multiple decks, a screened porch, firepit and private pond further connect the home to its secluded natural setting.
The property has also benefited from extensive recent improvements, including new LP SmartSide siding and windows in 2026, furnace and A/C in 2023, water heater and garage heater in 2024, roof and septic in 2020, insulated garage doors and openers, updated kitchen appliances, fresh paint, new stair carpet and EV charger wiring. A truly unique opportunity to enjoy acreage, privacy and an extraordinary amount of flexible living and entertaining space within the North Oaks community and Mounds View School District.
Active
$1,099,990
4 W Pleasant Lake Rd, North Oaks, MN 55127
4beds
5,312sqft
Single Family
Built in 1984
2.94 Acres Lot
$-- Zestimate®
$207/sqft
$176/mo HOA
What's special
Hardwood floorsScreened porchOwn pondCustom built insMultiple decksUpdated kitchen appliancesSecluded natural setting
- 26 days
- 4,675
- 307
Likely to sell faster than
Zillow last checked:
Listing updated:
Listed by:
Harley Hutchinson 763-486-8431,
eXp Realty,
Papa-Kwesi Annan 612-816-5620
Source: NorthstarMLS as distributed by MLS GRID,MLS#: 7162289
Facts & features
Interior
Bedrooms & bathrooms
- Bedrooms: 4
- Bathrooms: 5
- Full bathrooms: 1
- 3/4 bathrooms: 3
- 1/2 bathrooms: 1
Bedroom
- Level: Upper
- Area: 208 Square Feet
- Dimensions: 16x13
Bedroom 2
- Level: Upper
- Area: 252 Square Feet
- Dimensions: 18x14
Bedroom 3
- Level: Lower
- Area: 240 Square Feet
- Dimensions: 20x12
Bedroom 4
- Level: Lower
- Area: 342 Square Feet
- Dimensions: 19x18
Deck
- Level: Upper
- Area: 1122 Square Feet
- Dimensions: 34x33
Den
- Level: Lower
- Area: 266 Square Feet
- Dimensions: 19x14
Dining room
- Level: Main
- Area: 154 Square Feet
- Dimensions: 14x11
Family room
- Level: Lower
- Area: 459 Square Feet
- Dimensions: 27x17
Kitchen
- Level: Main
- Area: 221 Square Feet
- Dimensions: 17x13
Living room
- Level: Main
- Area: 255 Square Feet
- Dimensions: 17x15
Media room
- Level: Main
- Area: 350 Square Feet
- Dimensions: 25x14
Office
- Level: Upper
- Area: 168 Square Feet
- Dimensions: 14x12
Recreation room
- Level: Upper
- Area: 168 Square Feet
- Dimensions: 14x12
Sauna
- Level: Main
- Area: 280 Square Feet
- Dimensions: 20x14
Heating
- Forced Air
Cooling
- Central Air
Appliances
- Included: Air-To-Air Exchanger, Dishwasher, Disposal, Dryer, Freezer, Humidifier, Gas Water Heater, Water Filtration System, Water Osmosis System, Microwave, Range, Refrigerator, Washer, Water Softener Owned
Features
- Basement: Block,Daylight,Finished,Full,Storage Space,Sump Pump,Walk-Out Access
- Number of fireplaces: 6
- Fireplace features: Double Sided, Gas, Wood Burning
Interior area
- Total structure area: 5,909
- Total interior livable area: 5,312 sqft
- Finished area above ground: 3,190
- Finished area below ground: 2,122
Video & virtual tour
Property
Parking
- Total spaces: 3
- Parking features: Attached, Asphalt, Shared Driveway, Electric, Garage, Heated Garage, Insulated Garage, Tuckunder Garage
- Attached garage spaces: 3
- Has uncovered spaces: Yes
- Details: Garage Dimensions (33x24)
Accessibility
- Accessibility features: None
Features
- Levels: Two
- Stories: 2
- Has private pool: Yes
- Pool features: Indoor
- Fencing: Invisible
- Waterfront features: Association Access, Dock, Shared
Lot
- Size: 2.94 Acres
- Dimensions: 502 x 504 x 663 x 240
Details
- Foundation area: 2719
- Additional parcels included: 183022320027
- Parcel number: 183022320003
- Zoning description: Residential-Single Family
Construction
Type & style
- Home type: SingleFamily
- Property subtype: Single Family
Materials
- Roof: Age 8 Years or Less,Flat,Rubber
Condition
- New construction: No
- Year built: 1984
Utilities & green energy
- Electric: 200+ Amp Service
- Gas: Natural Gas
- Sewer: Private Sewer
- Water: Well
Community & HOA
Community
- Subdivision: Registered Land Surv 354 Tract
HOA
- Has HOA: Yes
- Amenities included: Beach Access, Boat Dock, Tennis Court(s)
- Services included: Beach Access, Other, Professional Mgmt, Recreation Facility, Shared Amenities
- HOA fee: $2,110 annually
- HOA name: North Oaks HOA / c/o Rowcal
- HOA phone: 651-233-1307
Location
- Region: North Oaks
Financial & listing details
- Price per square foot: $207/sqft
- Tax assessed value: $870,800
- Annual tax amount: $10,735
- Date on market: 10/19/2026
- Road surface type: Paved
Estimated market value
Not available
Estimated sales range
Not available
Not available
Price history
| Date | Event | Price |
|---|---|---|
| 10/19/2026 | Listed for sale | $1,099,990+46.7%$207/sqft |
Source:  NorthstarMLS as distributed by MLS GRID #7162289 Report a problem | ||
| 10/19/2021 | Sold | $750,000+15.4%$141/sqft |
Source: NorthstarMLS as distributed by MLS GRID #6073967 Report a problem | ||
| 10/15/2021 | Pending sale | $650,000$122/sqft |
Source: NorthstarMLS as distributed by MLS GRID #6073967 Report a problem | ||
| 9/17/2021 | Listing removed | -- |
Source:  Edina Realty Report a problem | ||
| 9/3/2021 | Price change | $650,000-6.5%$122/sqft |
Source: NorthstarMLS as distributed by MLS GRID #6073967 Report a problem | ||
| 8/17/2021 | Listed for sale | $695,000+9.4%$131/sqft |
Source: NorthstarMLS as distributed by MLS GRID #6073967 Report a problem | ||
| 10/30/2020 | Sold | $635,000-2.3%$120/sqft |
Source: NorthstarMLS as distributed by MLS GRID #5613846 Report a problem | ||
| 10/15/2020 | Pending sale | $650,000$122/sqft |
Source: eXp Realty #5613846 Report a problem | ||
| 7/12/2020 | Price change | $650,000-7.1%$122/sqft |
Source: eXp Realty #5613846 Report a problem | ||
| 6/25/2020 | Listed for sale | $699,900-4.8%$132/sqft |
Source: eXp Realty #5613846 Report a problem | ||
| 5/25/2020 | Listing removed | $735,000$138/sqft |
Source: Lakes Sotheby's International Realty #5238846 Report a problem | ||
| 3/8/2020 | Price change | $735,000-4.4%$138/sqft |
Source: Lakes Sotheby's International Realty #5238846 Report a problem | ||
| 10/14/2019 | Price change | $769,000-3.3%$145/sqft |
Source: Lakes Sotheby's International Realty #5238846 Report a problem | ||
| 6/23/2019 | Listed for sale | $795,000+60.6%$150/sqft |
Source: Lakes Sotheby's International Realty #5238846 Report a problem | ||
| 11/29/2017 | Sold | $495,000-17.4%$93/sqft |
Source: NorthstarMLS as distributed by MLS GRID #4850571 Report a problem | ||
| 11/10/2017 | Pending sale | $599,000$113/sqft |
Source: Edina Realty, Inc., a Berkshire Hathaway affiliate #4850571 Report a problem | ||
| 8/21/2017 | Price change | $599,000-7.8%$113/sqft |
Source: Edina Realty, Inc., a Berkshire Hathaway affiliate #4850571 Report a problem | ||
| 7/24/2017 | Price change | $650,000-6.5%$122/sqft |
Source: Edina Realty, Inc., a Berkshire Hathaway affiliate #4850571 Report a problem | ||
| 7/6/2017 | Listed for sale | $695,000$131/sqft |
Source: Edina Realty, Inc., a Berkshire Hathaway affiliate #4850571 Report a problem | ||
Public tax history
| Year | Property taxes | Tax assessment |
|---|---|---|
| 2026 | $11,004 0% | $870,800 +1.1% |
| 2025 | $11,006 +13.8% | $860,900 -6.2% |
| 2024 | $9,668 +20.7% | $917,500 +10.7% |
| 2023 | $8,012 -6.4% | $829,000 +17.9% |
| 2022 | $8,560 -9.9% | $703,200 +4.2% |
| 2021 | $9,498 -28.7% | $674,700 -11% |
| 2020 | $13,312 +3.9% | $758,000 -23.5% |
| 2019 | $12,808 | $990,900 |
| 2018 | $12,808 -1.1% | $990,900 +1.8% |
| 2017 | $12,956 | $973,500 |
| 2016 | $12,956 -2.7% | -- |
| 2015 | $13,322 -2.5% | $965,200 |
| 2014 | $13,668 -2.5% | -- |
| 2013 | $14,020 +4.3% | -- |
| 2012 | $13,448 +11.6% | -- |
| 2011 | $12,052 | -- |
| 2010 | -- | -- |
| 2009 | $10,598 -3.2% | -- |
| 2008 | $10,954 -5.7% | -- |
| 2007 | $11,620 +14.3% | -- |
| 2006 | $10,164 +17% | -- |
| 2005 | $8,686 +7.6% | -- |
| 2004 | $8,074 +44.7% | -- |
| 2003 | $5,578 +22.3% | -- |
| 2002 | $4,562 -32.5% | -- |
| 2001 | $6,754 +9.9% | -- |
| 2000 | $6,146 | -- |
Find assessor info on the county website
Monthly payment
Est. payment
Payment breakdown
Explore the cost of this home by adjusting the details. Changes won't be saved.Climate risks
Neighborhood: 55127


Similar homes
- $1,049,0004 bd4 ba3.6k sqft15 Nord Circle Rd, North Oaks, MN 55127For Sale
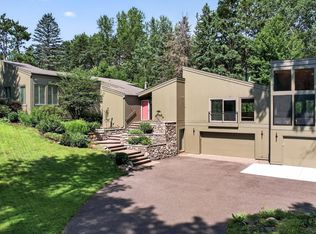
 MLS ID #7157364, Rathmanner & Co. - Luke Juhl, Keller Williams Premier Realty. NorthstarMLS as distributed by MLS GRID
- $1,182,0003 bd3 ba3.3k sqft4 Thrush Ln, North Oaks, MN 55127For Sale
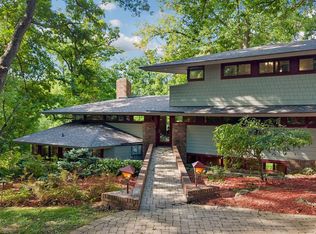 MLS ID #7139475, Sonia Kohli, Edina Realty, Inc.. NorthstarMLS as distributed by MLS GRID
- $1,100,0005 bd4 ba4k sqft5741 Juneau Ln N, Plymouth, MN 55446For Sale
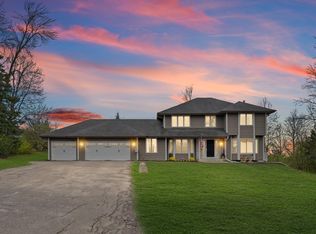 MLS ID #7163300, Leah Marie Bailey, Pemberton RE. NorthstarMLS as distributed by MLS GRID
- $599,9003 bd4 ba4.1k sqft78 Bridgewater Dr, Vadnais Heights, MN 55127For Sale
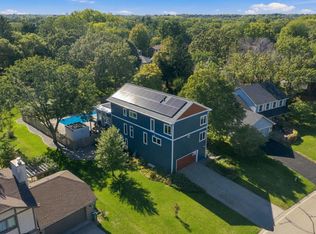 MLS ID #7142760, Donna Vanneste, GRI, CRS, Coldwell Banker Realty. NorthstarMLS as distributed by MLS GRID
- $1,345,0003 bd3 ba3.5k sqft11945 Isleton Ave N, Stillwater, MN 55082For SaleMLS ID #7172527, Jason A Pieper, RE/MAX Results. NorthstarMLS as distributed by MLS GRID
- $677,0003 bd4 ba3.5k sqft20 Deer Hills Dr, North Oaks, MN 55127For SaleMLS ID #7137085, Tim Ornell, Real Broker, LLC. NorthstarMLS as distributed by MLS GRID
- $849,0004 bd4 ba4.4k sqft1438 Pondview Cir, Lino Lakes, MN 55038For SaleMLS ID #7164507, Anissa M. Lightner, Edina Realty, Inc.. NorthstarMLS as distributed by MLS GRID
- $1,145,0005 bd3 ba4.4k sqft10940 105th St N, Stillwater, MN 55082For SaleMLS ID #7084329, Mark Ashby, Edina Realty, Inc.. NorthstarMLS as distributed by MLS GRID
- $1,225,0003 bd3 ba3.6k sqft6300 Rolling Hills Dr, Lino Lakes, MN 55110For SaleMLS ID #7117234, Michele Erving, eXp Realty. NorthstarMLS as distributed by MLS GRID
- $875,0004 bd4 ba5.8k sqft6030 Quantico Ln N, Plymouth, MN 55446For SaleMLS ID #7171344, Caleb Carlson, Real Broker, LLC. NorthstarMLS as distributed by MLS GRID
- $1,000,0004 bd3 ba5.1k sqft4771 Juniper Ridge Cir NW, Ramsey, MN 55303For SaleMLS ID #7085204, Nichole Hayden, Edina Realty, Inc.. NorthstarMLS as distributed by MLS GRID
- $925,0004 bd4 ba3.8k sqft14416 Packard St NE, Ham Lake, MN 55304For SaleMLS ID #7168323, Lindsay Bacigalupo, Engel & Volkers Minneapolis. NorthstarMLS as distributed by MLS GRID
- $1,175,0004 bd4 ba3.9k sqft363 Board Cir, Saint Paul, MN 55115For SaleMLS ID #7164903, Kimberly Ziton, CLHMS, Keller Williams Premier Realty. NorthstarMLS as distributed by MLS GRID
- $1,125,0006 bd5 ba5k sqft12001 Hilloway Rd W, Minnetonka, MN 55305For SaleMLS ID #7096776, Matthew S Baker, Coldwell Banker Realty - Lakes. NorthstarMLS as distributed by MLS GRID
- $650,0004 bd3 ba2.8k sqft360 Quail Rd, White Bear Lake, MN 55110For SaleMLS ID #7159917, Mark Ashby, Edina Realty, Inc.. NorthstarMLS as distributed by MLS GRID
- $799,0004 bd3 ba4.2k sqft12560 Lockridge Ave N, Stillwater, MN 55082For SaleMLS ID #7150638, Katherine LaQua, Weichert, Realtors-Advantage. NorthstarMLS as distributed by MLS GRID
- $1,299,0007 bd5 ba5.6k sqft5720 Oakview Ln N, Plymouth, MN 55442For SaleMLS ID #7170331, Stephanie Chandler Group, Compass. NorthstarMLS as distributed by MLS GRID
- $799,9004 bd4 ba3k sqft6668 Crackleberry Trl, Woodbury, MN 55129For SaleMLS ID #7159212, Mark Beaver, Covenant Partners LLC. NorthstarMLS as distributed by MLS GRID
- $1,395,0003 bd3 ba3.8k sqft25 Phoebe Ln, North Oaks, MN 55127For SaleMLS ID #7156943, Joseph J. Holmes, Keller Williams Premier Realty. NorthstarMLS as distributed by MLS GRID
- $599,9905 bd4 ba3.4k sqft5570 Wood Duck Ct, Shoreview, MN 55126For SaleMLS ID #7154952, Minu John, eXp Realty. NorthstarMLS as distributed by MLS GRID
