This beautifully maintained soft contemporary home offers luxury, comfort, and peaceful surroundings with views of a large pond and mature cedar trees. Enjoy the serene setting from the cozy four-season porch, along with the convenience of association-maintained trails and a community swimming pool.
The spacious primary suite features a large walk-in closet, dual vanities, and an oversized walk-in shower. The kitchen is designed for both everyday living and entertaining with a large granite center island, white enameled soft-close cabinetry, and abundant workspace. The walkout lower level is perfect for hosting with a theater room, full wet bar, and an enormous workshop beneath the garage complete with ceramic tile flooring. Thoughtfully designed with exceptional spaces inside and out, this home offers a wonderful blend of style, function, and location.
Active
Price cut: $60K (8/12)
$890,000
6030 Quantico Ln N, Plymouth, MN 55446
4beds
5,802sqft
Single Family
Built in 1995
0.51 Acres Lot
$885,200 Zestimate®
$153/sqft
$117/mo HOA
What's special
- 57 days
- 2,648
- 153
Likely to sell faster than
Zillow last checked:
Listing updated:
Listed by:
Caleb Carlson 701-520-8569,
Real Broker, LLC,
Molly Muehlbauer 651-434-2485
Source: NorthstarMLS as distributed by MLS GRID,MLS#: 7079644
Facts & features
Interior
Bedrooms & bathrooms
- Bedrooms: 4
- Bathrooms: 4
- Full bathrooms: 2
- 1/2 bathrooms: 2
Bedroom
- Level: Main
- Area: 602.19 Square Feet
- Dimensions: 35'3" x 17'1"
Bedroom 2
- Level: Lower
- Area: 221.25 Square Feet
- Dimensions: 15'0" x 14'9"
Bedroom 3
- Level: Lower
- Area: 154 Square Feet
- Dimensions: 10'6" x 14'8"
Bedroom 4
- Level: Lower
- Area: 183.33 Square Feet
- Dimensions: 12'6" x 14'8"
Primary bathroom
- Level: Main
- Area: 142.83 Square Feet
- Dimensions: 10'11" x 13'1"
Bathroom
- Level: Main
- Area: 20.94 Square Feet
- Dimensions: 4'10" x 4'4"
Bathroom
- Level: Lower
- Area: 72.46 Square Feet
- Dimensions: 9'3" x 7'10"
Bathroom
- Level: Lower
- Area: 37.06 Square Feet
- Dimensions: 4'10" x 7'8"
Other
- Level: Lower
- Area: 116.19 Square Feet
- Dimensions: 14'10" x 7'10"
Dining room
- Level: Main
- Area: 281.75 Square Feet
- Dimensions: 16'4" x 17'3"
Family room
- Level: Lower
- Area: 896.01 Square Feet
- Dimensions: 33'1" x 27'1"
Family room
- Level: Main
- Area: 223.61 Square Feet
- Dimensions: 13'5" x 16'8"
Foyer
- Level: Main
- Area: 76.56 Square Feet
- Dimensions: 8'10" x 8'8"
Kitchen
- Level: Main
- Area: 326.32 Square Feet
- Dimensions: 15'5" x 21'2"
Laundry
- Level: Main
- Area: 81.67 Square Feet
- Dimensions: 7'0" x 11'8"
Living room
- Level: Main
- Area: 384 Square Feet
- Dimensions: 21'4" x 18'0"
Media room
- Level: Lower
- Area: 196.78 Square Feet
- Dimensions: 13'5" x 14'8"
Office
- Level: Main
- Area: 158.09 Square Feet
- Dimensions: 12'1" x 13'1"
Other
- Level: Main
- Area: 12.64 Square Feet
- Dimensions: 2'11" x 4'4"
Recreation room
- Level: Lower
- Area: 820.83 Square Feet
- Dimensions: 49'3" x 16'8"
Sun room
- Level: Main
- Area: 225.88 Square Feet
- Dimensions: 19'6" x 11'7"
Utility room
- Level: Lower
- Area: 254.63 Square Feet
- Dimensions: 24'3" x 10'6"
Walk in closet
- Level: Main
- Area: 70.31 Square Feet
- Dimensions: 6'9" x 10'5"
Heating
- Forced Air, Other
Cooling
- Central Air
Appliances
- Included: Cooktop, Dishwasher, Dryer, Electric Water Heater, Exhaust Fan, Microwave, Refrigerator, Wall Oven, Washer, Water Softener Owned
Features
- Basement: Daylight,Drainage System,Egress Window(s),Finished,Full,Sump Pump,Walk-Out Access
- Number of fireplaces: 3
- Fireplace features: Family Room, Gas, Living Room, Primary Bedroom, Wood Burning
Interior area
- Total structure area: 7,894
- Total interior livable area: 5,802 sqft
- Finished area above ground: 2,711
- Finished area below ground: 3,091
Video & virtual tour
Property
Parking
- Total spaces: 3
- Parking features: Attached, Concrete, Garage Door Opener, Tuckunder Garage
- Attached garage spaces: 3
- Has uncovered spaces: Yes
- Details: Garage Door Height (7), Garage Door Width (11)
Accessibility
- Accessibility features: Doors 36"+, No Stairs External
Features
- Levels: One
- Stories: 1
- Has private pool: Yes
- Pool features: Outdoor Pool, Shared
- Waterfront features: Pond
Lot
- Size: 0.51 Acres
- Dimensions: 98 x 164 x 185 x 155
- Features: Irregular Lot, Sod Included in Price, Tree Coverage - Medium
Details
- Foundation area: 3340
- Parcel number: 0411822210009
- Zoning description: Residential-Single Family
Construction
Type & style
- Home type: SingleFamily
- Property subtype: Single Family
Materials
- Block
- Roof: Age 8 Years or Less,Asphalt,Pitched
Condition
- New construction: No
- Year built: 1995
Utilities & green energy
- Electric: Circuit Breakers
- Gas: Natural Gas
- Sewer: City Sewer/Connected
- Water: City Water/Connected
Community & HOA
Community
- Subdivision: Taryn Hills
HOA
- Has HOA: Yes
- Amenities included: Other
- Services included: Hazard Insurance, Professional Mgmt, Recreation Facility, Shared Amenities
- HOA fee: $350 quarterly
- HOA name: Taryn Hills Home Association - Associa Minnesota
- HOA phone: 763-225-6400
Location
- Region: Plymouth
Financial & listing details
- Price per square foot: $153/sqft
- Tax assessed value: $978,500
- Annual tax amount: $11,494
- Date on market: 7/10/2026
Estimated market value
$885,200
$841,000 - $929,000
$4,202/mo
Price history
| Date | Event | Price |
|---|---|---|
| 8/12/2026 | Price change | $890,000-6.3%$153/sqft |
Source:  NorthstarMLS as distributed by MLS GRID #7079644 Report a problem NorthstarMLS as distributed by MLS GRID #7079644 Report a problem | ||
| 8/3/2026 | Price change | $950,000-5%$164/sqft |
Source: NorthstarMLS as distributed by MLS GRID #7079644 Report a problem | ||
| 7/15/2026 | Listed for sale | $1,000,000+2.6%$172/sqft |
Source: NorthstarMLS as distributed by MLS GRID #7079644 Report a problem | ||
| 4/6/2022 | Sold | $975,000$168/sqft |
Source: NorthstarMLS as distributed by MLS GRID #6147951 Report a problem | ||
| 2/7/2022 | Pending sale | $975,000$168/sqft |
Source: NorthstarMLS as distributed by MLS GRID #6147951 Report a problem | ||
| 2/3/2022 | Listed for sale | $975,000+54.8%$168/sqft |
Source: NorthstarMLS as distributed by MLS GRID #6147951 Report a problem | ||
| 9/1/2009 | Sold | $630,000+62.6%$109/sqft |
Source:  Lake Superior Area Realtors as distributed by MLS GRID #1579063 Report a problem Lake Superior Area Realtors as distributed by MLS GRID #1579063 Report a problem | ||
| 1/22/2007 | Sold | $387,500$67/sqft |
Source: Public Record Report a problem | ||
Public tax history
| Year | Property taxes | Tax assessment |
|---|---|---|
| 2025 | $11,494 +2.8% | $978,500 +4.2% |
| 2024 | $11,184 +12.7% | $939,000 -1.6% |
| 2023 | $9,926 -0.2% | $954,400 +13.1% |
| 2022 | $9,949 +0.2% | $844,000 +11.3% |
| 2021 | $9,927 +0.2% | $758,000 -0.4% |
| 2020 | $9,912 -0.2% | $761,000 +2.8% |
| 2019 | $9,927 +0.2% | $740,000 +3.5% |
| 2018 | $9,912 +2.7% | $715,000 +2.7% |
| 2017 | $9,654 +3% | $696,000 +30.1% |
| 2016 | $9,369 +32.2% | $535,000 +0.1% |
| 2015 | $7,090 -2.3% | $534,400 -2.4% |
| 2014 | $7,254 -9.2% | $547,800 -4.4% |
| 2013 | $7,992 -2.2% | $573,200 -4.2% |
| 2012 | $8,169 +0.8% | $598,200 -3.6% |
| 2011 | $8,105 +35.8% | $620,800 +22.3% |
| 2010 | $5,967 +8.2% | $507,400 +2.6% |
| 2009 | $5,516 | $494,700 |
Find assessor info on the county website
Monthly payment
Est. payment
Payment breakdown
Explore the cost of this home by adjusting the details. Changes won't be saved.Climate risks
Neighborhood: 55446

Similar homes
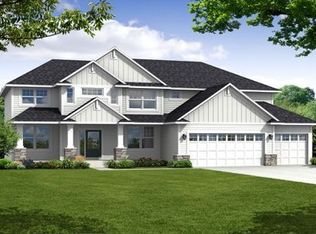
- $875,0005 bd3 ba4k sqft16010 45th Ave N, Plymouth, MN 55446For Sale

 MLS ID #7103335, Jim Schwarz, Lakes Sotheby's International. NorthstarMLS as distributed by MLS GRID
 - $850,0005 bd5 ba4.2k sqft16215 37th Ave N, Plymouth, MN 55446For Sale
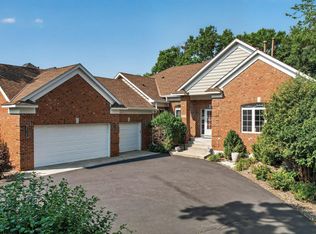 MLS ID #7120298, Stephanie Houghton, First Impressions Home Group. NorthstarMLS as distributed by MLS GRID
 - $789,9004 bd4 ba4.2k sqft14335 48th Ave N, Plymouth, MN 55446For Sale
 MLS ID #7041481, Timothy A McIntosh, Edina Realty, Inc.. NorthstarMLS as distributed by MLS GRID
 - $958,8007 bd5 ba5k sqft4470 Garland Ln N, Plymouth, MN 55446For Sale
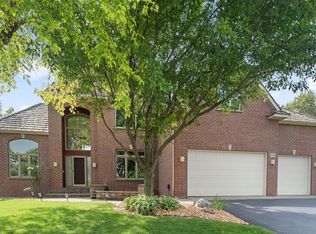 MLS ID #7097838, Jia Pan, Bridge Realty, LLC. NorthstarMLS as distributed by MLS GRID
 - $725,0004 bd4 ba4.1k sqft10605 54th Ave N, Plymouth, MN 55442For SaleMLS ID #7135466, Sandra Warfield, RE/MAX Advantage Plus. NorthstarMLS as distributed by MLS GRID
- $725,0004 bd4 ba4.1k sqft4130 Empire Ln N, Plymouth, MN 55446For SaleMLS ID #7106340, Griffin James Conway, Algo Realty Inc. NorthstarMLS as distributed by MLS GRID
- $899,9005 bd5 ba4.4k sqft6739 Yellowstone Ln N, Maple Grove, MN 55311For SaleMLS ID #7134137, Michael Allen Scislow, RE/MAX Results. NorthstarMLS as distributed by MLS GRID
- $724,9005 bd4 ba3.4k sqft4215 Juneau Ln N, Plymouth, MN 55446For SaleMLS ID #7117810, Linda S Mulligan, RE/MAX Results. NorthstarMLS as distributed by MLS GRID
- $749,9005 bd4 ba3.3k sqft12050 48th Ave N, Plymouth, MN 55442For SaleMLS ID #7105247, Ryan A Haagenson, RE/MAX Results. NorthstarMLS as distributed by MLS GRID
- $899,9004 bd4 ba3.6k sqft4749 Lake Sarah Dr S, Maple Plain, MN 55359For SaleMLS ID #7127737, John E. Beise, RE/MAX Advantage Plus. NorthstarMLS as distributed by MLS GRID
- $825,0004 bd4 ba3.5k sqft21005 Sunny Hill Ln, Hamel, MN 55340For SaleMLS ID #7122060, Jeremy J Hager, Keller Williams Classic Rlty NW. NorthstarMLS as distributed by MLS GRID
- $725,0004 bd4 ba3.2k sqft15393 Shadow Creek Rd N, Maple Grove, MN 55311For SaleMLS ID #7120710, William C Keller, eXp Realty. NorthstarMLS as distributed by MLS GRID
- $875,0003 bd3 ba3.4k sqft635 Waycliffe Dr N, Wayzata, MN 55391For SaleMLS ID #7126785, Patti Jo Hermann, Edina Realty, Inc.. NorthstarMLS as distributed by MLS GRID
- $949,9005 bd3 ba4.7k sqft2135 County Road 24, Hamel, MN 55340For SaleMLS ID #7084919, Kerby & Cristina Real Estate Experts, RE/MAX Results. NorthstarMLS as distributed by MLS GRID
- $674,9004 bd4 ba4.8k sqft16555 77th Cir N, Maple Grove, MN 55311For SaleMLS ID #7120023, Tiffani M. Greener, LPT Realty, LLC. NorthstarMLS as distributed by MLS GRID
- $769,0003 bd4 ba3.8k sqft10300 27th Ave N, Plymouth, MN 55441For SaleMLS ID #7065744, Katherine M. Ziemke, RE/MAX Advantage Plus. NorthstarMLS as distributed by MLS GRID
- $874,9004 bd4 ba4.4k sqft17615 Xenia St NW, Andover, MN 55304For SaleMLS ID #7127188, John Olson, Fish MLS Realty. NorthstarMLS as distributed by MLS GRID
- $800,0004 bd4 ba2.9k sqft23120 Garrison Rd, Hamel, MN 55340For SaleMLS ID #7106963, Emily Brandt, Edina Realty, Inc.. NorthstarMLS as distributed by MLS GRID
- $675,0004 bd4 ba2.9k sqft8945 Dallas Ln N, Maple Grove, MN 55369For SaleMLS ID #7112087, Eric Brittan, ERA Prospera Real Estate. NorthstarMLS as distributed by MLS GRID
- $879,0004 bd5 ba5.1k sqft18897 Explorer Trl, Eden Prairie, MN 55347For SaleMLS ID #7110207, Jia Pan, Bridge Realty, LLC. NorthstarMLS as distributed by MLS GRID
