Welcome home to this beautifully maintained, move-in-ready property! The exterior is accented with timeless brick, creating wonderful curb appeal from the moment you arrive.
The main level offers a spacious office, formal dining room, and inviting living room, all flowing seamlessly into the kitchen. The kitchen features natural stone countertops and updated stainless steel appliances, including a refrigerator, gas range, newer dishwasher, and microwave. A Culligan water purification system provides fresh, great-tasting water right from home.
Upstairs, you’ll find a spacious primary suite complete with a walk-in closet and relaxing Jacuzzi tub. The second upper-level bathroom features an updated vanity top, and brand-new carpet has been installed throughout the upper level and staircase.
The finished lower level provides even more living space with a large family room, additional bedroom with a walk-in closet, and an attached bathroom. The lower-level carpeting has also been professionally cleaned.
Enjoy Minnesota’s spring, summer, and fall from the beautiful three-season porch overlooking the spacious backyard, complete with a playset and recent professional landscaping. Turtle Lake Elementary is conveniently located within walking distance.
The entire home has been professionally painted and touched up, making it truly ready for its next owners. Don’t miss this wonderful opportunity—schedule your showing today!
Active
$599,990
5570 Wood Duck Ct, Shoreview, MN 55126
5beds
3,410sqft
Single Family
Built in 1995
0.28 Acres Lot
$597,400 Zestimate®
$176/sqft
$-- HOA
What's special
- 19 days
- 1,432
- 92
Likely to sell faster than
Zillow last checked:
Listing updated:
Listed by:
Minu John 651-460-0202,
eXp Realty
Source: NorthstarMLS as distributed by MLS GRID,MLS#: 7154952
Facts & features
Interior
Bedrooms & bathrooms
- Bedrooms: 5
- Bathrooms: 4
- Full bathrooms: 2
- 3/4 bathrooms: 1
- 1/2 bathrooms: 1
Bedroom
- Level: Upper
- Area: 63 Square Feet
- Dimensions: 21x3
Bedroom 2
- Level: Upper
- Area: 132 Square Feet
- Dimensions: 12x11
Bedroom 3
- Level: Upper
- Area: 132 Square Feet
- Dimensions: 12x11
Bedroom 4
- Level: Upper
- Area: 90 Square Feet
- Dimensions: 10x9
Bedroom 5
- Level: Lower
- Area: 240 Square Feet
- Dimensions: 20x12
Other
- Level: Lower
- Area: 420 Square Feet
- Dimensions: 28x15
Dining room
- Level: Main
- Area: 132 Square Feet
- Dimensions: 12x11
Family room
- Level: Main
- Area: 225 Square Feet
- Dimensions: 15x15
Kitchen
- Level: Main
- Area: 192 Square Feet
- Dimensions: 16x12
Laundry
- Level: Main
- Area: 78 Square Feet
- Dimensions: 13x6
Living room
- Level: Main
- Area: 156 Square Feet
- Dimensions: 13x12
Screened porch
- Level: Main
- Area: 168 Square Feet
- Dimensions: 14x12
Other
- Level: Lower
- Area: 108 Square Feet
- Dimensions: 12x9
Heating
- Forced Air
Cooling
- Central Air
Appliances
- Included: Dishwasher, Disposal, Dryer, ENERGY STAR Qualified Appliances, Gas Water Heater, Range, Refrigerator, Stainless Steel Appliance(s), Water Softener Owned
- Laundry: Main Level
Features
- Basement: Finished
- Number of fireplaces: 1
- Fireplace features: Gas
Interior area
- Total structure area: 3,510
- Total interior livable area: 3,410 sqft
- Finished area above ground: 2,405
- Finished area below ground: 1,005
Property
Parking
- Total spaces: 3
- Parking features: Attached, Garage Door Opener
- Attached garage spaces: 3
- Has uncovered spaces: Yes
Accessibility
- Accessibility features: None
Features
- Levels: Two
- Stories: 2
Lot
- Size: 0.28 Acres
Details
- Foundation area: 951
- Parcel number: 033023440011
- Zoning description: Residential-Single Family
Construction
Type & style
- Home type: SingleFamily
- Property subtype: Single Family
Materials
- Roof: Age 8 Years or Less
Condition
- New construction: No
- Year built: 1995
Utilities & green energy
- Gas: Natural Gas
- Sewer: City Sewer/Connected
- Water: City Water/Connected
Community & HOA
Community
- Subdivision: Meadow Pond Add
HOA
- Has HOA: No
Location
- Region: Shoreview
Financial & listing details
- Price per square foot: $176/sqft
- Tax assessed value: $487,900
- Annual tax amount: $7,258
- Date on market: 10/7/2026
Estimated market value
$597,400
$568,000 - $627,000
$3,596/mo
Price history
| Date | Event | Price |
|---|---|---|
| 10/11/2026 | Listed for sale | $599,990-4%$176/sqft |
Source:  NorthstarMLS as distributed by MLS GRID #7154952 Report a problem NorthstarMLS as distributed by MLS GRID #7154952 Report a problem | ||
| 4/10/2025 | Listing removed | $3,895$1/sqft |
Source: Zillow Rentals Report a problem | ||
| 4/4/2025 | Listed for rent | $3,895$1/sqft |
Source: Zillow Rentals Report a problem | ||
| 3/1/2025 | Listing removed | $625,000$183/sqft |
Source: NorthstarMLS as distributed by MLS GRID #6654620 Report a problem | ||
| 2/26/2025 | Listing removed | $3,895$1/sqft |
Source: Zillow Rentals Report a problem | ||
| 2/6/2025 | Price change | $625,000-2.3%$183/sqft |
Source: NorthstarMLS as distributed by MLS GRID #6654620 Report a problem | ||
| 1/29/2025 | Listed for sale | $639,900+9.3%$188/sqft |
Source: NorthstarMLS as distributed by MLS GRID #6654620 Report a problem | ||
| 1/28/2025 | Listed for rent | $3,895+11.4%$1/sqft |
Source: Zillow Rentals Report a problem | ||
| 6/17/2023 | Listing removed | -- |
Source: Zillow Rentals Report a problem | ||
| 6/16/2023 | Listing removed | -- |
Source: NorthstarMLS as distributed by MLS GRID #6384812 Report a problem | ||
| 6/9/2023 | Listed for sale | $585,500-2.4%$172/sqft |
Source: NorthstarMLS as distributed by MLS GRID #6384812 Report a problem | ||
| 6/8/2023 | Price change | $3,495-5.4%$1/sqft |
Source: Zillow Rentals Report a problem | ||
| 5/27/2023 | Listed for rent | $3,695$1/sqft |
Source: Zillow Rentals Report a problem | ||
| 5/25/2023 | Listing removed | -- |
Source: NorthstarMLS as distributed by MLS GRID #6360700 Report a problem | ||
| 4/26/2023 | Listed for sale | $599,900+48.4%$176/sqft |
Source: NorthstarMLS as distributed by MLS GRID #6360700 Report a problem | ||
| 1/21/2015 | Sold | $404,200$119/sqft |
Source: NorthstarMLS as distributed by MLS GRID #4518535 Report a problem | ||
| 10/5/2014 | Sold | $404,200+94.7%$119/sqft |
Source: Agent Provided Report a problem | ||
| 4/1/1996 | Sold | $207,652$61/sqft |
Source: Public Record Report a problem | ||
Public tax history
| Year | Property taxes | Tax assessment |
|---|---|---|
| 2026 | $7,258 +13.6% | $487,900 -4.8% |
| 2025 | $6,388 -4.1% | $512,600 +6.1% |
| 2024 | $6,658 +1.3% | $483,200 -5.7% |
| 2023 | $6,572 -0.3% | $512,200 -0.4% |
| 2022 | $6,590 +1.4% | $514,500 +11.1% |
| 2021 | $6,500 -3.1% | $463,300 -0.8% |
| 2020 | $6,708 +6.5% | $467,000 +8.3% |
| 2019 | $6,298 | $431,300 |
| 2018 | $6,298 -0.8% | $431,300 -1.2% |
| 2017 | $6,346 | $436,400 |
| 2016 | $6,346 +10.5% | -- |
| 2015 | $5,742 +3.6% | $377,100 |
| 2014 | $5,540 +4.8% | -- |
| 2013 | $5,286 +2.7% | -- |
| 2012 | $5,148 +11.2% | -- |
| 2011 | $4,630 | -- |
| 2010 | -- | -- |
| 2009 | $5,098 +5.7% | -- |
| 2008 | $4,824 +5.3% | -- |
| 2007 | $4,582 +5.3% | -- |
| 2006 | $4,350 +10.4% | -- |
| 2005 | $3,940 +8.1% | -- |
| 2004 | $3,644 +19.6% | -- |
| 2003 | $3,046 +4.4% | -- |
| 2002 | $2,918 -19.3% | -- |
| 2001 | $3,616 +12.5% | -- |
| 2000 | $3,214 | -- |
Find assessor info on the county website
Monthly payment
Est. payment
Payment breakdown
Explore the cost of this home by adjusting the details. Changes won't be saved.Climate risks
Neighborhood: 55126
Similar homes
- $612,0004 bd4 ba3.7k sqft2748 105th Ave NE, Blaine, MN 55449For Sale
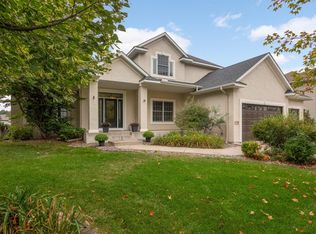
 MLS ID #7146207, Karen A Antone, Edina Realty, Inc.. NorthstarMLS as distributed by MLS GRID
 - $575,0004 bd3 ba3.3k sqft15 Anemone Cir, North Oaks, MN 55127For Sale
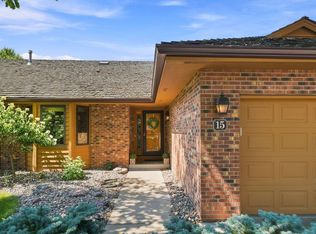 MLS ID #7064678, Joy Erickson, Edina Realty, Inc.. NorthstarMLS as distributed by MLS GRID
 - $474,9004 bd3 ba2.3k sqft227 Dawn Ave, Shoreview, MN 55126For Sale
 MLS ID #7150810, Bob Allen, Edina Realty, Inc.. NorthstarMLS as distributed by MLS GRID
 - $625,0004 bd4 ba3.5k sqft1659 Lakeland Cir, Centerville, MN 55038For Sale
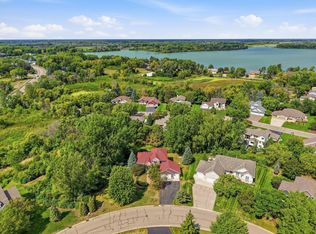 MLS ID #7139017, Travis L. Colsen, RE/MAX Advantage Plus. NorthstarMLS as distributed by MLS GRID
 - $625,0005 bd4 ba3.7k sqft13345 54th Ave N, Plymouth, MN 55442For SaleMLS ID #7159753, Regan Y Englund, Keller Williams Classic Rlty NW. NorthstarMLS as distributed by MLS GRID
- $624,9005 bd4 ba3.5k sqft6402 Langer Ln, Lino Lakes, MN 55038For SaleMLS ID #7116511, Daniel Morgan, RE/MAX Results. NorthstarMLS as distributed by MLS GRID
- $585,0006 bd4 ba3.1k sqft3309 Carnation Ave N, Brooklyn Park, MN 55443For SaleMLS ID #7094694, Godfrey N Edaferierhi, GE Realty. NorthstarMLS as distributed by MLS GRID
- $599,9005 bd4 ba3.8k sqft10538 Scott Ave N, Brooklyn Park, MN 55443For SaleMLS ID #7076965, Paah Wlakerwon Zeah, Keller Williams Realty Integrity Lakes. NorthstarMLS as distributed by MLS GRID
- $700,0004 bd4 ba4.1k sqft380 Sioux Lookout, Lino Lakes, MN 55014For SaleMLS ID #7119037, Deborah J. Larson, Edina Realty, Inc.. NorthstarMLS as distributed by MLS GRID
- $550,0005 bd3 ba2.6k sqft4905 102nd Trl N, Brooklyn Park, MN 55443For SaleMLS ID #7118792, Kara L. Werth, RE/MAX Advantage Plus. NorthstarMLS as distributed by MLS GRID
- $570,0006 bd4 ba3.5k sqft1855 113th Ct NE, Blaine, MN 55449For SaleMLS ID #7137407, Shaska Hansen, Real Broker, LLC. NorthstarMLS as distributed by MLS GRID
- $450,0002 bd2 ba1.8k sqft1144 Lois Ct, Shoreview, MN 55126For SaleMLS ID #7136689, Sarah J Gorham, Coldwell Banker Realty. NorthstarMLS as distributed by MLS GRID
- $519,9004 bd2 ba3.1k sqft6618 Wild Turkey Trl, Lino Lakes, MN 55014For SaleMLS ID #7139191, Jennifer Obinger, Edina Realty, Inc.. NorthstarMLS as distributed by MLS GRID
- $592,9005 bd4 ba3k sqft16410 43rd Ave N, Plymouth, MN 55446For SaleMLS ID #7157432, John W Anderson, Twin Oaks Realty, Inc. NorthstarMLS as distributed by MLS GRID
- $489,9006 bd4 ba3.1k sqft15705 Vale St NW, Andover, MN 55304For SaleMLS ID #7162699, Jonathan Severson, Real Broker, LLC. NorthstarMLS as distributed by MLS GRID
- $574,9005 bd4 ba3.6k sqft3714 103rd Trl N, Brooklyn Park, MN 55443For SaleMLS ID #7077674, Bill Hirsch, Lakes Sotheby's International Realty. NorthstarMLS as distributed by MLS GRID
- $630,0005 bd4 ba3.7k sqft17819 68th Ave N, Maple Grove, MN 55311For SaleMLS ID #7156899, Michael Pauly, Pemberton RE. NorthstarMLS as distributed by MLS GRID
- $800,0004 bd4 ba3.5k sqft4951 121st Ave NE, Blaine, MN 55449For SaleMLS ID #7158583, Tracy Peltier, Edina Realty, Inc.. NorthstarMLS as distributed by MLS GRID
- $599,0004 bd4 ba3.2k sqft11310 47th Ave N, Plymouth, MN 55442For SaleMLS ID #7158967, Kerby & Cristina Real Estate Experts, RE/MAX Results. NorthstarMLS as distributed by MLS GRID
- $589,9004 bd4 ba3.8k sqft10548 Noble Cir N, Brooklyn Park, MN 55443For SaleMLS ID #7132000, Helen Trang, HDK Realty LLC. NorthstarMLS as distributed by MLS GRID
