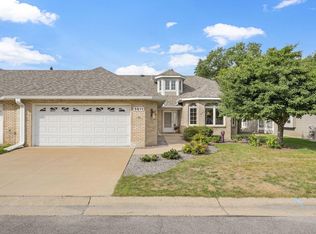
Light, bright, and inviting one-level living in this desirable end-unit townhome in Lexington Estates! Tucked away in a quiet neighborhood with no through traffic, this small community has only 33 homes. There is a fenced front concrete and paver patio that leads to the entry of the home. Kitchen features newer stainless appliances, granite counter tops, wide plank wood flooring, an abundance of cabinetry plus an informal dining area with a bay window. Vaulted great room boasts a gas fireplace, French doors lead to the vaulted sun room wrapped in windows and sliding door access to the back fenced patio for panoramic wooded views. French doors open to the vaulted primary suite that has a boxed bay window with a seat, walk-in closet plus full tile bath with large soaking tub and separate shower. Hallway outside the primary has a walk-in closet for storage, linen closet, full bath with newer tile floor, second bedroom, laundry room with utility sink, cabinets, a deep closet plus the mechanical space. Newer furnace, washer, dryer, light fixtures and water softener. Roof 2019. Garage has convenient built-in cabinets. There is a guest parking lot across the street. Located near access. Great location!
Active
$450,000
1144 Lois Ct, Shoreview, MN 55126
2beds
1,814sqft
(TH) Side x Side
Built in 1987
3,267 Square Feet Lot
$-- Zestimate®
$248/sqft
$323/mo HOA
What's special
Gas fireplaceWide plank wood flooringPanoramic wooded viewsVaulted great roomFrench doorsVaulted primary suiteWalk-in closet for storage
- 45 days
- 433
- 14
Zillow last checked:
Listing updated:
Listed by:
Sarah J Gorham 763-350-6418,
Coldwell Banker Realty,
Marcus Johannes 612-600-9201
Source: NorthstarMLS as distributed by MLS GRID,MLS#: 7136689
Facts & features
Interior
Bedrooms & bathrooms
- Bedrooms: 2
- Bathrooms: 2
- Full bathrooms: 2
Bedroom
- Level: Main
- Area: 195 Square Feet
- Dimensions: 15x13
Bedroom 2
- Level: Main
- Area: 120 Square Feet
- Dimensions: 12x10
Great room
- Level: Main
- Area: 380 Square Feet
- Dimensions: 20x19
Informal dining room
- Level: Main
- Area: 72 Square Feet
- Dimensions: 09x08
Kitchen
- Level: Main
- Area: 130 Square Feet
- Dimensions: 13x10
Laundry
- Level: Main
- Area: 63 Square Feet
- Dimensions: 09x07
Patio
- Level: Main
- Area: 140 Square Feet
- Dimensions: 14x10
Sun room
- Level: Main
- Area: 204 Square Feet
- Dimensions: 17x12
Heating
- Forced Air
Cooling
- Central Air
Appliances
- Included: Dishwasher, Dryer, Gas Water Heater, Microwave, Range, Refrigerator, Stainless Steel Appliance(s), Washer, Water Softener Owned
- Laundry: Laundry Room, Main Level, Sink, Washer Hookup
Features
- Basement: None
- Number of fireplaces: 1
- Fireplace features: Brick, Gas
Interior area
- Total structure area: 1,814
- Total interior livable area: 1,814 sqft
- Finished area above ground: 1,814
- Finished area below ground: 0
Property
Parking
- Total spaces: 2
- Parking features: Attached, Concrete, Garage Door Opener, Guest
- Attached garage spaces: 2
- Has uncovered spaces: Yes
- Details: Garage Dimensions (23x21)
Accessibility
- Accessibility features: No Stairs Internal
Features
- Levels: One
- Stories: 1
- Patio & porch: Patio
- Pool features: None
- Fencing: Partial
Lot
- Size: 3,267 Square Feet
- Features: Tree Coverage - Heavy
Details
- Foundation area: 1814
- Parcel number: 033023410028
- Zoning description: Residential-Single Family
Construction
Type & style
- Home type: Townhouse
- Property subtype: (TH) Side x Side
- Attached to another structure: Yes
Materials
- Roof: Asphalt
Condition
- New construction: No
- Year built: 1987
Utilities & green energy
- Gas: Natural Gas
- Sewer: City Sewer/Connected
- Water: City Water/Connected
Community & HOA
Community
- Subdivision: Silverthorn Estates
HOA
- Has HOA: Yes
- Amenities included: In-Ground Sprinkler System
- Services included: Maintenance Structure, Lawn Care, Maintenance Grounds, Professional Mgmt, Sanitation, Snow Removal
- HOA fee: $970 quarterly
- HOA name: Lexington Estates Townhome
- HOA phone: 651-481-9004
Location
- Region: Shoreview
Financial & listing details
- Price per square foot: $248/sqft
- Tax assessed value: $444,800
- Annual tax amount: $6,128
- Date on market: 9/11/2026
- Road surface type: Paved
Estimated market value
Not available
Estimated sales range
Not available
Not available
Price history
| Date | Event | Price |
|---|---|---|
| 9/11/2026 | Listed for sale | $450,000+33.5%$248/sqft |
Source:  NorthstarMLS as distributed by MLS GRID #7136689 Report a problem | ||
| 6/12/2019 | Sold | $337,000+2.1%$186/sqft |
Source: NorthstarMLS as distributed by MLS GRID #5218980 Report a problem | ||
| 5/7/2019 | Pending sale | $330,000$182/sqft |
Source: Keller Williams Classic Realty Northwest #5218980 Report a problem | ||
| 4/26/2019 | Listed for sale | $330,000+15.8%$182/sqft |
Source: Keller Williams Classic Realty Northwest #5218980 Report a problem | ||
| 12/15/2015 | Sold | $285,000-1.7%$157/sqft |
Source: NorthstarMLS as distributed by MLS GRID #4655802 Report a problem | ||
| 12/2/2015 | Pending sale | $290,000$160/sqft |
Source: Edina Realty, Inc., a Berkshire Hathaway affiliate #4655802 Report a problem | ||
| 10/21/2015 | Price change | $290,000-1.7%$160/sqft |
Source: Edina Realty, Inc., a Berkshire Hathaway affiliate #4655802 Report a problem | ||
| 8/12/2015 | Price change | $294,900-1.7%$163/sqft |
Source: Edina Realty, Inc., a Berkshire Hathaway affiliate #4612849 Report a problem | ||
| 6/18/2015 | Listed for sale | $299,900+6.4%$165/sqft |
Source: Edina Realty, Inc., a Berkshire Hathaway affiliate #4612849 Report a problem | ||
| 7/8/2003 | Sold | $281,900$155/sqft |
Source: Public Record Report a problem | ||
Public tax history
| Year | Property taxes | Tax assessment |
|---|---|---|
| 2026 | $6,128 +10.1% | $444,800 +1.1% |
| 2025 | $5,568 +3.6% | $439,800 +3% |
| 2024 | $5,372 +2.8% | $426,900 +3.2% |
| 2023 | $5,226 +9.8% | $413,700 +0.8% |
| 2022 | $4,758 +4.6% | $410,600 +21.2% |
| 2021 | $4,548 -5.4% | $338,700 +2.2% |
| 2020 | $4,810 +21.5% | $331,300 +11% |
| 2019 | $3,960 | $298,600 |
| 2018 | $3,960 -1.2% | $298,600 +5% |
| 2017 | $4,008 | $284,400 |
| 2016 | $4,008 -0.8% | -- |
| 2015 | $4,042 +12.3% | $273,300 |
| 2014 | $3,598 +2% | -- |
| 2013 | $3,526 +0.9% | -- |
| 2012 | $3,496 -1.3% | -- |
| 2011 | $3,542 | -- |
| 2010 | -- | -- |
| 2009 | $3,288 -1.4% | -- |
| 2008 | $3,334 -7.7% | -- |
| 2007 | $3,614 +10.9% | -- |
| 2006 | $3,258 +6.6% | -- |
| 2005 | $3,056 +8.3% | -- |
| 2004 | $2,822 +19.4% | -- |
| 2003 | $2,364 -1.2% | -- |
| 2002 | $2,392 -22.7% | -- |
| 2001 | $3,096 +8.5% | -- |
| 2000 | $2,854 | -- |
Find assessor info on the county website
Monthly payment
Est. payment
Payment breakdown
Explore the cost of this home by adjusting the details. Changes won't be saved.Climate risks
Neighborhood: 55126
Similar homes
- $399,9002 bd2 ba1.9k sqft5611 Dunlap Ave N, Saint Paul, MN 55126For Sale
 MLS ID #7142905, Marc S Kurtz, Lakes Sotheby's International Realty. NorthstarMLS as distributed by MLS GRID
- $475,0002 bd3 ba2.3k sqft1013 Hesli Hill Ct, Shoreview, MN 55126For Sale
 MLS ID #7157112, Douglas B. Donovan, Edina Realty, Inc.. NorthstarMLS as distributed by MLS GRID
- $460,0002 bd3 ba2.3k sqft232 Wildflower Ct, Vadnais Heights, MN 55127For Sale
 MLS ID #7127516, Dan Charpentier, GRI, LaBelle Real Estate Group Inc. NorthstarMLS as distributed by MLS GRID
- $425,0002 bd3 ba1.7k sqft710 Gilfillan Ln, Saint Paul, MN 55127For Sale
 MLS ID #7090039, Tessa Juliar, Coldwell Banker Realty. NorthstarMLS as distributed by MLS GRID
- $450,0003 bd3 ba2k sqft7636 Palomino Ln, Lino Lakes, MN 55014For SaleMLS ID #7139662, Barbara Lusignan, LPT Realty, LLC. NorthstarMLS as distributed by MLS GRID
- $405,0004 bd2 ba1.9k sqft12380 Goodhue St NE, Blaine, MN 55449For SaleMLS ID #7164725, Ta Fang, Creative Results. NorthstarMLS as distributed by MLS GRID
- $425,0002 bd3 ba2.3k sqft4134 Thornhill Ln, Vadnais Heights, MN 55127For SaleMLS ID #7089729, Alex Smith, Keller Williams Classic Realty. NorthstarMLS as distributed by MLS GRID
- $399,9004 bd2 ba1.8k sqft2966 Thunder Bay Rd, Little Canada, MN 55117For SaleMLS ID #7163277, Benjamin James Loonan, RE/MAX Advantage Plus. NorthstarMLS as distributed by MLS GRID
- $449,9003 bd3 ba2.5k sqft1839 Quebec St, Centerville, MN 55038For SaleMLS ID #7148375, Brandon Rudenick, Lakes Sotheby's International. NorthstarMLS as distributed by MLS GRID
- $449,9005 bd2 ba2.6k sqft3800 101st Ave N, Brooklyn Park, MN 55443For SaleMLS ID #7129067, Daniel D Boman, Counselor Realty, Inc. NorthstarMLS as distributed by MLS GRID
- $449,9005 bd3 ba2.3k sqft9509 Dogwood Ave N, Brooklyn Park, MN 55443For SaleMLS ID #7139816, William Yang, William Yang Real Estate. NorthstarMLS as distributed by MLS GRID
- $399,9003 bd3 ba2k sqft4292 Heritage Dr, Vadnais Heights, MN 55127For SaleMLS ID #7155330, James Sanchez, GRI, White Bear Lake Realty. NorthstarMLS as distributed by MLS GRID
- $350,0002 bd2 ba1.5k sqft4316 101st Ln NE, Blaine, MN 55014For SaleMLS ID #7157294, Brandon J Johnson, Pemberton RE. NorthstarMLS as distributed by MLS GRID
- $350,0004 bd4 ba2.2k sqft11285 Baltimore St NE Unit D, Blaine, MN 55449For SaleMLS ID #7163833, Sandy Erickson Real Estate Team, RE/MAX Results. NorthstarMLS as distributed by MLS GRID
- $405,0002 bd2 ba1.9k sqft12166 Bluebird Cir NW, Coon Rapids, MN 55448For SaleMLS ID #7155968, Brandon Lindquist, LPT Realty, LLC. NorthstarMLS as distributed by MLS GRID
- $340,0003 bd3 ba2.4k sqft1523 S Bavarian Pass, Fridley, MN 55432For SaleMLS ID #7158128, Ellyn Sternberg, Edina Realty, Inc.. NorthstarMLS as distributed by MLS GRID
- $469,9003 bd3 ba2.6k sqft8901 Dunbar Knl N, Brooklyn Park, MN 55443For SaleMLS ID #7143283, Lisa C Carter, RE/MAX Results. NorthstarMLS as distributed by MLS GRID
- $454,9003 bd2 ba1.3k sqft878 Kelly St, Lino Lakes, MN 55014For SaleMLS ID #7106857, Dawn Bell, Realty ONE Group Choice. NorthstarMLS as distributed by MLS GRID
- $413,0003 bd2 ba2k sqft651 Allen Ave, Little Canada, MN 55117For SaleMLS ID #7140201, Katie Niehaus, Coldwell Banker Realty. NorthstarMLS as distributed by MLS GRID
- $400,0002 bd2 ba1.7k sqft1218 5th Ave, Anoka, MN 55303For SaleMLS ID #7163973, Amanda Otis, eXp Realty. NorthstarMLS as distributed by MLS GRID
