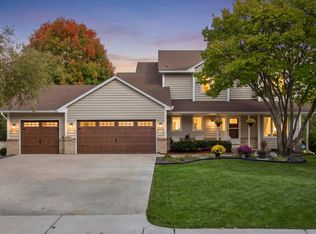
Spacious 1999-built two-story home offering 4 bedrooms, 4 bathrooms, and a 3-car attached garage, ideally situated on a .30-acre lot on a quiet cul-de-sac. Recent updates include a new roof, fresh paint, and new carpet throughout, giving the home a clean, refreshed feel. The main level features a large center-island kitchen, informal dining area with access to a spacious deck, a dedicated home office, and convenient main-floor laundry. Upstairs, the massive primary suite is a true retreat, featuring a double-sided gas fireplace, large walk-in closet, and private bath with separate tub and shower. The finished walkout lower level offers a generous family room with plenty of space for entertaining or relaxing. Additional highlights include abundant storage, including a large attic space above the garage. A spacious and versatile home with room for everyone!
Active
Price cut: $24.9K (10/13)
$655,000
8915 Umbria Pl N, Maple Grove, MN 55311
4beds
4,080sqft
Single Family
Built in 1999
0.31 Acres Lot
$651,000 Zestimate®
$161/sqft
$20/mo HOA
What's special
Double-sided gas fireplaceSpacious deckLarge center-island kitchenAbundant storageNew carpet throughoutMassive primary suiteDedicated home office
- 22 days
- 1,101
- 82
Zillow last checked:
Listing updated:
Listed by:
Caitlyn Mae Tanner 612-741-5504,
eXp Realty,
Barry C Tanner 612-916-0223
Source: NorthstarMLS as distributed by MLS GRID,MLS#: 7149467
Facts & features
Interior
Bedrooms & bathrooms
- Bedrooms: 4
- Bathrooms: 4
- Full bathrooms: 2
- 3/4 bathrooms: 1
- 1/2 bathrooms: 1
Bedroom
- Level: Upper
- Area: 272 Square Feet
- Dimensions: 17x16
Bedroom 2
- Level: Upper
- Area: 154 Square Feet
- Dimensions: 14x11
Bedroom 3
- Level: Upper
- Area: 272 Square Feet
- Dimensions: 17x16
Bedroom 4
- Level: Upper
- Area: 156 Square Feet
- Dimensions: 13x12
Deck
- Level: Main
- Area: 266 Square Feet
- Dimensions: 19x14
Dining room
- Level: Main
- Area: 156 Square Feet
- Dimensions: 13x12
Family room
- Level: Lower
- Area: 850 Square Feet
- Dimensions: 34x25
Informal dining room
- Level: Main
- Area: 120 Square Feet
- Dimensions: 12x10
Kitchen
- Level: Main
- Area: 266 Square Feet
- Dimensions: 19x14
Living room
- Level: Main
- Area: 255 Square Feet
- Dimensions: 17x15
Office
- Level: Main
- Area: 156 Square Feet
- Dimensions: 13x12
Heating
- Forced Air
Cooling
- Central Air
Appliances
- Included: Cooktop, Gas Water Heater, Microwave, Refrigerator, Wall Oven, Water Softener Owned
- Laundry: Laundry Room, Main Level
Features
- Basement: Finished,Full,Sump Pump,Walk-Out Access
- Number of fireplaces: 3
- Fireplace features: Family Room, Gas, Living Room, Primary Bedroom
Interior area
- Total structure area: 4,620
- Total interior livable area: 4,080 sqft
- Finished area above ground: 3,080
- Finished area below ground: 1,000
Property
Parking
- Total spaces: 3
- Parking features: Attached, Asphalt
- Attached garage spaces: 3
- Details: Garage Dimensions (32x18), Garage Door Height (7), Garage Door Width (16)
Accessibility
- Accessibility features: None
Features
- Levels: Two
- Stories: 2
- Patio & porch: Deck, Patio
- Fencing: None
Lot
- Size: 0.31 Acres
- Dimensions: 73 x 146 x 115 x 19 x 36 x 61 x 12
- Features: Corner Lot, Tree Coverage - Medium
Details
- Foundation area: 1540
- Parcel number: 1811922240037
- Zoning description: Residential-Single Family
Construction
Type & style
- Home type: SingleFamily
- Property subtype: Single Family
Materials
- Concrete, Frame
- Roof: Age 8 Years or Less,Architectural Shingle,Asphalt
Condition
- New construction: No
- Year built: 1999
Utilities & green energy
- Electric: Circuit Breakers, 200+ Amp Service
- Gas: Natural Gas
- Sewer: City Sewer/Connected
- Water: City Water/Connected
Community & HOA
Community
- Subdivision: Gladstone 10th Add
HOA
- Has HOA: Yes
- Services included: Other
- HOA fee: $240 annually
- HOA name: Gassen
- HOA phone: 952-922-5575
Location
- Region: Maple Grove
Financial & listing details
- Price per square foot: $161/sqft
- Tax assessed value: $712,000
- Annual tax amount: $9,791
- Date on market: 9/24/2026
- Cumulative days on market: 5 days
Estimated market value
$651,000
$618,000 - $684,000
$4,289/mo
Price history
| Date | Event | Price |
|---|---|---|
| 10/13/2026 | Price change | $655,000-3.7%$161/sqft |
Source:  NorthstarMLS as distributed by MLS GRID #7149467 Report a problem NorthstarMLS as distributed by MLS GRID #7149467 Report a problem | ||
| 9/24/2026 | Listed for sale | $679,900+33.8%$167/sqft |
Source: NorthstarMLS as distributed by MLS GRID #7149467 Report a problem | ||
| 10/21/2025 | Listing removed | $3,919$1/sqft |
Source: Zillow Rentals Report a problem | ||
| 10/13/2025 | Price change | $3,919-2%$1/sqft |
Source: Zillow Rentals Report a problem | ||
| 10/6/2025 | Listed for rent | $3,999+1.3%$1/sqft |
Source: Zillow Rentals Report a problem | ||
| 9/11/2025 | Listing removed | $3,949$1/sqft |
Source: Zillow Rentals Report a problem | ||
| 9/10/2025 | Price change | $3,949-6%$1/sqft |
Source: Zillow Rentals Report a problem | ||
| 9/4/2025 | Listed for rent | $4,199+21.7%$1/sqft |
Source: Zillow Rentals Report a problem | ||
| 5/26/2021 | Listing removed | -- |
Source: Zillow Rental Network Premium Report a problem | ||
| 4/19/2021 | Listed for rent | $3,450+16.9%$1/sqft |
Source: Zillow Rental Network Premium Report a problem | ||
| 5/8/2020 | Listing removed | $2,950$1/sqft |
Source: Coldwell Banker Realty - Highland Park #5554176 Report a problem | ||
| 3/30/2020 | Listed for rent | $2,950+3.7%$1/sqft |
Source: Coldwell Banker Burnet Report a problem | ||
| 6/15/2017 | Sold | $508,000+2.4%$125/sqft |
Source: Agent Provided Report a problem | ||
| 5/15/2017 | Listing removed | $2,845$1/sqft |
Source: RE/MAX Results - Property # 308241 Report a problem | ||
| 3/30/2017 | Price change | $2,845-1.7%$1/sqft |
Source: RE/MAX Results #4782221 Report a problem | ||
| 3/4/2017 | Listed for rent | $2,895$1/sqft |
Source: Pathlight Property Management Report a problem | ||
| 12/21/2015 | Sold | $496,300-3.6%$122/sqft |
Source: NorthstarMLS as distributed by MLS GRID #4651498 Report a problem | ||
| 11/6/2015 | Price change | $514,900-1%$126/sqft |
Source: Coldwell Banker Burnet - Dakota County/Eagan #4651498 Report a problem | ||
| 10/21/2015 | Price change | $519,900-1%$127/sqft |
Source: Coldwell Banker Burnet - Dakota County/Eagan #4651498 Report a problem | ||
| 10/6/2015 | Price change | $524,900-1.9%$129/sqft |
Source: Coldwell Banker Burnet - Dakota County/Eagan #4651498 Report a problem | ||
| 7/17/2015 | Price change | $535,000-6.1%$131/sqft |
Source: Keller Williams - Maple Grove #4605811 Report a problem | ||
| 6/4/2015 | Listed for sale | $569,500-3.2%$140/sqft |
Source: Keller Williams - Maple Grove #4605811 Report a problem | ||
| 7/7/2005 | Sold | $588,250+718.2%$144/sqft |
Source: Public Record Report a problem | ||
| 4/12/1999 | Sold | $71,900$18/sqft |
Source: Public Record Report a problem | ||
| 9/24/1998 | Sold | $71,900$18/sqft |
Source: Public Record Report a problem | ||
Public tax history
| Year | Property taxes | Tax assessment |
|---|---|---|
| 2026 | $10,184 +6.6% | $712,000 -2.7% |
| 2025 | $9,550 +6.2% | $732,000 +3% |
| 2024 | $8,995 +8% | $710,800 +2.2% |
| 2023 | $8,328 +14.2% | $695,200 +4.7% |
| 2022 | $7,295 +7.2% | $664,300 +19.3% |
| 2021 | $6,802 -7.9% | $557,000 +7.9% |
| 2020 | $7,386 +8.6% | $516,100 -2.9% |
| 2019 | $6,802 -7.9% | $531,700 +3.4% |
| 2018 | $7,386 +3.7% | $514,000 +4.7% |
| 2017 | $7,123 -0.9% | $490,900 +0.3% |
| 2016 | $7,190 -1.1% | $489,400 +0% |
| 2015 | $7,270 -2.7% | $489,200 +7% |
| 2014 | $7,471 +4.8% | $457,100 +0.5% |
| 2013 | $7,126 +1.6% | $454,800 -4.3% |
| 2012 | $7,011 +3% | $475,300 -2.8% |
| 2011 | $6,807 -0.6% | $489,200 -7.3% |
| 2010 | $6,847 -1.5% | $527,800 -5.6% |
| 2009 | $6,948 +4.9% | $559,200 +2.8% |
| 2006 | $6,622 +4.7% | $544,000 +7.9% |
| 2005 | $6,322 +2.2% | $504,000 +7.2% |
| 2004 | $6,184 -7.1% | $470,300 +9.4% |
| 2002 | $6,659 -56% | $429,700 |
| 2001 | $15,137 | -- |
Find assessor info on the county website
Monthly payment
Est. payment
Payment breakdown
Explore the cost of this home by adjusting the details. Changes won't be saved.Climate risks
Neighborhood: 55311
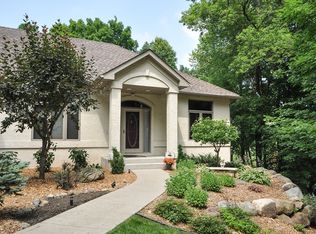
- $727,4004 bd4 ba2k sqft8927 Umbria Pl N, Maple Grove, MN 55311Off Market
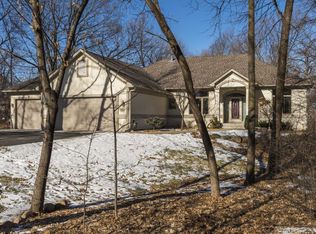
- $801,7005 bd3 ba4.9k sqft8908 Tewsbury Gate N, Maple Grove, MN 55311Off Market
- $842,8005 bd3 ba4.9k sqft8908 Tewsbury Gate, Maple Grove, MN 55311Off Market
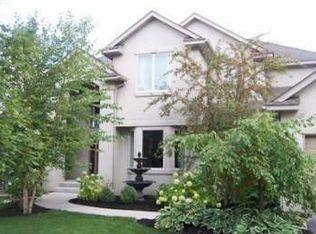
- $739,0005 bd4 ba4.1k sqft8910 Umbria Pl N, Maple Grove, MN 55311Off Market
Similar homes
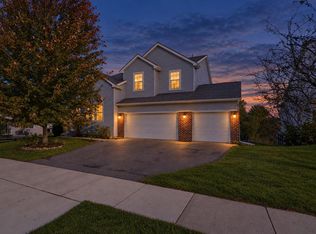
- $529,9004 bd4 ba3.5k sqft17994 89th Pl N, Maple Grove, MN 55311For Sale
 MLS ID #7157402, Michael James Seebinger, DRG. NorthstarMLS as distributed by MLS GRID
 - $679,0004 bd4 ba3.6k sqft9314 Peony Ln N, Maple Grove, MN 55311For Sale
 MLS ID #7144475, Perry Nelson, RE/MAX Advantage Plus. NorthstarMLS as distributed by MLS GRID
 - $625,0005 bd4 ba3k sqft18194 87th Ave N, Maple Grove, MN 55311For Sale
 MLS ID #7151482, Melissa L Bennett, Edina Realty, Inc.. NorthstarMLS as distributed by MLS GRID
 - $599,9004 bd4 ba3k sqft8860 Everest Ln N, Maple Grove, MN 55311For Sale
 MLS ID #7156395, Josh Zuehlke + CO – Josh Zuehlke (502018890), Coldwell Banker Realty - Lakes. NorthstarMLS as distributed by MLS GRID
 - $639,9004 bd4 ba3.3k sqft19302 Meadow View Ln, Maple Grove, MN 55311For SaleMLS ID #7160922, Carrie F Schmitz, Keller Williams Classic Rlty NW. NorthstarMLS as distributed by MLS GRID
- $585,0004 bd4 ba3k sqft17500 82nd Ave N, Maple Grove, MN 55311For SaleMLS ID #7155131, William Burg, Edina Realty, Inc.. NorthstarMLS as distributed by MLS GRID
- $675,0004 bd4 ba3.2k sqft15393 Shadow Creek Rd N, Maple Grove, MN 55311For SaleMLS ID #7150354, William C Keller, eXp Realty. NorthstarMLS as distributed by MLS GRID
- $529,9004 bd4 ba2.7k sqft18170 87th Pl N, Maple Grove, MN 55311For SaleMLS ID #7151818, Billy Xiong, Creative Results. NorthstarMLS as distributed by MLS GRID
- $512,4004 bd3 ba3.2k sqft18418 85th Pl N, Maple Grove, MN 55311For SaleMLS ID #7154447, Scott Rodman, Realty Executives Top Results. NorthstarMLS as distributed by MLS GRID
- $520,0004 bd4 ba3.1k sqft17993 89th Pl N, Maple Grove, MN 55311For SaleMLS ID #7142567, Ryan M Platzke, Coldwell Banker Realty - Southwest Regional. NorthstarMLS as distributed by MLS GRID
- $592,4005 bd4 ba3.6k sqft18153 80th Pl N, Maple Grove, MN 55311For SaleMLS ID #7142474, Scott Rodman, Realty Executives Top Results. NorthstarMLS as distributed by MLS GRID
- $500,0005 bd4 ba2.6k sqft8843 Blackoaks Ln N, Maple Grove, MN 55311For SaleMLS ID #7160893, Amber Haddy, Kris Lindahl Real Estate. NorthstarMLS as distributed by MLS GRID
- $500,0004 bd4 ba2.8k sqft8848 Everest Ln N, Maple Grove, MN 55311For SaleMLS ID #7157644, Amber Haddy, Kris Lindahl Real Estate. NorthstarMLS as distributed by MLS GRID
- $591,0004 bd3 ba2.4k sqft17269 80th Pl N, Maple Grove, MN 55311For SaleMLS ID #7138519, Brittney Jackson, Keller Williams Integrity NW. NorthstarMLS as distributed by MLS GRID
- $775,0005 bd4 ba4.5k sqft16917 73rd Pl N, Maple Grove, MN 55311For SaleMLS ID #7142898, Jacob Milton, Keller Williams Premier Realty Lake Minnetonka. NorthstarMLS as distributed by MLS GRID
- $599,9004 bd3 ba2.4k sqft19257 Meadow View Ln, Maple Grove, MN 55311For SaleMLS ID #7159179, The Monson and Larson Group, RE/MAX Results. NorthstarMLS as distributed by MLS GRID
- $506,9004 bd4 ba2.8k sqft17586 91st Ave N, Maple Grove, MN 55311For SaleMLS ID #7133732, Carrie F Schmitz, Keller Williams Classic Rlty NW. NorthstarMLS as distributed by MLS GRID
- $600,0003 bd3 ba3.4k sqft6765 Queensland Ln N, Maple Grove, MN 55311For SaleMLS ID #7134740, BROWN & Co Residential, eXp Realty. NorthstarMLS as distributed by MLS GRID
- $445,0005 bd3 ba2.5k sqft18566 96th Pl N, Maple Grove, MN 55311For SaleMLS ID #7157154, Kimberly Rusche-Fiebelkorn, Real Broker, LLC. NorthstarMLS as distributed by MLS GRID
