Welcome to Copper Marsh in Maple Grove! This spacious 4-bedroom, 4-bath two-story home offers over 3,500 finished square feet, a 3-car garage, and a beautiful backyard setting overlooking a wooded natural area. Recent improvements include a new roof, new siding, fresh interior paint, new carpeting throughout, and refinished hardwood floors. The open and inviting main level features a dramatic living room with soaring vaulted ceilings, generous gathering spaces, and a center island kitchen with stainless steel appliances. Upstairs, you’ll find spacious bedrooms, including a primary suite with a private bath. The finished walkout lower level adds valuable living and entertaining space with a family room, fireplace, and bar area. Enjoy the peaceful backyard setting while remaining conveniently close to Rush Creek trails, Elm Creek Park Reserve, and Rush Creek Golf Club. Shopping, grocery stores, restaurants, and everyday conveniences are just a short drive away in the Arbor Lakes district, with convenient access to I-94 and Highway 610. A wonderful combination of space, recent improvements, natural surroundings, and Maple Grove convenience!
Active
$529,900
17994 89th Pl N, Maple Grove, MN 55311
4beds
3,570sqft
Single Family
Built in 2000
0.25 Acres Lot
$528,600 Zestimate®
$148/sqft
$9/mo HOA
What's special
Refinished hardwood floorsNew carpeting throughoutNew sidingPeaceful backyard settingSpacious bedroomsFresh interior paintFamily room
- 2 days
- 362
- 46
Zillow last checked:
Listing updated:
Listed by:
Michael James Seebinger 612-777-8005,
DRG,
Kristopher L Schwab 614-747-2242
Source: NorthstarMLS as distributed by MLS GRID,MLS#: 7157402
Facts & features
Interior
Bedrooms & bathrooms
- Bedrooms: 4
- Bathrooms: 4
- Full bathrooms: 3
- 1/2 bathrooms: 1
Bedroom
- Level: Upper
- Area: 180 Square Feet
- Dimensions: 15x12
Bedroom 2
- Level: Upper
- Area: 120 Square Feet
- Dimensions: 12x10
Bedroom 3
- Level: Upper
- Area: 110 Square Feet
- Dimensions: 11x10
Bedroom 4
- Level: Basement
- Area: 132 Square Feet
- Dimensions: 12x11
Den
- Level: Upper
- Area: 169 Square Feet
- Dimensions: 13x13
Dining room
- Level: Main
- Area: 168 Square Feet
- Dimensions: 14x12
Family room
- Level: Main
- Area: 234 Square Feet
- Dimensions: 18x13
Kitchen
- Level: Main
- Area: 273 Square Feet
- Dimensions: 21x13
Living room
- Level: Main
- Area: 238 Square Feet
- Dimensions: 17x14
Recreation room
- Level: Basement
- Area: 783 Square Feet
- Dimensions: 29x27
Storage
- Level: Basement
- Area: 121 Square Feet
- Dimensions: 11x11
Heating
- Forced Air, Fireplace(s)
Cooling
- Central Air
Appliances
- Included: Dishwasher, Disposal, Dryer, Exhaust Fan, Humidifier, Water Filtration System, Water Osmosis System, Microwave, Range, Refrigerator, Washer, Water Softener Owned
Features
- Basement: Drain Tiled,Drainage System,Full,Sump Pump,Walk-Out Access
- Number of fireplaces: 2
- Fireplace features: Family Room, Gas
Interior area
- Total structure area: 3,570
- Total interior livable area: 3,570 sqft
- Finished area above ground: 2,355
- Finished area below ground: 1,215
Property
Parking
- Total spaces: 3
- Parking features: Attached, Asphalt
- Attached garage spaces: 3
Accessibility
- Accessibility features: Other
Features
- Levels: Two
- Stories: 2
- Fencing: None
Lot
- Size: 0.25 Acres
- Dimensions: 168' x 65'167' x 65'
- Features: Near Public Transit, Property Adjoins Public Land, Tree Coverage - Light
Details
- Foundation area: 1270
- Parcel number: 1811922130045
- Zoning description: Residential-Single Family
Construction
Type & style
- Home type: SingleFamily
- Property subtype: Single Family
Materials
- Roof: Age Over 8 Years,Asphalt,Pitched
Condition
- New construction: No
- Year built: 2000
Utilities & green energy
- Electric: Circuit Breakers
- Gas: Natural Gas
- Sewer: City Sewer/Connected
- Water: City Water/Connected
- Utilities for property: Underground Utilities
Community & HOA
Community
- Subdivision: Copper Marsh
HOA
- Has HOA: Yes
- Services included: Other, Professional Mgmt
- HOA fee: $110 annually
- HOA name: Copper Marsh HOA
- HOA phone: 763-245-0231
Location
- Region: Maple Grove
Financial & listing details
- Price per square foot: $148/sqft
- Tax assessed value: $560,000
- Annual tax amount: $3,437
- Date on market: 10/14/2026
- Road surface type: Paved
Estimated market value
$528,600
$502,000 - $555,000
$3,976/mo
Price history
| Date | Event | Price |
|---|---|---|
| 10/14/2026 | Listed for sale | $529,900+32.5%$148/sqft |
Source:  NorthstarMLS as distributed by MLS GRID #7157402 Report a problem NorthstarMLS as distributed by MLS GRID #7157402 Report a problem | ||
| 12/31/2019 | Sold | $399,900$112/sqft |
Source: NorthstarMLS as distributed by MLS GRID #5298711 Report a problem | ||
| 11/11/2019 | Price change | $399,900-2.2%$112/sqft |
Source: Redfin Corporation #5298711 Report a problem | ||
| 10/24/2019 | Price change | $409,000-3.8%$115/sqft |
Source: Redfin Corporation #5298711 Report a problem | ||
| 10/5/2019 | Listed for sale | $425,000+12.8%$119/sqft |
Source: Redfin Corporation #5298711 Report a problem | ||
| 4/10/2013 | Sold | $376,900$106/sqft |
Source:  Lake Superior Area Realtors as distributed by MLS GRID #1996017 Report a problem Lake Superior Area Realtors as distributed by MLS GRID #1996017 Report a problem | ||
| 1/23/2013 | Listed for sale | $376,900-6.2%$106/sqft |
Source: Coldwell Banker Burnet - Plymouth #4330572 Report a problem | ||
| 1/31/2007 | Sold | $402,000+67.5%$113/sqft |
Source: Public Record Report a problem | ||
| 3/24/2000 | Sold | $239,950$67/sqft |
Source: Public Record Report a problem | ||
Public tax history
| Year | Property taxes | Tax assessment |
|---|---|---|
| 2026 | $3,437 +2.4% | $560,000 +6.5% |
| 2025 | $3,358 +7.6% | $525,600 -0.2% |
| 2024 | $3,120 +34.4% | $526,700 +2.3% |
| 2023 | $2,322 +61.7% | $514,800 +2.2% |
| 2022 | $1,436 +16.4% | $503,700 +20.4% |
| 2021 | $1,233 -76.1% | $418,300 +4.6% |
| 2020 | $5,148 +317.6% | $399,900 +0.7% |
| 2019 | $1,233 -76.1% | $397,300 +2.7% |
| 2018 | $5,148 -2% | $386,700 +5.4% |
| 2017 | $5,255 -1.3% | $366,800 +5.4% |
| 2016 | $5,322 +4.4% | $348,100 -1.3% |
| 2015 | $5,100 -4.1% | $352,600 +11.7% |
| 2014 | $5,317 +8.4% | $315,600 -1.3% |
| 2013 | $4,903 +0.3% | $319,900 -5.1% |
| 2012 | $4,889 +4.1% | $337,200 -1.4% |
| 2011 | $4,695 +2.9% | $342,100 -4.8% |
| 2010 | $4,563 +0.8% | $359,500 -4.2% |
| 2009 | $4,529 +15.8% | $375,300 +12.7% |
| 2006 | $3,912 +3.2% | $332,900 +7.4% |
| 2005 | $3,789 +7.7% | $310,000 +12% |
| 2004 | $3,517 -4.5% | $276,800 +12% |
| 2002 | $3,681 +49.9% | $247,200 |
| 2001 | $2,455 | -- |
Find assessor info on the county website
Monthly payment
Est. payment
Payment breakdown
Explore the cost of this home by adjusting the details. Changes won't be saved.Climate risks
Neighborhood: 55311
Similar homes
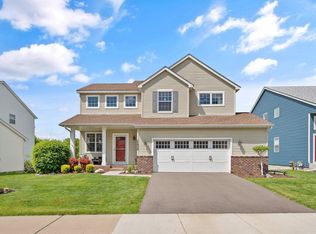
- $500,0005 bd4 ba2.6k sqft8843 Blackoaks Ln N, Maple Grove, MN 55311For Sale
 MLS ID #7160893, Amber Haddy, Kris Lindahl Real Estate. NorthstarMLS as distributed by MLS GRID
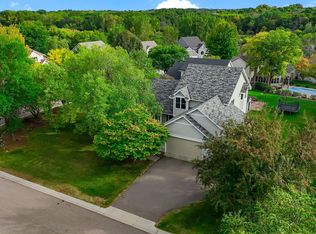
 - $529,9004 bd4 ba2.7k sqft18170 87th Pl N, Maple Grove, MN 55311For Sale
 MLS ID #7151818, Billy Xiong, Creative Results. NorthstarMLS as distributed by MLS GRID
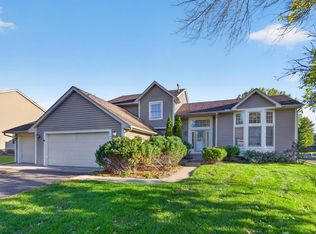
 - $520,0004 bd4 ba3.1k sqft17993 89th Pl N, Maple Grove, MN 55311For Sale
 MLS ID #7142567, Ryan M Platzke, Coldwell Banker Realty - Southwest Regional. NorthstarMLS as distributed by MLS GRID
 - $512,4004 bd3 ba3.2k sqft18418 85th Pl N, Maple Grove, MN 55311For Sale
 MLS ID #7154447, Scott Rodman, Realty Executives Top Results. NorthstarMLS as distributed by MLS GRID
 - $500,0004 bd4 ba2.8k sqft8848 Everest Ln N, Maple Grove, MN 55311For SaleMLS ID #7157644, Amber Haddy, Kris Lindahl Real Estate. NorthstarMLS as distributed by MLS GRID
- $506,9004 bd4 ba2.8k sqft17586 91st Ave N, Maple Grove, MN 55311For SaleMLS ID #7133732, Carrie F Schmitz, Keller Williams Classic Rlty NW. NorthstarMLS as distributed by MLS GRID
- $599,9004 bd4 ba3k sqft8860 Everest Ln N, Maple Grove, MN 55311For SaleMLS ID #7156395, Josh Zuehlke + CO – Josh Zuehlke (502018890), Coldwell Banker Realty - Lakes. NorthstarMLS as distributed by MLS GRID
- $585,0004 bd4 ba3k sqft17500 82nd Ave N, Maple Grove, MN 55311For SaleMLS ID #7155131, William Burg, Edina Realty, Inc.. NorthstarMLS as distributed by MLS GRID
- $625,0005 bd4 ba3k sqft18194 87th Ave N, Maple Grove, MN 55311For SaleMLS ID #7151482, Melissa L Bennett, Edina Realty, Inc.. NorthstarMLS as distributed by MLS GRID
- $475,0004 bd3 ba2.2k sqft17855 90th Pl N, Maple Grove, MN 55311For SaleMLS ID #7132491, Justyna M. Johnson, eXp Realty. NorthstarMLS as distributed by MLS GRID
- $655,0004 bd4 ba4k sqft8915 Umbria Pl N, Maple Grove, MN 55311For SaleMLS ID #7149467, Caitlyn Mae Tanner, eXp Realty. NorthstarMLS as distributed by MLS GRID
- $465,0005 bd3 ba2.4k sqft17470 91st Pl N, Maple Grove, MN 55311For SaleMLS ID #7145819, Caitlyn Mae Tanner, eXp Realty. NorthstarMLS as distributed by MLS GRID
- $445,0005 bd3 ba2.5k sqft18566 96th Pl N, Maple Grove, MN 55311For SaleMLS ID #7157154, Kimberly Rusche-Fiebelkorn, Real Broker, LLC. NorthstarMLS as distributed by MLS GRID
- $679,0004 bd4 ba3.6k sqft9314 Peony Ln N, Maple Grove, MN 55311For SaleMLS ID #7144475, Perry Nelson, RE/MAX Advantage Plus. NorthstarMLS as distributed by MLS GRID
- $472,0003 bd3 ba2.6k sqft9224 Blackoaks Ln N, Maple Grove, MN 55311For SaleMLS ID #7158285, Jennifer A Busch, The Busch Group LLC. NorthstarMLS as distributed by MLS GRID
- $592,4005 bd4 ba3.6k sqft18153 80th Pl N, Maple Grove, MN 55311For SaleMLS ID #7142474, Scott Rodman, Realty Executives Top Results. NorthstarMLS as distributed by MLS GRID
- $479,0003 bd3 ba2.4k sqft16891 88th Ave N, Maple Grove, MN 55311For SaleMLS ID #7146363, Kevin Campbell, Keller Williams Premier Realty Lake Minnetonka. NorthstarMLS as distributed by MLS GRID
- $560,0006 bd4 ba3.6k sqft8433 Upland Ln N, Maple Grove, MN 55311For SaleMLS ID #7038526, Amber N Broadway, Opendoor Brokerage, LLC. NorthstarMLS as distributed by MLS GRID
- $548,0004 bd4 ba2.5k sqft6788 Troy Ln N, Maple Grove, MN 55311For SaleMLS ID #7124476, Catherine Reller, Edina Realty, Inc.. NorthstarMLS as distributed by MLS GRID
- $520,0003 bd3 ba3k sqft9296 Tewsbury Bnd N, Maple Grove, MN 55311For SaleMLS ID #7116432, Jeanne LeVasseur, Keller Williams Realty Integrity. NorthstarMLS as distributed by MLS GRID
