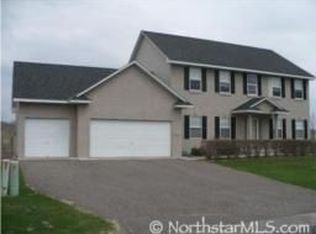
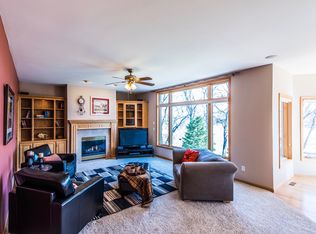
2 story 4 bed room 4 bathroom. 2 custom fireplaces w mantels. .41 acres, extreamly private with wetland behind and open association outlot across the street. Spacious insulated 4 car garage 26’ deep. 8’ garage doors. Upgrades include:Finished walk out basement w river rock fireplace, custom built in bar and pool table and dart board set up if desired. Built in entertainment center next to fireplace. Large windows all around the entire home.
Updated Cyprus flooring on main level. Raised panel maple custom cabinets through out the home and a built in entertainment center on main level. Great room with open concept. Beautiful Two level entrance / foyer. Central vac, hard wired set up for Boston acoustics speakers on main level, hard wired in basement and on the deck. Just attach your speakers and let the music play. Huge deck that has been recently updated with new SS railing and cedar flooringthat wraps around the back and side of home. Brick patio off walk out bacement. New furnace, ac, water softener and hot water heater in the last 2-3 yrs. 2 yr old refrigerator, stove and dishwasher appliances in kitchen. In ground sprinkler system with 6 different areas. Roof and exterior paint are 2-3 yrs old. Many inside walls have been painted in the last year. Foyer, main great room area, basement, hall area and more. Custom window treatment and wood blinds throughout. The home is occupied by the original owners since they built it in 2000 with Oakridge builders. Additional storage in back room in basement and above the garage.
Gladestone is known to be one of the best developments in Maple Grove.
Active with contingency
Price cut: $20K (9/28)
$679,000
9314 Peony Ln N, Maple Grove, MN 55311
4beds
3,680sqft
Single Family
Built in 2000
0.44 Acres Lot
$674,800 Zestimate®
$185/sqft
$-- HOA
What's special
- 27 days
- 1,506
- 109
Likely to sell faster than
Zillow last checked:
Listing updated:
Listed by:
Perry Nelson 763-772-5528,
RE/MAX Advantage Plus
Source: NorthstarMLS as distributed by MLS GRID,MLS#: 7144475
Facts & features
Interior
Bedrooms & bathrooms
- Bedrooms: 4
- Bathrooms: 4
- Full bathrooms: 2
- 3/4 bathrooms: 1
- 1/2 bathrooms: 1
Bedroom
- Level: Upper
- Area: 240 Square Feet
- Dimensions: 15x16
Bedroom 2
- Level: Upper
- Area: 121 Square Feet
- Dimensions: 11x11
Bedroom 3
- Level: Upper
- Area: 143 Square Feet
- Dimensions: 11x13
Bedroom 4
- Level: Upper
- Area: 156 Square Feet
- Dimensions: 13x12
Deck
- Level: Main
- Area: 575 Square Feet
- Dimensions: 25x23
Dining room
- Level: Main
- Area: 198 Square Feet
- Dimensions: 11x18
Foyer
- Level: Main
- Area: 154 Square Feet
- Dimensions: 11x14
Informal dining room
- Level: Main
- Area: 121 Square Feet
- Dimensions: 11x11
Kitchen
- Level: Main
- Area: 168 Square Feet
- Dimensions: 14x12
Laundry
- Level: Main
- Area: 90 Square Feet
- Dimensions: 9x10
Living room
- Level: Main
- Area: 399 Square Feet
- Dimensions: 21x19
Office
- Level: Main
- Area: 156 Square Feet
- Dimensions: 13x12
Recreation room
- Level: Lower
- Area: 874 Square Feet
- Dimensions: 38x23
Storage
- Level: Lower
- Area: 675 Square Feet
- Dimensions: 45x15
Heating
- Forced Air
Cooling
- Central Air
Appliances
- Included: Dishwasher, Disposal, Dryer, Microwave, Range, Refrigerator, Stainless Steel Appliance(s), Washer, Water Softener Owned
- Laundry: Laundry Room, Main Level
Features
- Basement: Drain Tiled,Finished,Full,Sump Pump,Walk-Out Access
- Number of fireplaces: 2
- Fireplace features: Family Room, Gas, Living Room
Interior area
- Total structure area: 4,098
- Total interior livable area: 3,680 sqft
- Finished area above ground: 2,673
- Finished area below ground: 1,007
Property
Parking
- Total spaces: 4
- Parking features: Attached, Asphalt, Garage Door Opener, Insulated Garage
- Attached garage spaces: 4
- Has uncovered spaces: Yes
- Details: Garage Dimensions (39x26)
Accessibility
- Accessibility features: None
Features
- Levels: Two
- Stories: 2
- Patio & porch: Deck, Front Porch, Patio
Lot
- Size: 0.44 Acres
- Dimensions: 84 x 162 x 139 x 181
Details
- Foundation area: 1441
- Parcel number: 0711922440039
- Zoning description: Residential-Single Family
Construction
Type & style
- Home type: SingleFamily
- Property subtype: Single Family
Materials
- Roof: Asphalt
Condition
- New construction: No
- Year built: 2000
Utilities & green energy
- Gas: Natural Gas
- Sewer: City Sewer/Connected
- Water: City Water/Connected
Community & HOA
Community
- Subdivision: Gladstone 13th Add
HOA
- Has HOA: No
Location
- Region: Maple Grove
Financial & listing details
- Price per square foot: $185/sqft
- Tax assessed value: $672,300
- Annual tax amount: $9,209
- Date on market: 9/19/2026
Estimated market value
$674,800
$641,000 - $709,000
$4,077/mo
Price history
| Date | Event | Price |
|---|---|---|
| 9/28/2026 | Price change | $679,000-2.9%$185/sqft |
Source:  NorthstarMLS as distributed by MLS GRID #7144475 Report a problem NorthstarMLS as distributed by MLS GRID #7144475 Report a problem | ||
| 9/19/2026 | Listed for sale | $699,000+102.1%$190/sqft |
Source: NorthstarMLS as distributed by MLS GRID #7144475 Report a problem | ||
| 5/4/2000 | Sold | $345,817$94/sqft |
Source: Public Record Report a problem | ||
Public tax history
| Year | Property taxes | Tax assessment |
|---|---|---|
| 2026 | $10,386 +8.3% | $672,300 -3.1% |
| 2025 | $9,594 -0.5% | $693,500 +4.3% |
| 2024 | $9,646 +11% | $665,100 +1.7% |
| 2023 | $8,693 +18.8% | $654,200 +5.1% |
| 2022 | $7,315 +6.6% | $622,200 +19.4% |
| 2021 | $6,865 -8.8% | $521,100 +8.4% |
| 2020 | $7,525 +9.6% | $480,900 -2.8% |
| 2019 | $6,865 -8.8% | $494,600 +3.4% |
| 2018 | $7,525 +5.8% | $478,200 +6.2% |
| 2017 | $7,112 -0.3% | $450,300 +0.2% |
| 2016 | $7,132 -1.3% | $449,500 -0.9% |
| 2015 | $7,223 -1.9% | $453,400 +8.7% |
| 2014 | $7,366 +1.6% | $417,300 -3% |
| 2013 | $7,251 +1.5% | $430,200 -4% |
| 2012 | $7,141 -0.1% | $447,900 -2.4% |
| 2011 | $7,147 +1.7% | $458,700 -7.1% |
| 2010 | $7,026 +3.6% | $494,000 -5.8% |
| 2009 | $6,781 +15.7% | $524,200 +7.1% |
| 2006 | $5,859 -8.3% | $489,500 +7.5% |
| 2005 | $6,393 +13.8% | $455,500 +6.6% |
| 2004 | $5,617 -0.2% | $427,200 +16.8% |
| 2002 | $5,627 +89.3% | $365,900 |
| 2001 | $2,973 | -- |
Find assessor info on the county website
Monthly payment
Est. payment
Payment breakdown
Explore the cost of this home by adjusting the details. Changes won't be saved.Climate risks
Neighborhood: 55311
Similar homes
- $655,0004 bd4 ba4k sqft8915 Umbria Pl N, Maple Grove, MN 55311For Sale
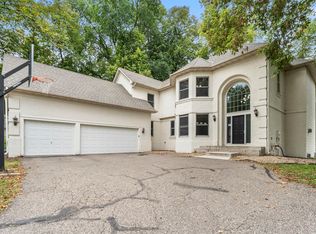
 MLS ID #7149467, Caitlyn Mae Tanner, eXp Realty. NorthstarMLS as distributed by MLS GRID
 - $529,9004 bd4 ba3.5k sqft17994 89th Pl N, Maple Grove, MN 55311For Sale
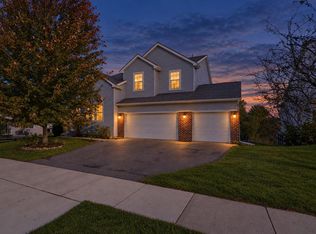 MLS ID #7157402, Michael James Seebinger, DRG. NorthstarMLS as distributed by MLS GRID
 - $675,0004 bd4 ba3.2k sqft15393 Shadow Creek Rd N, Maple Grove, MN 55311For Sale
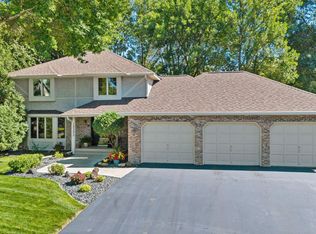 MLS ID #7150354, William C Keller, eXp Realty. NorthstarMLS as distributed by MLS GRID
 - $599,9004 bd4 ba3k sqft8860 Everest Ln N, Maple Grove, MN 55311For Sale
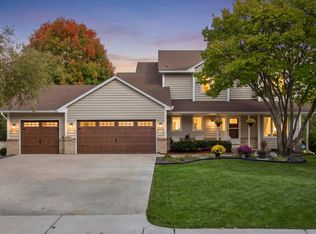 MLS ID #7156395, Josh Zuehlke + CO – Josh Zuehlke (502018890), Coldwell Banker Realty - Lakes. NorthstarMLS as distributed by MLS GRID
 - $625,0005 bd4 ba3k sqft18194 87th Ave N, Maple Grove, MN 55311For SaleMLS ID #7151482, Melissa L Bennett, Edina Realty, Inc.. NorthstarMLS as distributed by MLS GRID
- $585,0004 bd4 ba3k sqft17500 82nd Ave N, Maple Grove, MN 55311For SaleMLS ID #7155131, William Burg, Edina Realty, Inc.. NorthstarMLS as distributed by MLS GRID
- $500,0005 bd4 ba2.6k sqft8843 Blackoaks Ln N, Maple Grove, MN 55311For SaleMLS ID #7160893, Amber Haddy, Kris Lindahl Real Estate. NorthstarMLS as distributed by MLS GRID
- $529,9004 bd4 ba2.7k sqft18170 87th Pl N, Maple Grove, MN 55311For SaleMLS ID #7151818, Billy Xiong, Creative Results. NorthstarMLS as distributed by MLS GRID
- $512,4004 bd3 ba3.2k sqft18418 85th Pl N, Maple Grove, MN 55311For SaleMLS ID #7154447, Scott Rodman, Realty Executives Top Results. NorthstarMLS as distributed by MLS GRID
- $500,0004 bd4 ba2.8k sqft8848 Everest Ln N, Maple Grove, MN 55311For SaleMLS ID #7157644, Amber Haddy, Kris Lindahl Real Estate. NorthstarMLS as distributed by MLS GRID
- $592,4005 bd4 ba3.6k sqft18153 80th Pl N, Maple Grove, MN 55311For SaleMLS ID #7142474, Scott Rodman, Realty Executives Top Results. NorthstarMLS as distributed by MLS GRID
- $520,0004 bd4 ba3.1k sqft17993 89th Pl N, Maple Grove, MN 55311For SaleMLS ID #7142567, Ryan M Platzke, Coldwell Banker Realty - Southwest Regional. NorthstarMLS as distributed by MLS GRID
- $465,0005 bd3 ba2.4k sqft17470 91st Pl N, Maple Grove, MN 55311For SaleMLS ID #7145819, Caitlyn Mae Tanner, eXp Realty. NorthstarMLS as distributed by MLS GRID
- $506,9004 bd4 ba2.8k sqft17586 91st Ave N, Maple Grove, MN 55311For SaleMLS ID #7133732, Carrie F Schmitz, Keller Williams Classic Rlty NW. NorthstarMLS as distributed by MLS GRID
- $665,0004 bd4 ba2.9k sqft8945 Dallas Ln N, Maple Grove, MN 55369For SaleMLS ID #7112087, Eric Brittan, ERA Prospera Real Estate. NorthstarMLS as distributed by MLS GRID
- $591,0004 bd3 ba2.4k sqft17269 80th Pl N, Maple Grove, MN 55311For SaleMLS ID #7138519, Brittney Jackson, Keller Williams Integrity NW. NorthstarMLS as distributed by MLS GRID
- $445,0005 bd3 ba2.5k sqft18566 96th Pl N, Maple Grove, MN 55311For SaleMLS ID #7157154, Kimberly Rusche-Fiebelkorn, Real Broker, LLC. NorthstarMLS as distributed by MLS GRID
- $899,9005 bd5 ba4k sqft18447 75th Pl N, Maple Grove, MN 55311For SaleMLS ID #7157462, Christopher Fritch, eXp Realty. NorthstarMLS as distributed by MLS GRID
