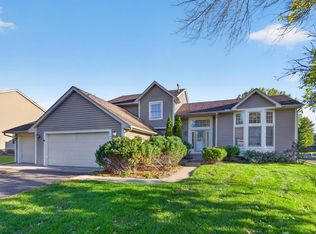
Welcome to 8848 Everest Ln N in Maple Grove! This spacious 4-bedroom, 4-bath home offers an inviting layout with plenty of room to spread out and enjoy. The interior has been refreshed with new paint, updated lighting, and professionally cleaned carpets, creating a bright, move-in-ready feel. The spacious kitchen features abundant white cabinetry, granite countertops, stainless steel appliances, a tile backsplash, and an oversized center island with seating and plenty of prep space. Large windows throughout fill the home with natural light and showcase views of the mature surroundings. Step outside to enjoy the deck overlooking the spacious backyard—an ideal setting for relaxing, entertaining, or enjoying Minnesota summers. A three-car garage provides excellent parking and storage space and includes a newly replaced service door. With generous living spaces, four bedrooms, four bathrooms, and thoughtful updates throughout, this Maple Grove home is ready to welcome its next owner!
Active
Price cut: $15K (10/8)
$500,000
8848 Everest Ln N, Maple Grove, MN 55311
4beds
2,892sqft
Single Family
Built in 1992
0.29 Acres Lot
$498,400 Zestimate®
$173/sqft
$-- HOA
What's special
- 12 hours
- 183
- 28
Zillow last checked:
Listing updated:
Listed by:
Amber Haddy 952-465-4226,
Kris Lindahl Real Estate
Source: NorthstarMLS as distributed by MLS GRID,MLS#: 7157644
Facts & features
Interior
Bedrooms & bathrooms
- Bedrooms: 4
- Bathrooms: 4
- Full bathrooms: 1
- 3/4 bathrooms: 2
- 1/2 bathrooms: 1
Bedroom
- Level: Upper
- Area: 195 Square Feet
- Dimensions: 15x13
Bedroom 2
- Level: Upper
- Area: 143 Square Feet
- Dimensions: 13x11
Bedroom 3
- Level: Upper
- Area: 110 Square Feet
- Dimensions: 11x10
Bedroom 4
- Level: Lower
- Area: 140 Square Feet
- Dimensions: 14x10
Primary bathroom
- Level: Upper
- Area: 80 Square Feet
- Dimensions: 10x8
Deck
- Area: 240 Square Feet
- Dimensions: 16x15
Dining room
- Level: Main
- Area: 117 Square Feet
- Dimensions: 13x9
Family room
- Level: Lower
- Area: 319 Square Feet
- Dimensions: 29x11
Kitchen
- Level: Main
- Area: 231 Square Feet
- Dimensions: 21x11
Laundry
- Level: Upper
- Area: 65 Square Feet
- Dimensions: 13x5
Living room
- Level: Main
- Area: 195 Square Feet
- Dimensions: 15x13
Office
- Level: Main
- Area: 96 Square Feet
- Dimensions: 12x8
Other
- Level: Main
- Area: 60 Square Feet
- Dimensions: 12x5
Patio
- Area: 170 Square Feet
- Dimensions: 17x10
Walk in closet
- Level: Upper
- Area: 64 Square Feet
- Dimensions: 8x8
Heating
- Forced Air
Cooling
- Central Air
Appliances
- Included: Dishwasher, Disposal, Double Oven, Dryer, Exhaust Fan, Gas Water Heater, Microwave, Range, Refrigerator, Stainless Steel Appliance(s), Washer, Water Softener Owned
- Laundry: Upper Level
Features
- Basement: Block,Daylight,Finished,Full,Sump Pump,Walk-Out Access
- Number of fireplaces: 1
- Fireplace features: Family Room, Gas
Interior area
- Total structure area: 3,060
- Total interior livable area: 2,892 sqft
- Finished area above ground: 2,040
- Finished area below ground: 852
Property
Parking
- Total spaces: 3
- Parking features: Attached, Asphalt, Electric
- Attached garage spaces: 3
- Details: Garage Dimensions (32x23)
Accessibility
- Accessibility features: None
Features
- Levels: Two
- Stories: 2
- Patio & porch: Deck, Patio
- Fencing: None
Lot
- Size: 0.29 Acres
- Dimensions: 89 x 146 x 80 x 152
Details
- Foundation area: 1020
- Parcel number: 1711922310060
- Zoning description: Residential-Single Family
Construction
Type & style
- Home type: SingleFamily
- Property subtype: Single Family
Condition
- New construction: No
- Year built: 1992
Utilities & green energy
- Electric: Circuit Breakers, 100 Amp Service
- Gas: Natural Gas
- Sewer: City Sewer/Connected
- Water: City Water/Connected
Community & HOA
Community
- Subdivision: The Commons
HOA
- Has HOA: No
Location
- Region: Maple Grove
Financial & listing details
- Price per square foot: $173/sqft
- Tax assessed value: $483,900
- Annual tax amount: $6,404
- Date on market: 10/8/2026
- Cumulative days on market: 49 days
Estimated market value
$498,400
$473,000 - $523,000
$3,386/mo
Price history
| Date | Event | Price |
|---|---|---|
| 10/8/2026 | Price change | $500,000-2.9%$173/sqft |
Source:  NorthstarMLS as distributed by MLS GRID #7157644 Report a problem NorthstarMLS as distributed by MLS GRID #7157644 Report a problem | ||
| 9/24/2026 | Listed for sale | $515,000-1.9%$178/sqft |
Source: NorthstarMLS as distributed by MLS GRID #7150078 Report a problem | ||
| 9/24/2026 | Listing removed | $525,000$182/sqft |
Source: NorthstarMLS as distributed by MLS GRID #7129503 Report a problem | ||
| 9/18/2026 | Price change | $525,000-1.9%$182/sqft |
Source: NorthstarMLS as distributed by MLS GRID #7129503 Report a problem | ||
| 8/21/2026 | Listed for sale | $535,000+18.9%$185/sqft |
Source: NorthstarMLS as distributed by MLS GRID #7129503 Report a problem | ||
| 7/7/2026 | Sold | $450,000+34.3%$156/sqft |
Source: Public Record Report a problem | ||
| 5/15/2017 | Sold | $335,000-4.3%$116/sqft |
Source: NorthstarMLS as distributed by MLS GRID #4804566 Report a problem | ||
| 4/30/2017 | Pending sale | $349,900$121/sqft |
Source: RE/MAX Results #4804566 Report a problem | ||
| 4/22/2017 | Listed for sale | $349,900$121/sqft |
Source: RE/MAX Results #4804566 Report a problem | ||
| 4/18/2017 | Pending sale | $349,900$121/sqft |
Source: RE/MAX Results #4804566 Report a problem | ||
| 3/16/2017 | Price change | $349,9000%$121/sqft |
Source: RE/MAX Results #4804566 Report a problem | ||
| 3/4/2017 | Price change | $350,000-5.4%$121/sqft |
Source: RE/MAX Results #4804566 Report a problem | ||
| 2/24/2017 | Price change | $369,900-1.4%$128/sqft |
Source: RE/MAX Results #4804566 Report a problem | ||
| 2/7/2017 | Listed for sale | $375,000$130/sqft |
Source: RE/MAX Results #4792490 Report a problem | ||
Public tax history
| Year | Property taxes | Tax assessment |
|---|---|---|
| 2026 | $6,404 +10.2% | $483,900 -4.8% |
| 2025 | $5,809 -6.4% | $508,400 +5.9% |
| 2024 | $6,208 +13.9% | $480,300 -8.4% |
| 2023 | $5,450 +14.5% | $524,500 +9.7% |
| 2022 | $4,761 +4.4% | $478,100 +21.4% |
| 2021 | $4,560 -2.7% | $393,800 +5.7% |
| 2020 | $4,688 +2.8% | $372,500 +2.3% |
| 2019 | $4,560 -2.7% | $364,300 +10.1% |
| 2018 | $4,688 +3.5% | $330,800 +5.2% |
| 2017 | $4,528 +0.6% | $314,400 -5.1% |
| 2016 | $4,499 -6.9% | $331,300 +4.9% |
| 2015 | $4,832 +2.5% | $315,700 +7.3% |
| 2014 | $4,713 +6% | $294,100 +0.4% |
| 2013 | $4,446 +4.4% | $292,800 -1.5% |
| 2012 | $4,258 +7% | $297,400 +1.3% |
| 2011 | $3,979 -0.5% | $293,700 -7.8% |
| 2010 | $3,999 +0.1% | $318,400 -4.8% |
| 2009 | $3,993 +8.3% | $334,300 +6% |
| 2006 | $3,689 +9.4% | $315,500 +13.1% |
| 2005 | $3,373 +3.3% | $279,000 +7.8% |
| 2004 | $3,264 -4.9% | $258,800 +11.6% |
| 2002 | $3,431 -52.8% | $232,000 |
| 2001 | $7,262 | -- |
Find assessor info on the county website
Monthly payment
Est. payment
Payment breakdown
Explore the cost of this home by adjusting the details. Changes won't be saved.Climate risks
Neighborhood: 55311
Similar homes
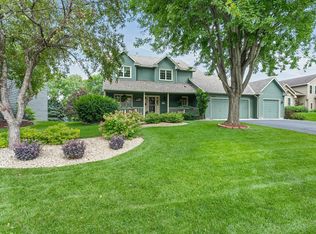
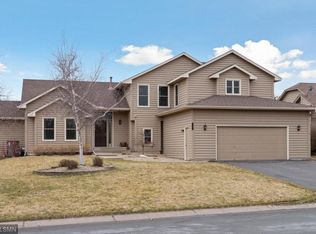
- $515,0005 bd4 ba2.6k sqft8843 Blackoaks Ln N, Maple Grove, MN 55311For Sale
 MLS ID #7157646, Amber Haddy, Kris Lindahl Real Estate. NorthstarMLS as distributed by MLS GRID
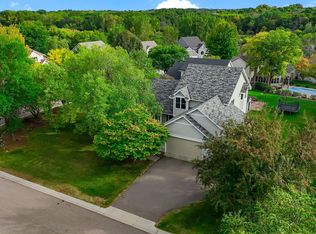
 - $599,9004 bd4 ba3k sqft8860 Everest Ln N, Maple Grove, MN 55311For Sale
 MLS ID #7156395, Josh Zuehlke + CO – Josh Zuehlke (502018890), Coldwell Banker Realty - Lakes. NorthstarMLS as distributed by MLS GRID
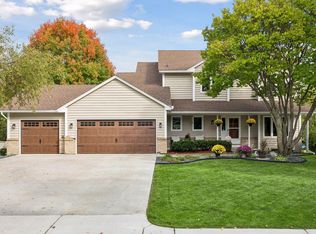
 - $499,9004 bd3 ba2k sqft18064 84th Ave N, Maple Grove, MN 55311For Sale
 MLS ID #7154889, Brent Peterson, RE/MAX Results. NorthstarMLS as distributed by MLS GRID
 - $519,9004 bd3 ba3.2k sqft18418 85th Pl N, Maple Grove, MN 55311For Sale
 MLS ID #7154447, Scott Rodman, Realty Executives Top Results. NorthstarMLS as distributed by MLS GRID
 - $529,9004 bd4 ba2.7k sqft18170 87th Pl N, Maple Grove, MN 55311For SaleMLS ID #7151818, Billy Xiong, Creative Results. NorthstarMLS as distributed by MLS GRID
- $495,0003 bd3 ba2.4k sqft16891 88th Ave N, Maple Grove, MN 55311For SaleMLS ID #7146363, Kevin Campbell, Keller Williams Premier Realty Lake Minnetonka. NorthstarMLS as distributed by MLS GRID
- $445,0005 bd3 ba2.5k sqft18566 96th Pl N, Maple Grove, MN 55311For SaleMLS ID #7157154, Kimberly Rusche-Fiebelkorn, Real Broker, LLC. NorthstarMLS as distributed by MLS GRID
- $475,0003 bd3 ba1.9k sqft14844 80th Pl N, Maple Grove, MN 55311For SaleMLS ID #7141646, Carrie F Schmitz, Keller Williams Classic Rlty NW. NorthstarMLS as distributed by MLS GRID
- $506,9004 bd4 ba2.8k sqft17586 91st Ave N, Maple Grove, MN 55311For SaleMLS ID #7133732, Carrie F Schmitz, Keller Williams Classic Rlty NW. NorthstarMLS as distributed by MLS GRID
- $520,0004 bd4 ba3.1k sqft17993 89th Pl N, Maple Grove, MN 55311For SaleMLS ID #7142567, Ryan M Platzke, Coldwell Banker Realty - Southwest Regional. NorthstarMLS as distributed by MLS GRID
- $465,0005 bd3 ba2.4k sqft17470 91st Pl N, Maple Grove, MN 55311For SaleMLS ID #7145819, Caitlyn Mae Tanner, eXp Realty. NorthstarMLS as distributed by MLS GRID
- $475,0004 bd3 ba2.2k sqft17855 90th Pl N, Maple Grove, MN 55311For SaleMLS ID #7132491, Justyna M. Johnson, eXp Realty. NorthstarMLS as distributed by MLS GRID
- $550,0003 bd3 ba2.5k sqft7982 Dunkirk Ln N, Maple Grove, MN 55311For SaleMLS ID #7152005, Cameron S Piper, Keller Williams Classic Rlty NW. NorthstarMLS as distributed by MLS GRID
- $480,0003 bd3 ba2.9k sqft17290 90th Ave N, Maple Grove, MN 55311For SaleMLS ID #7135128, Joseph Cameron, Real Broker, LLC. NorthstarMLS as distributed by MLS GRID
- $484,9004 bd3 ba2.2k sqft7835 Berkshire Ln N, Maple Grove, MN 55311For SaleMLS ID #7124398, Brittany Jo Schwieger, Pemberton RE. NorthstarMLS as distributed by MLS GRID
- $625,0005 bd4 ba3k sqft18194 87th Ave N, Maple Grove, MN 55311For SaleMLS ID #7151482, Melissa L Bennett, Edina Realty, Inc.. NorthstarMLS as distributed by MLS GRID
- $591,0004 bd3 ba2.4k sqft17269 80th Pl N, Maple Grove, MN 55311For SaleMLS ID #7138519, Brittney Jackson, Keller Williams Integrity NW. NorthstarMLS as distributed by MLS GRID
- $440,0003 bd2 ba1.7k sqft9150 Orchid Ln N, Maple Grove, MN 55369For SaleMLS ID #7148311, Caleb Carlson, Real Broker, LLC. NorthstarMLS as distributed by MLS GRID
- $450,0003 bd4 ba2.9k sqft9250 Blackoaks Ln N, Maple Grove, MN 55311For SaleMLS ID #7078692, Stephanie Sanchez-Ramirez, Pemberton RE. NorthstarMLS as distributed by MLS GRID
- $340,0003 bd3 ba1.8k sqft8967 Comstock Ln N, Maple Grove, MN 55311For SaleMLS ID #7152767, Linda A Johnson, Coldwell Banker Realty - Southwest Regional. NorthstarMLS as distributed by MLS GRID
