Here's an opportunity to own this 5 bedroom, 4 bath two story that features an open floor plan that connects spaces smoothly throughout the main level. Hardwood flooring flows across the interior, creating continuity and warmth from room to room.
The kitchen anchors the daily routine, centered around an island that functions as both a prep station and casual gathering spot. Granite countertops provide durable work surfaces, while a ceramic tile backsplash adds visual interest above the counter. Stainless steel appliances complete the space and offer reliability with a cohesive appearance. From the kitchen, the open layout draws you naturally into adjacent areas where a gas fireplace provides ambiance and warmth during cooler months.
Energy efficient windows throughout help maintain comfortable temperatures while reducing utility costs. The finished lower level expands your options; it provides additional space for recreation, guest accommodations, or a workspace. This versatile area makes the property adaptable to your changing needs.
Schedule your showing today to experience how this thoughtful layout and quality finishes work together for comfortable, everyday use.
Active
Price cut: $7.5K (10/7)
$592,400
18153 80th Pl N, Maple Grove, MN 55311
5beds
3,650sqft
Single Family
Built in 2010
0.25 Acres Lot
$589,400 Zestimate®
$162/sqft
$29/mo HOA
What's special
- 17 days
- 2,074
- 208
Likely to sell faster than
Zillow last checked:
Listing updated:
Listed by:
Scott Rodman 612-229-7268,
Realty Executives Top Results
Source: NorthstarMLS as distributed by MLS GRID,MLS#: 7142474
Facts & features
Interior
Bedrooms & bathrooms
- Bedrooms: 5
- Bathrooms: 4
- Full bathrooms: 2
- 3/4 bathrooms: 1
- 1/2 bathrooms: 1
Bedroom
- Level: Upper
- Area: 225 Square Feet
- Dimensions: 15x15
Bedroom 2
- Level: Upper
- Area: 154 Square Feet
- Dimensions: 14x11
Bedroom 3
- Level: Upper
- Area: 168 Square Feet
- Dimensions: 14x12
Bedroom 4
- Level: Upper
- Area: 132 Square Feet
- Dimensions: 11x12
Bedroom 5
- Level: Lower
- Area: 285 Square Feet
- Dimensions: 19x15
Dining room
- Level: Main
- Area: 165 Square Feet
- Dimensions: 11x15
Family room
- Level: Main
- Area: 300 Square Feet
- Dimensions: 20x15
Foyer
- Level: Main
- Area: 90 Square Feet
- Dimensions: 10x9
Kitchen
- Level: Main
- Area: 209 Square Feet
- Dimensions: 11x19
Loft
- Level: Upper
- Area: 153 Square Feet
- Dimensions: 17x9
Office
- Level: Main
- Area: 99 Square Feet
- Dimensions: 11x9
Recreation room
- Level: Lower
- Area: 551 Square Feet
- Dimensions: 29x19
Heating
- Forced Air
Cooling
- Central Air
Appliances
- Included: Air-To-Air Exchanger, Dishwasher, Exhaust Fan, Microwave, Range, Refrigerator
- Laundry: Electric Dryer Hookup, Gas Dryer Hookup, Laundry Room, Sink, Washer Hookup
Features
- Basement: Walk-Out Access
- Number of fireplaces: 1
- Fireplace features: Gas, Living Room
Interior area
- Total structure area: 3,650
- Total interior livable area: 3,650 sqft
- Finished area above ground: 2,670
- Finished area below ground: 980
Video & virtual tour
Property
Parking
- Total spaces: 3
- Parking features: Attached, Asphalt
- Attached garage spaces: 3
Accessibility
- Accessibility features: None
Features
- Levels: Two
- Stories: 2
Lot
- Size: 0.25 Acres
- Dimensions: NE74 x 138 x 72 x 79 x 47
- Features: Tree Coverage - Light
Details
- Foundation area: 1430
- Parcel number: 1911922420013
- Zoning description: Residential-Single Family
Construction
Type & style
- Home type: SingleFamily
- Property subtype: Single Family
Materials
- Concrete
- Roof: Asphalt,Pitched
Condition
- New construction: No
- Year built: 2010
Utilities & green energy
- Electric: Circuit Breakers
- Gas: Natural Gas
- Sewer: City Sewer/Connected
- Water: City Water/Connected
Community & HOA
Community
- Subdivision: Preserve at Rush Creek
HOA
- Has HOA: Yes
- Services included: Other
- HOA fee: $350 annually
- HOA name: Preserve at Rush Creek
- HOA phone: 763-420-5259
Location
- Region: Maple Grove
Financial & listing details
- Price per square foot: $162/sqft
- Tax assessed value: $620,300
- Annual tax amount: $8,348
- Date on market: 9/24/2026
- Road surface type: Paved
Estimated market value
$589,400
$560,000 - $619,000
$4,078/mo
Price history
| Date | Event | Price |
|---|---|---|
| 10/7/2026 | Price change | $592,400-1.3%$162/sqft |
Source:  NorthstarMLS as distributed by MLS GRID #7142474 Report a problem NorthstarMLS as distributed by MLS GRID #7142474 Report a problem | ||
| 9/24/2026 | Listed for sale | $599,900+32.3%$164/sqft |
Source: NorthstarMLS as distributed by MLS GRID #7142474 Report a problem | ||
| 3/19/2025 | Listing removed | $3,329$1/sqft |
Source: Zillow Rentals Report a problem | ||
| 3/19/2025 | Price change | $3,329-4.9%$1/sqft |
Source: Zillow Rentals Report a problem | ||
| 3/14/2025 | Price change | $3,499-4.1%$1/sqft |
Source: Zillow Rentals Report a problem | ||
| 3/12/2025 | Price change | $3,649-3.9%$1/sqft |
Source: Zillow Rentals Report a problem | ||
| 2/26/2025 | Price change | $3,799-1.3%$1/sqft |
Source: Zillow Rentals Report a problem | ||
| 1/28/2025 | Listed for rent | $3,849+4.6%$1/sqft |
Source: Zillow Rentals Report a problem | ||
| 3/24/2023 | Listing removed | -- |
Source: Zillow Rentals Report a problem | ||
| 1/11/2023 | Listed for rent | $3,680+31.7%$1/sqft |
Source: Zillow Rentals Report a problem | ||
| 7/19/2019 | Sold | $453,500$124/sqft |
Source: Agent Provided Report a problem | ||
| 9/22/2018 | Listing removed | $2,795$1/sqft |
Source: 33rd Company Report a problem | ||
| 8/7/2018 | Listed for rent | $2,795$1/sqft |
Source: RE/MAX Results Report a problem | ||
| 1/22/2018 | Sold | $453,500-0.3%$124/sqft |
Source: NorthstarMLS as distributed by MLS GRID #4896529 Report a problem | ||
| 1/17/2018 | Pending sale | $455,000$125/sqft |
Source: RE/MAX Results #4896529 Report a problem | ||
| 1/5/2018 | Price change | $455,000-2.2%$125/sqft |
Source: RE/MAX Results #4896529 Report a problem | ||
| 12/15/2017 | Listed for sale | $465,000+19.1%$127/sqft |
Source: RE/MAX Results #4896529 Report a problem | ||
| 7/8/2010 | Sold | $390,475+247.1%$107/sqft |
Source:  Lake Superior Area Realtors as distributed by MLS GRID #1547155 Report a problem Lake Superior Area Realtors as distributed by MLS GRID #1547155 Report a problem | ||
| 4/2/2010 | Sold | $112,500$31/sqft |
Source: Public Record Report a problem | ||
Public tax history
| Year | Property taxes | Tax assessment |
|---|---|---|
| 2026 | $8,348 +11.2% | $620,300 -2.5% |
| 2025 | $7,509 -1.2% | $636,500 +6.5% |
| 2024 | $7,601 +6.2% | $597,800 -4.2% |
| 2023 | $7,159 +30.4% | $623,800 +2.7% |
| 2022 | $5,492 +3% | $607,300 +34.2% |
| 2021 | $5,329 -7.4% | $452,500 +4.8% |
| 2020 | $5,755 +8% | $431,800 -2.5% |
| 2019 | $5,329 -7.4% | $442,800 +0.8% |
| 2018 | $5,755 -6.9% | $439,300 +3.6% |
| 2017 | $6,182 -0.5% | $424,000 +9.2% |
| 2016 | $6,210 +8.2% | $388,200 +4.2% |
| 2015 | $5,739 +1.7% | $372,400 +12.7% |
| 2014 | $5,642 +11.6% | $330,500 +0.4% |
| 2013 | $5,058 -2.4% | $329,100 -7.5% |
| 2012 | $5,183 +400.8% | $355,700 +274.4% |
| 2011 | $1,035 -39.7% | $95,000 -9.5% |
| 2010 | $1,716 +7% | $105,000 |
| 2009 | $1,603 | $105,000 |
Find assessor info on the county website
Monthly payment
Est. payment
Payment breakdown
Explore the cost of this home by adjusting the details. Changes won't be saved.Climate risks
Neighborhood: 55311
- $754,1005 bd4 ba4.7k sqft8031 Shadyview Ln N, Maple Grove, MN 55311Off Market
- $632,700-- bd3 ba2.6k sqft18175 80th Pl N, Maple Grove, MN 55311Off Market
- $667,9004 bd3 ba2.9k sqft18160 80th Pl N, Maple Grove, MN 55311Off Market
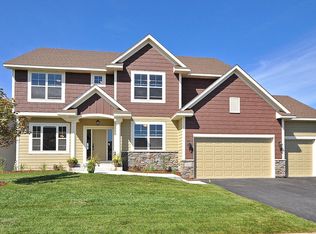
- $682,6006 bd4 ba3.8k sqft8019 Shadyview Ln N, Maple Grove, MN 55311Off Market
Similar homes
- $585,0004 bd4 ba3k sqft17500 82nd Ave N, Maple Grove, MN 55311For Sale
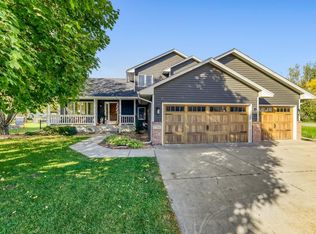
 MLS ID #7155131, William Burg, Edina Realty, Inc.. NorthstarMLS as distributed by MLS GRID
 - $599,9004 bd4 ba3k sqft8860 Everest Ln N, Maple Grove, MN 55311For Sale
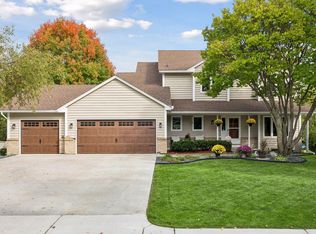 MLS ID #7156395, Josh Zuehlke + CO – Josh Zuehlke (502018890), Coldwell Banker Realty - Lakes. NorthstarMLS as distributed by MLS GRID
 - $625,0005 bd4 ba3k sqft18194 87th Ave N, Maple Grove, MN 55311For Sale
 MLS ID #7151482, Melissa L Bennett, Edina Realty, Inc.. NorthstarMLS as distributed by MLS GRID
 - $591,0004 bd3 ba2.4k sqft17269 80th Pl N, Maple Grove, MN 55311For Sale
 MLS ID #7138519, Brittney Jackson, Keller Williams Integrity NW. NorthstarMLS as distributed by MLS GRID
 - $515,0005 bd4 ba2.6k sqft8843 Blackoaks Ln N, Maple Grove, MN 55311For SaleMLS ID #7157646, Amber Haddy, Kris Lindahl Real Estate. NorthstarMLS as distributed by MLS GRID
- $519,9004 bd3 ba3.2k sqft18418 85th Pl N, Maple Grove, MN 55311For SaleMLS ID #7154447, Scott Rodman, Realty Executives Top Results. NorthstarMLS as distributed by MLS GRID
- $639,9005 bd4 ba4k sqft15370 80th Pl N, Maple Grove, MN 55311For SaleMLS ID #7152069, Carrie F Schmitz, Keller Williams Classic Rlty NW. NorthstarMLS as distributed by MLS GRID
- $529,9004 bd4 ba2.7k sqft18170 87th Pl N, Maple Grove, MN 55311For SaleMLS ID #7151818, Billy Xiong, Creative Results. NorthstarMLS as distributed by MLS GRID
- $500,0004 bd4 ba2.8k sqft8848 Everest Ln N, Maple Grove, MN 55311For SaleMLS ID #7157644, Amber Haddy, Kris Lindahl Real Estate. NorthstarMLS as distributed by MLS GRID
- $600,0003 bd3 ba3.4k sqft6765 Queensland Ln N, Maple Grove, MN 55311For SaleMLS ID #7134740, BROWN & Co Residential, eXp Realty. NorthstarMLS as distributed by MLS GRID
- $679,9004 bd4 ba4k sqft8915 Umbria Pl N, Maple Grove, MN 55311For SaleMLS ID #7149467, Caitlyn Mae Tanner, eXp Realty. NorthstarMLS as distributed by MLS GRID
- $499,9004 bd3 ba2k sqft18064 84th Ave N, Maple Grove, MN 55311For SaleMLS ID #7154889, Brent Peterson, RE/MAX Results. NorthstarMLS as distributed by MLS GRID
- $445,0005 bd3 ba2.5k sqft18566 96th Pl N, Maple Grove, MN 55311For SaleMLS ID #7157154, Kimberly Rusche-Fiebelkorn, Real Broker, LLC. NorthstarMLS as distributed by MLS GRID
- $560,0006 bd4 ba3.6k sqft8433 Upland Ln N, Maple Grove, MN 55311For SaleMLS ID #7038526, Amber N Broadway, Opendoor Brokerage, LLC. NorthstarMLS as distributed by MLS GRID
- $520,0004 bd4 ba3.1k sqft17993 89th Pl N, Maple Grove, MN 55311For SaleMLS ID #7142567, Ryan M Platzke, Coldwell Banker Realty - Southwest Regional. NorthstarMLS as distributed by MLS GRID
- $599,0003 bd4 ba3.1k sqft15344 64th Pl N, Maple Grove, MN 55311For SaleMLS ID #7147759, The Herrmann Team, Home Avenue Flat Fee Realty. NorthstarMLS as distributed by MLS GRID
- $679,0004 bd4 ba3.6k sqft9314 Peony Ln N, Maple Grove, MN 55311For SaleMLS ID #7144475, Perry Nelson, RE/MAX Advantage Plus. NorthstarMLS as distributed by MLS GRID
- $699,9003 bd3 ba2.6k sqft17550 73rd Ave N, Maple Grove, MN 55311For SaleMLS ID #7145717, Kerby & Cristina Real Estate Experts, RE/MAX Results. NorthstarMLS as distributed by MLS GRID
- $699,0004 bd4 ba3.2k sqft15393 Shadow Creek Rd N, Maple Grove, MN 55311For SaleMLS ID #7150354, William C Keller, eXp Realty. NorthstarMLS as distributed by MLS GRID
- $724,9004 bd3 ba3.1k sqft17224 64th Pl N, Maple Grove, MN 55311For SaleMLS ID #7150641, Peterson & Co., Keller Williams Integrity NW. NorthstarMLS as distributed by MLS GRID
