A rare retreat designed by renowned architect John Howe, whose 27 years as Frank Lloyd Wright’s chief draftsman profoundly influenced his Prairie School-inspired work in Minnesota. Nestled on 2.79 wooded acres along Pleasant Lake, this distinctive home offers exceptional privacy, with no neighbors visible to the rear, and a private dock for enjoying the lake. Thoughtfully maintained and enhanced by the current owners, the home beautifully balances its architectural character with today’s comfort and functionality. Walls of windows and warm architectural details create a seamless connection to the surrounding landscape. The entire upper level is dedicated to the Primary Suite, featuring its own private balcony, an expansive walk-in closet and a spa-like Bath with dual vanities, soaking tub, large separate shower and private water closet. Inviting Living & Family Rooms each offer a gas fireplace (added 2018), while the walkout lower level is designed for entertaining with a Theatre Room boasting a built-in projector w/ screen & a Wet Bar. Outdoor living is equally impressive with an expansive Deck & Hot Tub, large paver Patio with a gas-connected bonfire table (added 2018), landscaped pond w/ waterfall feature, and a pergola area with relaxing child & adult swings. Extensive home improvements include - 2026: New Roof. Painted Interior. Painted Deck. New toilet in Guest Bath. 2025: New bidet toilets in Primary Suite & Lower Level. 2024: New Washer & Dryer. New Pond Motor. 2023: New Furnace. New Water Heater. Laundry Room renovation. 2022: New A/C Unit. New projector in Theatre Room. 2020: Redid paver driveway. Redid flooring in 2-car garage. 2019: Installed whole-home Generator. Installed Ductless Mini-Split in Primary Suite (for add’l heat & A/C). Installed Hot Tub. 2018: New all-season floating dock. Additional highlights include automated blinds in the Family Room, extensive lawn irrigation & security system. A truly one-of-a-kind North Oaks property offering iconic architecture, remarkable privacy and extraordinary access to Pleasant Lake. Within Mounds View Schools, too!
Active
$1,290,000
4 Thrush Ln, North Oaks, MN 55127
3beds
3,359sqft
Single Family
Built in 1971
2.79 Acres Lot
$-- Zestimate®
$384/sqft
$176/mo HOA
What's special
- 48 days
- 2,400
- 176
Zillow last checked:
Listing updated:
Listed by:
Sonia Kohli 651-428-5105,
Edina Realty, Inc.,
Sanjay Kohli 651-428-5109
Source: NorthstarMLS as distributed by MLS GRID,MLS#: 7139475
Facts & features
Interior
Bedrooms & bathrooms
- Bedrooms: 3
- Bathrooms: 3
- Full bathrooms: 2
- 1/2 bathrooms: 1
Bedroom
- Level: Upper
- Area: 289 Square Feet
- Dimensions: 17x17
Bedroom 2
- Level: Lower
- Area: 143 Square Feet
- Dimensions: 13x11
Bedroom 3
- Level: Lower
- Area: 168 Square Feet
- Dimensions: 14x12
Deck
- Level: Main
- Area: 198 Square Feet
- Dimensions: 18x11
Dining room
- Level: Lower
- Area: 99 Square Feet
- Dimensions: 11x09
Family room
- Level: Lower
- Area: 250 Square Feet
- Dimensions: 25x10
Kitchen
- Level: Lower
- Area: 192 Square Feet
- Dimensions: 24x08
Laundry
- Level: Main
- Area: 42 Square Feet
- Dimensions: 07x06
Living room
- Level: Main
- Area: 288 Square Feet
- Dimensions: 18x16
Media room
- Level: Lower
- Area: 336 Square Feet
- Dimensions: 21x16
Office
- Level: Main
- Area: 160 Square Feet
- Dimensions: 16x10
Patio
- Level: Lower
- Area: 198 Square Feet
- Dimensions: 18x11
Walk in closet
- Level: Upper
- Area: 162 Square Feet
- Dimensions: 18x09
Heating
- Baseboard, Ductless Mini-Split, Forced Air
Cooling
- Central Air, Ductless Mini-Split
Appliances
- Included: Air-To-Air Exchanger, Dishwasher, Disposal, Dryer, Electronic Air Filter, Electric Water Heater, Exhaust Fan, Freezer, Humidifier, Microwave, Range, Refrigerator, Stainless Steel Appliance(s), Washer, Water Softener Owned, Wine Cooler
- Laundry: Laundry Room, Main Level, Sink
Features
- Basement: Daylight,Finished,Full,Sump Pump,Walk-Out Access
- Number of fireplaces: 2
- Fireplace features: Family Room, Gas, Living Room
Interior area
- Total structure area: 3,453
- Total interior livable area: 3,359 sqft
- Finished area above ground: 1,559
- Finished area below ground: 1,800
Video & virtual tour
Property
Parking
- Total spaces: 2
- Parking features: Attached, Heated Garage, Insulated Garage
- Attached garage spaces: 2
Accessibility
- Accessibility features: None
Features
- Levels: One and One Half
- Stories: 1.5
- Patio & porch: Deck, Patio
- Fencing: Invisible
- Has view: Yes
- View description: South, Lake
- Has water view: Yes
- Water view: Lake
- Waterfront features: Association Access, Dock, Lake Front, Lake View, Shared
Lot
- Size: 2.79 Acres
- Features: Accessible Shoreline
Details
- Foundation area: 1894
- Parcel number: 073022230010
- Zoning description: Residential-Single Family
Construction
Type & style
- Home type: SingleFamily
- Property subtype: Single Family
Materials
- Roof: Age 8 Years or Less,Asphalt
Condition
- New construction: No
- Year built: 1971
Utilities & green energy
- Gas: Natural Gas
- Sewer: Private Sewer
- Water: Private, Well
Community & HOA
HOA
- Has HOA: Yes
- Amenities included: Beach Access, Boat Dock, Tennis Court(s), Trail(s)
- Services included: Beach Access, Dock, Professional Mgmt, Recreation Facility, Shared Amenities
- HOA fee: $2,110 annually
- HOA name: North Oaks HOA c/o RowCal
- HOA phone: 651-233-1307
Location
- Region: North Oaks
Financial & listing details
- Price per square foot: $384/sqft
- Tax assessed value: $1,028,900
- Annual tax amount: $13,338
- Date on market: 9/16/2026
- Road surface type: Paved
Estimated market value
Not available
Estimated sales range
Not available
Not available
Price history
| Date | Event | Price |
|---|---|---|
| 9/24/2026 | Listed for sale | $1,290,000+80.2%$384/sqft |
Source:  NorthstarMLS as distributed by MLS GRID #7139475 Report a problem | ||
| 4/2/2018 | Sold | $716,000-4.5%$213/sqft |
Source: NorthstarMLS as distributed by MLS GRID #4898419 Report a problem | ||
| 2/14/2018 | Pending sale | $750,000$223/sqft |
Source: Edina Realty, Inc., a Berkshire Hathaway affiliate #4898419 Report a problem | ||
| 1/3/2018 | Listed for sale | $750,000-16.6%$223/sqft |
Source: Edina Realty, Inc., a Berkshire Hathaway affiliate #4898419 Report a problem | ||
| 7/8/2014 | Listing removed | $899,000$268/sqft |
Source: Coldwell Banker Burnet - Wayzata #4418061 Report a problem | ||
| 1/11/2014 | Price change | $899,000-5.3%$268/sqft |
Source: Coldwell Banker Burnet - Wayzata #4418061 Report a problem | ||
| 10/3/2013 | Listed for sale | $948,900-20.6%$282/sqft |
Source: Coldwell Banker Burnet - Wayzata #4418061 Report a problem | ||
| 10/17/2012 | Listing removed | $1,195,000$356/sqft |
Source: Edina Realty, Inc. #1047785 Report a problem | ||
| 10/7/2012 | Listed for sale | $1,195,000+1191.7%$356/sqft |
Source: Edina Realty, Inc. #1047785 Report a problem | ||
| 10/22/1998 | Sold | $92,512$28/sqft |
Source: Agent Provided Report a problem | ||
Public tax history
| Year | Property taxes | Tax assessment |
|---|---|---|
| 2026 | $13,338 +17.5% | $1,028,900 -0.1% |
| 2025 | $11,356 +4.2% | $1,029,800 +9% |
| 2024 | $10,896 +1.7% | $944,700 +2% |
| 2023 | $10,714 +0.6% | $926,600 +0.8% |
| 2022 | $10,652 +15.2% | $919,200 +11.6% |
| 2021 | $9,250 -4.4% | $823,600 +11.3% |
| 2020 | $9,672 -17.3% | $739,900 -16.1% |
| 2019 | $11,690 | $881,500 |
| 2018 | $11,690 -1.2% | $881,500 -1.6% |
| 2017 | $11,838 | $896,000 |
| 2016 | $11,838 -2.7% | -- |
| 2015 | $12,166 -8.3% | $888,100 |
| 2014 | $13,272 +14.3% | -- |
| 2013 | $11,610 +7.7% | -- |
| 2012 | $10,784 +17.8% | -- |
| 2011 | $9,152 | -- |
| 2010 | -- | -- |
| 2009 | $5,346 -0.2% | -- |
| 2008 | $5,356 -11.4% | -- |
| 2007 | $6,046 +22.7% | -- |
| 2006 | $4,928 -12.1% | -- |
| 2005 | $5,606 +9.2% | -- |
| 2004 | $5,136 +19.8% | -- |
| 2003 | $4,288 +3.7% | -- |
| 2002 | $4,134 -31.7% | -- |
| 2001 | $6,056 +10.1% | -- |
| 2000 | $5,499 | -- |
Find assessor info on the county website
Monthly payment
Est. payment
Payment breakdown
Explore the cost of this home by adjusting the details. Changes won't be saved.Climate risks
Neighborhood: 55127
Similar homes
- $1,049,0004 bd4 ba3.6k sqft15 Nord Circle Rd, North Oaks, MN 55127For Sale
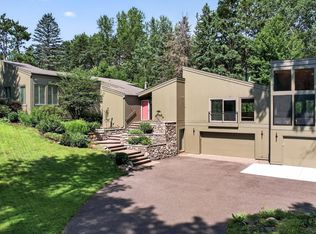
 MLS ID #7157364, Rathmanner & Co. - Luke Juhl, Keller Williams Premier Realty. NorthstarMLS as distributed by MLS GRID
- $999,9993 bd3 ba3.4k sqft154 Twin Lake Blvd, Little Canada, MN 55127For Sale
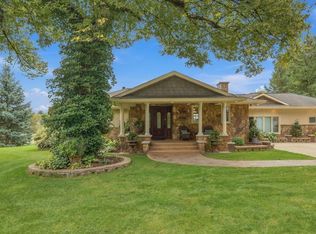 MLS ID #7167393, Matthew C. Harmer, Coldwell Banker Realty. NorthstarMLS as distributed by MLS GRID
- $1,225,0003 bd3 ba3.6k sqft6300 Rolling Hills Dr, Lino Lakes, MN 55110For Sale
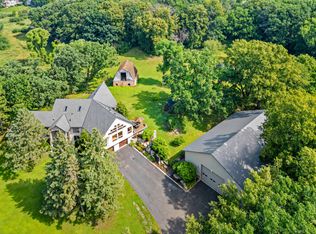 MLS ID #7117234, Michele Erving, eXp Realty. NorthstarMLS as distributed by MLS GRID
- $1,299,0004 bd3 ba3k sqft1519 14th Ave NW, New Brighton, MN 55112For Sale
 MLS ID #7091412, The Herrmann Team, Home Avenue Flat Fee Realty. NorthstarMLS as distributed by MLS GRID
- $677,0003 bd4 ba3.5k sqft20 Deer Hills Dr, North Oaks, MN 55127For SaleMLS ID #7137085, Tim Ornell, Real Broker, LLC. NorthstarMLS as distributed by MLS GRID
- $1,100,0003 bd3 ba3k sqft2 Salem Ln, Sunfish Lake, MN 55118For SaleMLS ID #7164852, Sally English, Coldwell Banker Realty. NorthstarMLS as distributed by MLS GRID
- $1,349,9003 bd3 ba3.5k sqft11945 Isleton Ave N, Stillwater, MN 55082For SaleMLS ID #7123928, Jason A Pieper, RE/MAX Results. NorthstarMLS as distributed by MLS GRID
- $1,250,0003 bd3 ba3.9k sqft5696 170th St N, Hugo, MN 55038For SaleMLS ID #7052932, Bob Muske, GRI, RE/MAX Synergy. NorthstarMLS as distributed by MLS GRID
- $1,325,0004 bd3 ba4.9k sqft1959 Pine Ridge Dr, West Saint Paul, MN 55118For SaleMLS ID #7119790, Michaela Toohey, Coldwell Banker Realty. NorthstarMLS as distributed by MLS GRID
- $675,0003 bd3 ba3.7k sqft6294 Otter Lake Rd, Lino Lakes, MN 55110For SaleMLS ID #7165405, Lori Shimota Pistulka, Edina Realty, Inc.. NorthstarMLS as distributed by MLS GRID
- $1,485,0002 bd2 ba4.1k sqft2205 Long Lake Rd, New Brighton, MN 55112For SaleMLS ID #7139701, Tim Ornell, Real Broker, LLC. NorthstarMLS as distributed by MLS GRID
- $1,200,0004 bd4 ba3.8k sqft2716 103rd Ct NE, Blaine, MN 55449For SaleMLS ID #7093471, Jado Hark, Compass. NorthstarMLS as distributed by MLS GRID
- $1,275,0004 bd4 ba3.2k sqft2432 W 24th St, Minneapolis, MN 55405For SaleMLS ID #7167145, Ellyn Sternberg, Edina Realty, Inc.. NorthstarMLS as distributed by MLS GRID
- $849,0004 bd4 ba4.4k sqft1438 Pondview Cir, Lino Lakes, MN 55038For SaleMLS ID #7164507, Anissa M. Lightner, Edina Realty, Inc.. NorthstarMLS as distributed by MLS GRID
- $1,145,0005 bd3 ba4.4k sqft10940 105th St N, Stillwater, MN 55082For SaleMLS ID #7084329, Mark Ashby, Edina Realty, Inc.. NorthstarMLS as distributed by MLS GRID
- $800,0004 bd4 ba3.5k sqft4951 121st Ave NE, Blaine, MN 55449For SaleMLS ID #7158583, Tracy Peltier, Edina Realty, Inc.. NorthstarMLS as distributed by MLS GRID
- $650,0004 bd3 ba2.8k sqft360 Quail Rd, White Bear Lake, MN 55110For SaleMLS ID #7159917, Mark Ashby, Edina Realty, Inc.. NorthstarMLS as distributed by MLS GRID
- $699,9004 bd3 ba2.6k sqft10220 60th Street Ln N, Stillwater, MN 55082For SaleMLS ID #7166959, Paul A Olson, Keller Williams Realty Integrity Lakes. NorthstarMLS as distributed by MLS GRID
- $1,349,9003 bd3 ba4.6k sqft16845 Norell Ave N, Marine On Saint Croix, MN 55047For SaleMLS ID #7015143, Kristin Olson, Coldwell Banker Realty. NorthstarMLS as distributed by MLS GRID
- $650,0004 bd4 ba2.9k sqft12770 Homestead Dr, Saint Paul, MN 55110For SaleMLS ID #7133827, Sean Ecklin, Edina Realty, Inc.. NorthstarMLS as distributed by MLS GRID
