Traditional Prairie-style Sunfish Lake home designed by renowned architect Kelly Davis. This distinctive residence showcases exceptional sight lines, expansive windows, and panoramic views of the surrounding natural landscape.
Nestled on more than two acres, the home offers inviting living spaces throughout, including a main-level living room with a wood-burning fireplace, an eat-in kitchen, and a comfortable family room with easy access to the screened porch, patio, and multiple decks, creating seamless indoor-outdoor living.
The upper level is dedicated to a private owner's suite featuring built-in cabinetry and a full bath. The lower level includes two additional bedrooms, a three-quarter bath, laundry room, and ample storage space.
Ideally located just minutes from major interstates, shopping, dining, and the Minnesota Vikings' TCO Performance Center, this one-of-a-kind property combines architectural significance with everyday convenience. A must-see!
Active
$1,100,000
2 Salem Ln, Sunfish Lake, MN 55118
3beds
3,040sqft
Single Family
Built in 1990
2.2 Acres Lot
$1,081,100 Zestimate®
$362/sqft
$17/mo HOA
What's special
- 19 days
- 2,394
- 210
Likely to sell faster than
Zillow last checked:
Listing updated:
Listed by:
Sally English 651-815-3756,
Coldwell Banker Realty
Source: NorthstarMLS as distributed by MLS GRID,MLS#: 7164852
Facts & features
Interior
Bedrooms & bathrooms
- Bedrooms: 3
- Bathrooms: 3
- Full bathrooms: 1
- 3/4 bathrooms: 1
- 1/2 bathrooms: 1
Bedroom
- Level: Upper
- Area: 266 Square Feet
- Dimensions: 14x19
Bedroom 2
- Level: Lower
- Area: 165 Square Feet
- Dimensions: 11x15
Bedroom 3
- Level: Lower
- Area: 224 Square Feet
- Dimensions: 14x16
Other
- Level: Lower
- Area: 361 Square Feet
- Dimensions: 19x19
Dining room
- Level: Main
- Area: 231 Square Feet
- Dimensions: 11x21
Family room
- Level: Main
- Area: 266 Square Feet
- Dimensions: 19x14
Kitchen
- Level: Main
- Area: 140 Square Feet
- Dimensions: 10x14
Living room
- Level: Main
- Area: 300 Square Feet
- Dimensions: 15x20
Heating
- Forced Air, Fireplace(s)
Cooling
- Central Air
Appliances
- Included: Cooktop, Dishwasher, Disposal, Dryer, Gas Water Heater, Water Filtration System, Microwave, Refrigerator, Stainless Steel Appliance(s), Wall Oven, Washer, Water Softener Owned
- Laundry: Lower Level, Laundry Room, Sink
Features
- Basement: Block,Daylight,Finished,Full,Storage Space
- Number of fireplaces: 3
- Fireplace features: Amusement Room, Family Room, Gas, Living Room, Primary Bedroom, Wood Burning
Interior area
- Total structure area: 3,160
- Total interior livable area: 3,040 sqft
- Finished area above ground: 1,790
- Finished area below ground: 1,250
Property
Parking
- Total spaces: 2
- Parking features: Attached, Asphalt, Garage
- Attached garage spaces: 2
- Details: Garage Dimensions (27x23)
Accessibility
- Accessibility features: None
Features
- Levels: Modified Two Story
- Stories: 2
- Patio & porch: Covered, Deck, Enclosed, Patio, Side Porch
Lot
- Size: 2.2 Acres
- Dimensions: 320 x 300
- Features: Tree Coverage - Medium
Details
- Additional structures: Storage Shed
- Foundation area: 1370
- Parcel number: 389050000100
- Zoning description: Residential-Single Family
Construction
Type & style
- Home type: SingleFamily
- Property subtype: Single Family
Materials
- Block
- Roof: Flat
Condition
- New construction: No
- Year built: 1990
Utilities & green energy
- Electric: 200+ Amp Service, Power Company: Xcel Energy
- Gas: Natural Gas
- Sewer: Tank with Drainage Field
- Water: Private, Well
Community & HOA
HOA
- Has HOA: Yes
- Services included: Other, Snow Removal
- HOA fee: $200 annually
- HOA name: Neighbor
- HOA phone: 651-815-3756
Location
- Region: Sunfish Lake
Financial & listing details
- Price per square foot: $362/sqft
- Tax assessed value: $946,800
- Annual tax amount: $8,150
- Date on market: 10/30/2026
Estimated market value
$1,081,100
$1.03M - $1.14M
$4,143/mo
Price history
| Date | Event | Price |
|---|---|---|
| 10/31/2026 | Listed for sale | $1,100,000-6.4%$362/sqft |
Source:  NorthstarMLS as distributed by MLS GRID #7164852 Report a problem | ||
| 1/28/2024 | Listing removed | $1,175,000+17.5%$387/sqft |
Source: NorthstarMLS as distributed by MLS GRID #6204264 Report a problem | ||
| 1/20/2023 | Sold | $1,000,000-14.9%$329/sqft |
Source: NorthstarMLS as distributed by MLS GRID #6204264 Report a problem | ||
| 12/30/2022 | Pending sale | $1,175,000$387/sqft |
Source: NorthstarMLS as distributed by MLS GRID #6204264 Report a problem | ||
| 12/29/2022 | Listing removed | -- |
Source: NorthstarMLS as distributed by MLS GRID #6204264 Report a problem | ||
| 10/10/2022 | Price change | $1,175,000-6%$387/sqft |
Source: NorthstarMLS as distributed by MLS GRID #6204264 Report a problem | ||
| 8/15/2022 | Price change | $1,250,000-7.4%$411/sqft |
Source: NorthstarMLS as distributed by MLS GRID #6204264 Report a problem | ||
| 5/31/2022 | Listed for sale | $1,350,000$444/sqft |
Source: NorthstarMLS as distributed by MLS GRID #6204264 Report a problem | ||
Public tax history
| Year | Property taxes | Tax assessment |
|---|---|---|
| 2025 | $8,150 +9.2% | $946,800 +11.2% |
| 2024 | $7,460 +6.8% | $851,200 +7.7% |
| 2023 | $6,982 +10.5% | $790,100 +7.3% |
| 2022 | $6,320 -4.7% | $736,500 +13.1% |
| 2021 | $6,634 +2.3% | $651,000 +5.4% |
| 2020 | $6,486 -6.7% | $617,900 -3.1% |
| 2019 | $6,952 | $637,700 -3.9% |
| 2018 | $6,952 -6.3% | $663,600 +14.2% |
| 2017 | $7,418 +16.2% | $580,900 +8.8% |
| 2016 | $6,383 +20.6% | $533,700 +5% |
| 2015 | $5,292 +5.3% | $508,200 +7.2% |
| 2014 | $5,026 +4.9% | $474,000 +14.2% |
| 2013 | $4,791 +8.6% | $415,000 |
| 2012 | $4,410 -8.5% | -- |
| 2011 | $4,818 +12.7% | -- |
| 2010 | $4,276 +3.9% | -- |
| 2009 | $4,115 -0.5% | -- |
| 2008 | $4,134 +3.8% | -- |
| 2007 | $3,984 -3.9% | -- |
| 2006 | $4,145 | -- |
Find assessor info on the county website
Monthly payment
Est. payment
Payment breakdown
Explore the cost of this home by adjusting the details. Changes won't be saved.Climate risks
Neighborhood: 55118

Similar homes
- $899,9004 bd3 ba2.9k sqft1851 S Lane, Saint Paul, MN 55118For Sale
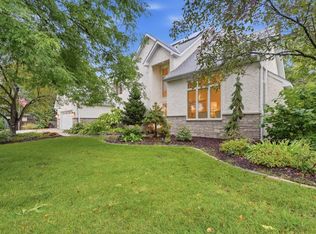
 MLS ID #7118098, Cari Ann Carter-Cari Ann Carter Group, Edina Realty, Inc.. NorthstarMLS as distributed by MLS GRID
- $850,0004 bd4 ba3.4k sqft607 Ivy Falls Ave, Mendota Heights, MN 55118For Sale
 MLS ID #7086826, John Lyden, Real Broker, LLC. NorthstarMLS as distributed by MLS GRID
- $945,0005 bd4 ba3.6k sqft8620 Inver Grove Trl, Inver Grove Heights, MN 55076For Sale
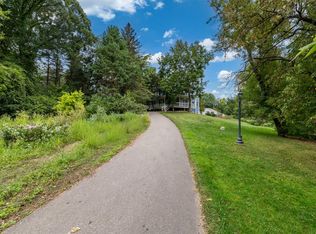 MLS ID #7130383, Charles L Eckberg, RE/MAX Results. NorthstarMLS as distributed by MLS GRID
- $1,182,0003 bd3 ba3.3k sqft4 Thrush Ln, North Oaks, MN 55127For Sale
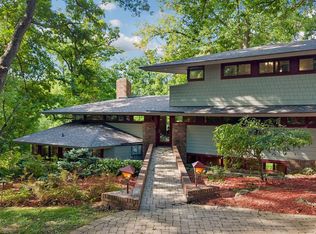 MLS ID #7139475, Sonia Kohli, Edina Realty, Inc.. NorthstarMLS as distributed by MLS GRID
- $1,100,0004 bd3 ba2.4k sqft651 Sue Pl, Saint Paul, MN 55116For SaleMLS ID #7161225, Cari Ann Carter-Cari Ann Carter Group, Edina Realty, Inc.. NorthstarMLS as distributed by MLS GRID
- $975,0003 bd3 ba3.4k sqft2191 Edgcumbe Rd, Saint Paul, MN 55116For SaleMLS ID #7090362, Noel Krueger, Edina Realty, Inc.. NorthstarMLS as distributed by MLS GRID
- $900,0004 bd3 ba3.3k sqft360 N Owasso Blvd, Shoreview, MN 55126For SaleMLS ID #7142762, Jon Ledeboer, Keller Williams Realty Integrity. NorthstarMLS as distributed by MLS GRID
- $1,300,0004 bd5 ba4.3k sqft609 Callahan Pl, Mendota Heights, MN 55118For SaleMLS ID #7148034, Boss & Company Real Estate Team, Keller Williams Select Realty. NorthstarMLS as distributed by MLS GRID
- $935,0003 bd3 ba3.5k sqft975 Jewel Ave N, Lake Elmo, MN 55042For SaleMLS ID #7153987, Todd Kruse, eXp Realty. NorthstarMLS as distributed by MLS GRID
- $815,0005 bd4 ba4k sqft15581 Afton Blvd S, Afton, MN 55001For SaleMLS ID #7173012, Delfin R Cruz, Keller Williams Classic Rlty NW. NorthstarMLS as distributed by MLS GRID
- $945,9004 bd3 ba3.6k sqft5018 Normandale Ct, Edina, MN 55436For SaleMLS ID #7147965, Connie Waring, Edina Realty, Inc.. NorthstarMLS as distributed by MLS GRID
- $565,0005 bd4 ba3.5k sqft7153 Goodview Ave S, Cottage Grove, MN 55016For SaleMLS ID #7163782, Amber Haddy, Kris Lindahl Real Estate. NorthstarMLS as distributed by MLS GRID
- $899,9002 bd2 ba2.7k sqft4380 Reiland Ln, Shoreview, MN 55126For SaleMLS ID #7136109, James Sanchez, GRI, White Bear Lake Realty. NorthstarMLS as distributed by MLS GRID
- $975,9954 bd4 ba4.5k sqft9140 Heritage Way, Woodbury, MN 55125For SaleMLS ID #7118384, Michael T. Stanton, CLHMS, CRS, GRI, 651-206-9748, Lakes Sotheby's International Realty. NorthstarMLS as distributed by MLS GRID
- $849,9003 bd3 ba2.2k sqft5811 Hobe Ln, White Bear Township, MN 55110For SaleMLS ID #7147036, Gregory E Gray, Lakes Area Realty G.V.. NorthstarMLS as distributed by MLS GRID
- $1,180,0004 bd2 ba2.9k sqft2815 W 38th St, Minneapolis, MN 55410For SaleMLS ID #7159863, Christopher J Dennis, Compass. NorthstarMLS as distributed by MLS GRID
- $595,0003 bd3 ba3k sqft1191 Duckwood Trl, Eagan, MN 55123For SaleMLS ID #7100799, Michael R. Distad, Coldwell Banker Realty. NorthstarMLS as distributed by MLS GRID
- $1,250,0004 bd4 ba3.3k sqft2211 Kenwood Pkwy, Minneapolis, MN 55405For SaleMLS ID #7169014, Jon Ness, Coldwell Banker Realty - Lakes. NorthstarMLS as distributed by MLS GRID
- $690,0004 bd3 ba2.6k sqft10220 60th Street Ln N, Stillwater, MN 55082For SaleMLS ID #7166959, Paul A Olson, Keller Williams Realty Integrity Lakes. NorthstarMLS as distributed by MLS GRID
- $620,0003 bd3 ba2.7k sqft1843 Colvin Ave, Saint Paul, MN 55116For SaleMLS ID #7151453, Casey Golden, Coldwell Banker Realty - Lakes. NorthstarMLS as distributed by MLS GRID
