607 Ivy Falls sits at the hilltop of Ivy Falls in sought-after Mendota Heights. Mature trees, layered gardens, beautiful masonry, and a wraparound porch give the property a timeless presence before entering.
Inside, the home is defined by warmth, scale, and craftsmanship. Rich woodwork and thoughtful detail give the rooms a sense of character that's increasingly hard to find. The formal dining room, complete with a china corner, is a beautiful setting for larger dinners and easy gathering.
The kitchen pairs quality appliances with steady natural light, making it a functional and inviting center of the home. The sitting room adds another layer of charm, with built-in bookshelves lining the walls and room to gather, read, or unwind.
Thoughtful details continue throughout, from the open staircase and cut-in shelving to intentional wall space for art or tapestry. The staircase leads to four bedrooms upstairs, including a primary suite with a private bath, tub, and shower.
Recent updates: roof, furnace, driveway, exterior paint, garage doors, treated hardwood floors, and wraparound porch paint.
Active
Price cut: $105K (7/20)
$995,000
607 Ivy Falls Ave, Mendota Heights, MN 55118
4beds
3,465sqft
:
Get pre-qualified$6,092/mo
Single Family
Built in 1995
0.43 Acres Lot
$-- Zestimate®
$287/sqft
$-- HOA
What's special
- 30 days |
- 4,195 |
- 107 |
Zillow last checked:
Listing updated:
Listed by:
John Lyden 651-341-0135,
Real Broker, LLC
Source: NorthstarMLS as distributed by MLS GRID,MLS#: 7086826
Facts & features
Interior
Bedrooms & bathrooms
- Bedrooms: 4
- Bathrooms: 4
- Full bathrooms: 2
- 1/2 bathrooms: 1
- 1/4 bathrooms: 1
Bedroom
- Level: Third
- Area: 336 Square Feet
- Dimensions: 21x16
Bedroom 2
- Level: Third
- Area: 143 Square Feet
- Dimensions: 13x11
Bedroom 3
- Level: Third
- Area: 143 Square Feet
- Dimensions: 13x11
Dining room
- Level: Second
- Area: 286 Square Feet
- Dimensions: 26x11
Foyer
- Level: Second
- Area: 209 Square Feet
- Dimensions: 11x19
Kitchen
- Level: Second
- Area: 143 Square Feet
- Dimensions: 13x11
Living room
- Level: Second
- Area: 598 Square Feet
- Dimensions: 26x23
Office
- Level: Third
- Area: 81 Square Feet
- Dimensions: 9x9
Recreation room
- Level: First
- Area: 663 Square Feet
- Dimensions: 39x17
Utility room
- Level: First
- Area: 162 Square Feet
- Dimensions: 18x9
Heating
- Forced Air
Cooling
- Central Air
Appliances
- Included: Dishwasher, Disposal, Range, Refrigerator, Stainless Steel Appliance(s), Wall Oven, Washer
Features
- Basement: Partially Finished
- Number of fireplaces: 1
Interior area
- Total structure area: 3,465
- Total interior livable area: 3,465 sqft
- Finished area above ground: 2,755
- Finished area below ground: 710
Video & virtual tour
Property
Parking
- Total spaces: 2
- Parking features: Attached
- Attached garage spaces: 2
Accessibility
- Accessibility features: None
Features
- Levels: Two
- Stories: 2
- Patio & porch: Patio, Porch, Wrap Around
Lot
- Size: 0.43 Acres
- Dimensions: 159 x 162 x 94 x 148
Details
- Foundation area: 710
- Parcel number: 271335000010
- Zoning description: Residential-Single Family
Construction
Type & style
- Home type: SingleFamily
- Property subtype: Single Family
Condition
- New construction: No
- Year built: 1995
Utilities & green energy
- Gas: Natural Gas
- Sewer: City Sewer/Connected
- Water: City Water/Connected
Community & HOA
Community
- Subdivision: Bauers Acre Lts
HOA
- Has HOA: No
Location
- Region: Mendota Heights
Financial & listing details
- Price per square foot: $287/sqft
- Tax assessed value: $690,600
- Annual tax amount: $7,696
- Date on market: 6/30/2026
Estimated market value
Not available
Estimated sales range
Not available
Not available
Price history
| Date | Event | Price |
|---|---|---|
| 7/20/2026 | Price change | $995,000-9.5%$287/sqft |
Source:  NorthstarMLS as distributed by MLS GRID #7086826 Report a problem NorthstarMLS as distributed by MLS GRID #7086826 Report a problem | ||
| 7/9/2026 | Listed for sale | $1,100,000+72.1%$317/sqft |
Source: NorthstarMLS as distributed by MLS GRID #7086826 Report a problem | ||
| 8/22/2000 | Sold | $639,000$184/sqft |
Source: Public Record Report a problem | ||
Public tax history
| Year | Property taxes | Tax assessment |
|---|---|---|
| 2024 | $7,210 +9.4% | $690,600 +2.6% |
| 2023 | $6,590 +13.6% | $673,300 +6.5% |
| 2022 | $5,802 +8.7% | $632,000 +19.7% |
| 2021 | $5,336 -4.2% | $527,900 -2.4% |
| 2020 | $5,570 -6.3% | $540,900 -2.4% |
| 2019 | $5,946 | $554,100 +17% |
| 2018 | $5,946 +13.4% | $473,600 -0.8% |
| 2017 | $5,246 +2.9% | $477,500 +3.6% |
| 2016 | $5,096 +0.1% | $461,000 +8.3% |
| 2015 | $5,094 +9.2% | $425,800 +2.9% |
| 2014 | $4,664 -0.9% | $413,900 -1.2% |
| 2013 | $4,705 +2.8% | $419,100 |
| 2012 | $4,576 +4.6% | -- |
| 2011 | $4,373 +6.7% | -- |
| 2010 | $4,097 -3.1% | -- |
| 2009 | $4,229 -1.5% | -- |
| 2008 | $4,295 +2.5% | -- |
| 2007 | $4,190 -1.7% | -- |
| 2006 | $4,263 +24.4% | -- |
| 2004 | $3,427 +3% | -- |
| 2003 | $3,328 +11.9% | -- |
| 2002 | $2,975 | -- |
Find assessor info on the county website
Monthly payment
Est. payment
Payment breakdown
Explore the cost of this home by adjusting the details. Changes won't be saved.Climate risks
Neighborhood: 55118
Nearby schools
GreatSchools rating
- 10/10Somerset Elementary SchoolGrades: PK-4Distance: 0.3 mi
- 4/10Heritage Middle SchoolGrades: 5-8Distance: 1.1 mi
- 6/10Two Rivers High SchoolGrades: 9-12Distance: 1.5 mi
- $467,9002 bd2 ba1.2k sqft611 Ivy Falls Ave, Mendota Heights, MN 55118Off Market
- $298,8003 bd1 ba1k sqft1183 Dodd Rd, Mendota Heights, MN 55118Off Market
- $391,2003 bd3 ba1.7k sqft596 Maple Park Dr, Mendota Heights, MN 55118Off Market
- $552,4004 bd2 ba2.3k sqft610 Ivy Falls Ave, Mendota Heights, MN 55118Off Market
- $413,6003 bd2 ba1.8k sqft594 Maple Park Dr, Mendota Heights, MN 55118Off Market
- $491,5005 bd3 ba2.4k sqft619 Ivy Falls Ave, Mendota Heights, MN 55118Off Market
- $391,4003 bd1 ba1.2k sqft1212 Dodd Rd, Mendota Heights, MN 55118Off Market
- $372,5003 bd3 ba1.8k sqft592 Maple Park Dr, Mendota Heights, MN 55118Off Market
A local agent can set up tours, give advice and negotiate with sellers.
Similar homes
- $824,9006 bd4 ba4.1k sqft1847 Faro Ln, Mendota Heights, MN 55118For Sale
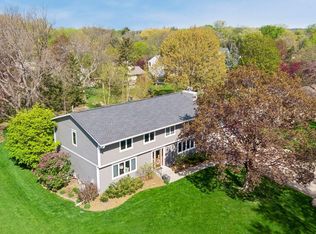
 MLS ID #7059597, John E Morgan, eXp Realty. NorthstarMLS as distributed by MLS GRID
 - $849,9003 bd2 ba2.5k sqft2194 Charlton Rd, Sunfish Lake, MN 55118For Sale
 MLS ID #6760001, Adam J. Bury, Coldwell Banker Realty. NorthstarMLS as distributed by MLS GRID
 - $989,9005 bd4 ba4.5k sqft9743 Wellington Ln, Woodbury, MN 55125For Sale
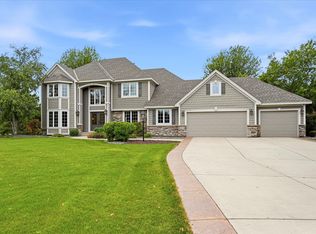 MLS ID #7106513, Mark C. Fearing, Coldwell Banker Realty. NorthstarMLS as distributed by MLS GRID
 - $689,9004 bd4 ba4.6k sqft2488 Hillwood Dr E, Maplewood, MN 55119For Sale
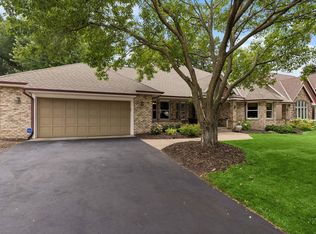 MLS ID #7115084, Lyn Bockert, Keller Williams Premier Realty. NorthstarMLS as distributed by MLS GRID
 - $925,0004 bd3 ba2.6k sqft7920 Hill Trl N, Lake Elmo, MN 55042For SaleMLS ID #7103537, Stephanie Checkley, Keller Williams Premier Realty. NorthstarMLS as distributed by MLS GRID
- $699,9005 bd4 ba4.2k sqft655 Lexie Ct, Eagan, MN 55123For SaleMLS ID #7116755, Mark Beaver, Covenant Partners LLC. NorthstarMLS as distributed by MLS GRID
- $1,095,0004 bd3 ba3k sqft1818 Kenwood Pkwy, Minneapolis, MN 55405For SaleMLS ID #7115198, Adam J. Bury, Coldwell Banker Realty. NorthstarMLS as distributed by MLS GRID
- $649,9004 bd4 ba2.8k sqft1244 Roselawn Ave W, Roseville, MN 55113For SaleMLS ID #7105883, Brian C Marcus, RE/MAX Results. NorthstarMLS as distributed by MLS GRID
- $799,0004 bd3 ba2.6k sqft1825 Summit Ave, Saint Paul, MN 55105For SaleMLS ID #7035862, Shane M. Montoya, Coldwell Banker Realty. NorthstarMLS as distributed by MLS GRID
- $989,9005 bd5 ba3.9k sqft1807 Timberline Trl, Minnetonka, MN 55305For SaleMLS ID #7081582, Joni Selle, Coldwell Banker Realty. NorthstarMLS as distributed by MLS GRID
- $975,0005 bd4 ba3.7k sqft1411 Archwood Rd, Minnetonka, MN 55305For SaleMLS ID #7082292, Jacqueline Day & Partners, Jen Cutter, Edina Realty, Inc.. NorthstarMLS as distributed by MLS GRID
- $845,0004 bd4 ba4.2k sqft9001 Springwood Dr, Woodbury, MN 55125For SaleMLS ID #7072801, Brian R. Beaubien, Edina Realty, Inc.. NorthstarMLS as distributed by MLS GRID
- $1,095,0004 bd3 ba4.5k sqft679 Oakgreen Avenue Ct N, Stillwater, MN 55082For SaleMLS ID #7098805, Sean Ecklin, Edina Realty, Inc.. NorthstarMLS as distributed by MLS GRID
- $822,0004 bd4 ba3.8k sqft491 Harbor Ct, Shoreview, MN 55126For SaleMLS ID #7107086, Sonia Kohli, Edina Realty, Inc.. NorthstarMLS as distributed by MLS GRID
- $945,0004 bd5 ba4.4k sqft15511 Afton Hills Dr S, Afton, MN 55001For SaleMLS ID #6729161, Cheryl J. Larson, eXp Realty. NorthstarMLS as distributed by MLS GRID
- $899,9004 bd3 ba3.1k sqft4011 Grimes Ave S, Edina, MN 55416For SaleMLS ID #7100794, Joshua S Sprague, Lakes Sotheby's International Realty. NorthstarMLS as distributed by MLS GRID
- $799,9005 bd3 ba4.8k sqft9655 Barton Trl, Inver Grove Heights, MN 55077For SaleMLS ID #7080479, Marie Morales Pastrana, Real Estate Masters, Ltd.. NorthstarMLS as distributed by MLS GRID
- $690,0004 bd4 ba3.5k sqft823 Hidden Meadow Trl, Eagan, MN 55123For SaleMLS ID #7089888, Kami M Gerald, Compass. NorthstarMLS as distributed by MLS GRID
- $1,175,0003 bd4 ba2.7k sqft3020 Oakdale Dr, Saint Paul, MN 55115For SaleMLS ID #7096242, Jim Boo, Epique Realty. NorthstarMLS as distributed by MLS GRID
- $669,9003 bd3 ba3.2k sqft1131 Davern St, Saint Paul, MN 55116For SaleMLS ID #7047439, Timothy L Fisher, Keller Williams Realty Integrity Lakes. NorthstarMLS as distributed by MLS GRID
