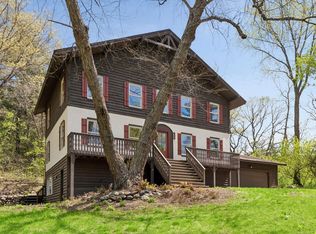
Architecturally striking and extensively updated, this exceptional residence is designed to capture panoramic treetop views from nearly every room, creating a seamless connection between indoor living and the surrounding landscape. Expansive energy-efficient Norwegian H windows enhance both performance and design while filling the home with natural light and framing the beauty of the wooded setting.
Thoughtful improvements inside and out highlight clean lines, contemporary finishes, and highly functional living spaces. Expansive glass-rail decks extend the living areas outdoors—ideal for entertaining, outdoor cooking, or simply enjoying the peaceful privacy of this remarkable hillside setting.
The kitchen is a true centerpiece—bright and beautifully appointed with generous preparation space, premium appliances, an additional prep sink, and exceptional custom storage. The adjoining dining area opens effortlessly to the deck for easy gatherings, while a separate formal dining room offers a warm and inviting setting for holidays and special occasions.
Upstairs, spacious bedrooms provide comfort and privacy, including a stunning owner’s suite with panoramic views and a spa-inspired bath featuring dramatic corner windows overlooking the trees. The uppermost level includes a lofted library and private guest suite with its own bath—ideal for visitors, creative space, or quiet retreat.
The walkout lower level offers outstanding flexibility with a large family room that also functions beautifully as a home office or exercise space with direct driveway access—perfect for today’s work-from-home lifestyle.
Professionally landscaped perennial gardens surround the home, with additional space previously used for a large vegetable garden and ready for future use. There is a grass driveway going into the lower portion of the 5 acres for storing boat trailers or campers. It may be suitable for an outbuilding as well.
Located on sought-after Afton Hills Drive just above the village of Afton, this property offers quick access to the St. Croix River, local shops and restaurants, nearby trails at Afton State Park, and skiing at Afton Alps—bringing together architectural character, privacy, and year-round recreation in one exceptional setting.
A distinctive and memorable home offering a rare combination of design, setting, and lifestyle.
Active
Price cut: $54.9K (6/26)
$945,000
15511 Afton Hills Dr S, Afton, MN 55001
4beds
4,412sqft
:
Get pre-qualified$5,801/mo
Single Family
Built in 1970
5.01 Acres Lot
$-- Zestimate®
$214/sqft
$-- HOA
What's special
- 167 days |
- 1,563 |
- 70 |
Zillow last checked:
Listing updated:
Listed by:
Cheryl J. Larson 651-270-0213,
eXp Realty,
Bryce Larson 651-233-7934
Source: NorthstarMLS as distributed by MLS GRID,MLS#: 6729161
Facts & features
Interior
Bedrooms & bathrooms
- Bedrooms: 4
- Bathrooms: 5
- Full bathrooms: 2
- 3/4 bathrooms: 1
- 1/2 bathrooms: 2
Bedroom
- Level: Upper
- Area: 240 Square Feet
- Dimensions: 15x16
Bedroom 2
- Level: Upper
- Area: 285 Square Feet
- Dimensions: 15x19
Bedroom 3
- Level: Upper
- Area: 238 Square Feet
- Dimensions: 17x14
Bedroom 4
- Level: Third
- Area: 323 Square Feet
- Dimensions: 17x19
Other
- Level: Basement
- Area: 435 Square Feet
- Dimensions: 29x15
Dining room
- Level: Main
- Area: 162 Square Feet
- Dimensions: 18x9
Family room
- Level: Main
- Area: 304 Square Feet
- Dimensions: 19x16
Informal dining room
- Level: Main
- Area: 120 Square Feet
- Dimensions: 12x10
Kitchen
- Level: Main
- Area: 306 Square Feet
- Dimensions: 17x18
Laundry
- Level: Basement
- Area: 176 Square Feet
- Dimensions: 11x16
Living room
- Level: Main
- Area: 204 Square Feet
- Dimensions: 17x12
Mud room
- Level: Main
- Area: 140 Square Feet
- Dimensions: 14x10
Office
- Level: Third
- Area: 361 Square Feet
- Dimensions: 19x19
Heating
- Forced Air
Cooling
- Central Air
Appliances
- Included: Air-To-Air Exchanger, Cooktop, Dishwasher, Disposal, Double Oven, Dryer, Electronic Air Filter, ENERGY STAR Qualified Appliances, Exhaust Fan, Humidifier, Gas Water Heater, Water Filtration System, Iron Filter, Microwave, Refrigerator, Wall Oven, Washer, Water Softener Owned
- Laundry: Lower Level, Laundry Room, Sink, Washer Hookup
Features
- Basement: Block,Egress Window(s),Finished,Full,Storage Space,Walk-Out Access
- Number of fireplaces: 1
- Fireplace features: Family Room, Masonry, Wood Burning
Interior area
- Total structure area: 5,317
- Total interior livable area: 4,412 sqft
- Finished area above ground: 3,527
- Finished area below ground: 885
Video & virtual tour
Property
Parking
- Total spaces: 2
- Parking features: Attached, Asphalt, Electric Vehicle Charging Station(s), Garage Door Opener
- Attached garage spaces: 2
- Has uncovered spaces: Yes
- Details: Garage Dimensions (23x25), Garage Door Height (7), Garage Door Width (16)
Accessibility
- Accessibility features: None
Features
- Levels: More Than 2 Stories
- Patio & porch: Deck, Rear Porch, Side Porch, Wrap Around
- Pool features: None
- Fencing: None
Lot
- Size: 5.01 Acres
- Dimensions: 640 x 570 x 271 x 174 x 523
- Features: Tree Coverage - Heavy
Details
- Foundation area: 1675
- Parcel number: 1502820430012
- Zoning description: Residential-Single Family
Construction
Type & style
- Home type: SingleFamily
- Property subtype: Single Family
Materials
- Block, Frame
- Roof: Age Over 8 Years,Age 8 Years or Less,Asphalt,Pitched
Condition
- New construction: No
- Year built: 1970
Utilities & green energy
- Electric: Circuit Breakers, 200+ Amp Service, Power Company: Xcel Energy
- Gas: Natural Gas
- Sewer: Septic System Compliant - No, Tank with Drainage Field
- Water: 4-Inch Submersible
- Utilities for property: Underground Utilities
Community & HOA
HOA
- Has HOA: No
Location
- Region: Afton
Financial & listing details
- Price per square foot: $214/sqft
- Tax assessed value: $597,300
- Annual tax amount: $6,300
- Date on market: 2/10/2026
- Cumulative days on market: 155 days
Estimated market value
Not available
Estimated sales range
Not available
$2,829/mo
Price history
| Date | Event | Price |
|---|---|---|
| 6/26/2026 | Price change | $945,000-5.5%$214/sqft |
Source:  NorthstarMLS as distributed by MLS GRID #6729161 Report a problem NorthstarMLS as distributed by MLS GRID #6729161 Report a problem | ||
| 4/8/2026 | Price change | $999,900-4.8%$227/sqft |
Source: NorthstarMLS as distributed by MLS GRID #6729161 Report a problem | ||
| 3/26/2026 | Price change | $1,049,900-4.5%$238/sqft |
Source: NorthstarMLS as distributed by MLS GRID #6729161 Report a problem | ||
| 2/10/2026 | Listed for sale | $1,099,900-7.6%$249/sqft |
Source: NorthstarMLS as distributed by MLS GRID #6729161 Report a problem | ||
| 10/9/2025 | Listing removed | $1,190,000$270/sqft |
Source: NorthstarMLS as distributed by MLS GRID #6729161 Report a problem | ||
| 8/13/2025 | Listed for sale | $1,190,000$270/sqft |
Source: NorthstarMLS as distributed by MLS GRID #6729161 Report a problem | ||
| 7/23/2025 | Listing removed | $1,190,000$270/sqft |
Source: NorthstarMLS as distributed by MLS GRID #6729161 Report a problem | ||
| 6/5/2025 | Listed for sale | $1,190,000+266.3%$270/sqft |
Source: NorthstarMLS as distributed by MLS GRID #6729161 Report a problem | ||
| 6/20/2020 | Listing removed | $324,900$74/sqft |
Source: eXp Realty #5494539 Report a problem | ||
| 5/18/2020 | Listed for sale | $324,900$74/sqft |
Source: eXp Realty #5494539 Report a problem | ||
Public tax history
| Year | Property taxes | Tax assessment |
|---|---|---|
| 2018 | $6,634 | $597,300 +1.4% |
| 2017 | $6,634 +5.4% | $589,000 +3.5% |
| 2016 | $6,296 -4.8% | $568,900 -3% |
| 2015 | $6,610 | $586,600 +13.2% |
| 2013 | $6,610 +22.9% | $518,000 +3.4% |
| 2012 | $5,378 | $501,000 -0.3% |
| 2011 | $5,378 +2.1% | $502,300 -12.7% |
| 2010 | $5,268 -0.2% | $575,400 |
| 2009 | $5,278 +0.4% | -- |
| 2008 | $5,256 -10% | -- |
| 2007 | $5,842 -1.8% | -- |
| 2006 | $5,948 +13.4% | -- |
| 2005 | $5,245 +15.9% | -- |
| 2004 | $4,525 | -- |
Find assessor info on the county website
Monthly payment
Est. payment
Payment breakdown
Explore the cost of this home by adjusting the details. Changes won't be saved.Climate risks
Neighborhood: 55001
Nearby schools
GreatSchools rating
- 9/10Afton-Lakeland Elementary SchoolGrades: K-5Distance: 2.6 mi
- 7/10Oak-Land Middle SchoolGrades: 6-8Distance: 5.2 mi
- 10/10Stillwater Area High SchoolGrades: 9-12Distance: 8.8 mi
- $845,2004 bd6 ba3.2k sqft15511 Afton Hills Dr S, Afton, MN 55001Off Market
- $1,102,9003 bd4 ba2.4k sqft15695 Afton Hills Dr S, Afton, MN 55001Off Market
- $867,0004 bd3 ba2k sqft15650 Afton Hills Dr S, Afton, MN 55001Off Market
- $1,040,9005 bd4 ba4.1k sqft15600 Afton Hills Dr S, Afton, MN 55001Off Market
- $989,2003 bd1 ba2.5k sqft15252 Afton Hills Dr S, Afton, MN 55001Off Market
- $969,5005 bd3 ba3.5k sqft15526 Afton Hills Dr S, Afton, MN 55001Off Market
- $1,845,2003 bd5 ba2.5k sqft15252 Afton Hills Dr S, Afton, MN 55001Off Market
- $275,300-- bd-- ba-- sqft15680 Afton Hills Dr S, Afton, MN 55001Off Market
A local agent can set up tours, give advice and negotiate with sellers.
Similar homes
- $824,9005 bd4 ba3.3k sqft1323 Strawberry Hill Rd S, Afton, MN 55001For Sale
 MLS ID #7070551, Sawyer C Lubke, Home Solutions Realty, LLC. NorthstarMLS as distributed by MLS GRID
 - $889,9005 bd4 ba4.4k sqft317 Meadow Ridge Ct, Hudson, WI 54016For Sale
 MLS ID #7114166, Steele Brothers, Edina Realty, Inc.. NorthstarMLS as distributed by MLS GRID
 - $985,0005 bd3 ba3.3k sqft10761 Penfield Avenue Ct N, Stillwater, MN 55082For Sale
 MLS ID #7116410, Mark P. Abdel, RE/MAX Advantage Plus. NorthstarMLS as distributed by MLS GRID
 - $699,9004 bd4 ba3.2k sqft230 Plainview Dr, River Falls, WI 54022For Sale
 MLS ID #7115453, Jay Fletch, Edina Realty, Inc.. NorthstarMLS as distributed by MLS GRID
 - $885,0004 bd4 ba3.5k sqft365 English Court Dr, Hudson, WI 54016For SaleMLS ID #7106123, Carrie L. St.Ores, Lakes Area Realty Hudson. NorthstarMLS as distributed by MLS GRID
- $699,0003 bd2 ba2.2k sqft13997 50th St S, Afton, MN 55001For SaleMLS ID #7044231, Housley Homes, Keller Williams Premier Realty. NorthstarMLS as distributed by MLS GRID
- $950,0004 bd4 ba3.5k sqft2841 Imperial Ave N, Lake Elmo, MN 55042For SaleMLS ID #7112797, Jim Campbell, Steve Goff Realty, Inc. NorthstarMLS as distributed by MLS GRID
- $889,0005 bd5 ba4.1k sqft13270 80th Street Ct, Hastings, MN 55033For SaleMLS ID #7112041, Leah Mansfield, Morgan And Trust Realty. NorthstarMLS as distributed by MLS GRID
- $625,0004 bd2 ba2.3k sqft282 Croixview Dr S, Afton, MN 55001For SaleMLS ID #7049802, Anton Martinez, Pemberton RE. NorthstarMLS as distributed by MLS GRID
- $1,095,0004 bd3 ba4.5k sqft679 Oakgreen Avenue Ct N, Stillwater, MN 55082For SaleMLS ID #7098805, Sean Ecklin, Edina Realty, Inc.. NorthstarMLS as distributed by MLS GRID
- $850,0004 bd4 ba3.7k sqftW12160 742nd Ave, River Falls, WI 54022For SaleMLS ID #7101236, Abby Zezza, Real Broker LLC. NorthstarMLS as distributed by MLS GRID
- $925,0004 bd3 ba2.6k sqft7920 Hill Trl N, Lake Elmo, MN 55042For SaleMLS ID #7103537, Stephanie Checkley, Keller Williams Premier Realty. NorthstarMLS as distributed by MLS GRID
- $859,9004 bd3 ba3.3k sqft2733 Neal Ave N, Stillwater, MN 55082For SaleMLS ID #7081473, Desrochers Realty Group, eXp Realty. NorthstarMLS as distributed by MLS GRID
- $800,0003 bd3 ba3.2k sqft2710 Itasca Ave S, Lakeland, MN 55043For SaleMLS ID #7098128, Judy L. Craig, Edina Realty, Inc.. NorthstarMLS as distributed by MLS GRID
- $845,0004 bd3 ba2.8k sqft908 87th Ave, Hudson, WI 54016For SaleMLS ID #7034045, Shannon Jarvis, Keller Williams Premier Realty. NorthstarMLS as distributed by MLS GRID
- $989,9005 bd4 ba4.5k sqft9743 Wellington Ln, Woodbury, MN 55125For SaleMLS ID #7106513, Mark C. Fearing, Coldwell Banker Realty. NorthstarMLS as distributed by MLS GRID
- $1,065,0004 bd5 ba4.6k sqft5177 Muir Ave N, Stillwater, MN 55082For SaleMLS ID #7074678, The Snyder Team, eXp Realty. NorthstarMLS as distributed by MLS GRID
- $845,0004 bd4 ba4.2k sqft9001 Springwood Dr, Woodbury, MN 55125For SaleMLS ID #7072801, Brian R. Beaubien, Edina Realty, Inc.. NorthstarMLS as distributed by MLS GRID
- $995,0004 bd4 ba4.9k sqft1110 105th St W, Inver Grove Heights, MN 55077For SaleMLS ID #7091004, Russell A Fierst, RE/MAX Results. NorthstarMLS as distributed by MLS GRID
- $975,0005 bd3 ba3.2k sqft8000 Hill Trl N, Lake Elmo, MN 55042For SaleMLS ID #7095467, Stephanie Checkley, Keller Williams Premier Realty. NorthstarMLS as distributed by MLS GRID
