Tucked away on a quiet dead-end street on over 2.5 acres, this custom-built Lake Elmo walkout offers the perfect blend of privacy, comfort and convenience. Set on a beautiful mature lot surrounded by towering trees, the property feels like a private retreat while remaining just minutes from shopping, dining, and Lake Elmo Park Reserve. Recent updates include extensive upper-level improvements with new flooring, trim, doors, fixtures, custom closet systems, painted ceilings, and built-ins in the primary suite. Enjoy heated floors in the primary bath, two gas fireplaces, a charming potbelly stove, and in-floor heat in the lower level and porch. The Kitchen boasts updated cabinets and countertops. The walkout basement is designed for entertaining with a full bar featuring a refrigerator, ice maker, dishwasher, and access to the patio and hot tub. Numerous mechanical and exterior updates provide peace of mind, making this a truly move-in-ready home in one of Lake Elmo's most desirable settings.
Active
$950,000
2841 Imperial Ave N, Lake Elmo, MN 55042
4beds
3,514sqft
:
Get pre-qualified$5,832/mo
Single Family
Built in 1996
2.5 Acres Lot
$932,800 Zestimate®
$270/sqft
$-- HOA
What's special
- 4 days |
- 553 |
- 17 |
Zillow last checked:
Listing updated:
Listed by:
Jim Campbell 651-260-7613,
Steve Goff Realty, Inc
Source: NorthstarMLS as distributed by MLS GRID,MLS#: 7112797
Facts & features
Interior
Bedrooms & bathrooms
- Bedrooms: 4
- Bathrooms: 4
- Full bathrooms: 2
- 3/4 bathrooms: 1
- 1/2 bathrooms: 1
Bedroom
- Level: Upper
- Area: 234 Square Feet
- Dimensions: 18 x 13
Bedroom 2
- Level: Upper
- Area: 120 Square Feet
- Dimensions: 10 x 12
Bedroom 3
- Level: Upper
- Area: 180 Square Feet
- Dimensions: 12 x 15
Bedroom 4
- Level: Lower
- Area: 121 Square Feet
- Dimensions: 11 x 11
Dining room
- Level: Main
- Area: 168 Square Feet
- Dimensions: 14 x 12
Family room
- Level: Lower
- Area: 312 Square Feet
- Dimensions: 26 x 12
Kitchen
- Level: Main
- Area: 266 Square Feet
- Dimensions: 14 x 19
Laundry
- Level: Main
- Area: 40 Square Feet
- Dimensions: 5 x 8
Living room
- Level: Main
- Area: 104 Square Feet
- Dimensions: 13 x 8
Porch
- Level: Main
- Area: 256 Square Feet
- Dimensions: 16 x 16
Heating
- Forced Air
Cooling
- Central Air
Appliances
- Included: Air-To-Air Exchanger, Dishwasher, Disposal, Dryer, Humidifier, Range, Refrigerator, Washer, Water Softener Owned
- Laundry: Main Level
Features
- Basement: Finished,Walk-Out Access
- Number of fireplaces: 3
- Fireplace features: Gas, Wood Burning Stove
Interior area
- Total structure area: 1,872
- Total interior livable area: 3,514 sqft
- Finished area above ground: 2,450
- Finished area below ground: 1,064
Property
Parking
- Total spaces: 3
- Parking features: Attached, Concrete
- Attached garage spaces: 3
- Details: Garage Dimensions (34 x 24)
Accessibility
- Accessibility features: None
Features
- Levels: Two
- Stories: 2
Lot
- Size: 2.5 Acres
- Features: Tree Coverage - Heavy
Details
- Foundation area: 1064
- Parcel number: 2102921220009
- Zoning description: Residential-Single Family
Construction
Type & style
- Home type: SingleFamily
- Property subtype: Single Family
Materials
- Roof: Age 8 Years or Less
Condition
- New construction: No
- Year built: 1996
Utilities & green energy
- Electric: 200+ Amp Service
- Gas: Natural Gas
- Sewer: Septic System Compliant - Yes
- Water: City Water/Connected
Community & HOA
Community
- Subdivision: Lake Elmo Heights 3rd Add
HOA
- Has HOA: No
Location
- Region: Lake Elmo
Financial & listing details
- Price per square foot: $270/sqft
- Tax assessed value: $636,000
- Annual tax amount: $6,883
- Date on market: 7/20/2026
- Cumulative days on market: 15 days
Estimated market value
$932,800
$886,000 - $979,000
$4,536/mo
Price history
| Date | Event | Price |
|---|---|---|
| 7/20/2026 | Listed for sale | $950,000-4.5%$270/sqft |
Source:  NorthstarMLS as distributed by MLS GRID #7112797 Report a problem NorthstarMLS as distributed by MLS GRID #7112797 Report a problem | ||
| 7/20/2026 | Listing removed | $995,000$283/sqft |
Source: NorthstarMLS as distributed by MLS GRID #7102644 Report a problem | ||
| 7/10/2026 | Listed for sale | $995,000+1777.4%$283/sqft |
Source: NorthstarMLS as distributed by MLS GRID #7102644 Report a problem | ||
| 3/22/1996 | Sold | $53,000$15/sqft |
Source: Public Record Report a problem | ||
Public tax history
| Year | Property taxes | Tax assessment |
|---|---|---|
| 2025 | $6,886 +8% | $636,000 +0.7% |
| 2024 | $6,378 +3.7% | $631,800 +5.1% |
| 2023 | $6,152 +8.7% | $601,100 +20.4% |
| 2022 | $5,662 +9.6% | $499,100 |
| 2021 | $5,166 -2.6% | $499,100 +4.2% |
| 2020 | $5,302 | $479,100 |
| 2019 | $5,302 | $479,100 +9.2% |
| 2018 | $5,302 +10.5% | $438,700 +2.5% |
| 2017 | $4,800 +1.7% | $428,100 -0.5% |
| 2016 | $4,720 +0.2% | $430,100 -4.6% |
| 2015 | $4,710 | $451,000 +9.7% |
| 2013 | $4,710 +13.9% | $411,100 -0.5% |
| 2012 | $4,134 | $413,200 +9.6% |
| 2011 | $4,134 +1% | $377,000 -13.8% |
| 2010 | $4,094 -5.4% | $437,500 |
| 2009 | $4,328 +8.7% | -- |
| 2008 | $3,980 -0.2% | -- |
| 2007 | $3,986 -0.2% | -- |
| 2006 | $3,994 +4.8% | -- |
| 2005 | $3,811 +10.8% | -- |
| 2004 | $3,439 -0.1% | -- |
| 2003 | $3,441 +42% | -- |
| 2002 | $2,424 -40.8% | -- |
| 2001 | $4,094 | -- |
Find assessor info on the county website
Monthly payment
Est. payment
Payment breakdown
Explore the cost of this home by adjusting the details. Changes won't be saved.Climate risks
Neighborhood: 55042
Nearby schools
GreatSchools rating
- 8/10Eagle Point Elementary SchoolGrades: PK-5Distance: 1.4 mi
- 4/10Skyview Community Middle SchoolGrades: 6-8Distance: 1.7 mi
- 5/10Tartan Senior High SchoolGrades: 9-12Distance: 2.6 mi
- $748,9003 bd3 ba3.1k sqft2811 Imperial Ave N, Lake Elmo, MN 55042Off Market
- $728,1003 bd3 ba2.7k sqft2769 Imperial Ave N, Lake Elmo, MN 55042Off Market
- $776,4004 bd4 ba2k sqft2895 Imperial Ave N, Lake Elmo, MN 55042Off Market
- $824,7004 bd3 ba3.2k sqft2850 Imperial Ave N, Lake Elmo, MN 55042Off Market
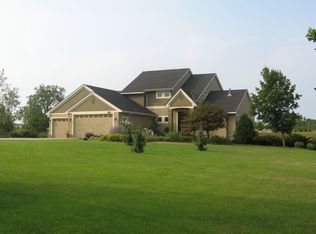
- $842,1006 bd4 ba4.2k sqft2760 Imperial Ave N, Lake Elmo, MN 55042Off Market
- $580,1003 bd2 ba1.1k sqft8255 Stillwater Blvd N, Lake Elmo, MN 55042Off Market
- $550,0002 bd2 ba2k sqft8244 27th St N, Lake Elmo, MN 55042Sold
- $819,3004 bd3 ba3k sqft2696 Imperial Ave N, Lake Elmo, MN 55042Off Market
A local agent can set up tours, give advice and negotiate with sellers.
Similar homes
- $649,9004 bd3 ba3.5k sqft8150 9th Street Pl N, Oakdale, MN 55128For Sale

 MLS ID #7111542, Nick Lonetti, EXIT Realty Springside. NorthstarMLS as distributed by MLS GRID
 - $1,200,0006 bd4 ba5k sqft6539 Orchard Ridge Trl, Woodbury, MN 55129For Sale
 MLS ID #7112327, Kristy Hebert Esty, Edina Realty, Inc.. NorthstarMLS as distributed by MLS GRID
 - $650,0004 bd3 ba2.7k sqft520 Glenbrook Ave N, Oakdale, MN 55128For Sale
 MLS ID #7098927, Abby Dean, Coldwell Banker Realty. NorthstarMLS as distributed by MLS GRID
 - $1,065,0004 bd5 ba4.6k sqft5177 Muir Ave N, Stillwater, MN 55082For Sale
 MLS ID #7074678, The Snyder Team, eXp Realty. NorthstarMLS as distributed by MLS GRID
 - $774,9003 bd3 ba3k sqft11418 Sunflower Ln N, Lake Elmo, MN 55042For SaleMLS ID #7094819, The Snyder Team, eXp Realty. NorthstarMLS as distributed by MLS GRID
- $1,095,0004 bd3 ba4.5k sqft679 Oakgreen Avenue Ct N, Stillwater, MN 55082For SaleMLS ID #7098805, Sean Ecklin, Edina Realty, Inc.. NorthstarMLS as distributed by MLS GRID
- $989,9005 bd4 ba4.5k sqft9743 Wellington Ln, Woodbury, MN 55125For SaleMLS ID #7106513, Mark C. Fearing, Coldwell Banker Realty. NorthstarMLS as distributed by MLS GRID
- $845,0004 bd4 ba4.2k sqft9001 Springwood Dr, Woodbury, MN 55125For SaleMLS ID #7072801, Brian R. Beaubien, Edina Realty, Inc.. NorthstarMLS as distributed by MLS GRID
- $945,0004 bd5 ba4.4k sqft15511 Afton Hills Dr S, Afton, MN 55001For SaleMLS ID #6729161, Cheryl J. Larson, eXp Realty. NorthstarMLS as distributed by MLS GRID
- $995,0004 bd4 ba3.4k sqft607 Ivy Falls Ave, Mendota Heights, MN 55118For SaleMLS ID #7086826, John Lyden, Real Broker, LLC. NorthstarMLS as distributed by MLS GRID
- $940,0005 bd5 ba4.7k sqft2 Crocus Ln, North Oaks, MN 55127For SaleMLS ID #7091959, Jeff Lund, HomeSmart Sapphire Realty. NorthstarMLS as distributed by MLS GRID
- $995,0004 bd4 ba4.9k sqft1110 105th St W, Inver Grove Heights, MN 55077For SaleMLS ID #7091004, Russell A Fierst, RE/MAX Results. NorthstarMLS as distributed by MLS GRID
- $999,0004 bd2 ba2.1k sqft2884 W Owasso Blvd, Roseville, MN 55113For SaleMLS ID #7091349, Liz Johnson Group, RE/MAX Results. NorthstarMLS as distributed by MLS GRID
- $875,0006 bd5 ba4.4k sqft3034 Edgewater Dr, Woodbury, MN 55125For SaleMLS ID #7091056, Michael T. Stanton, CLHMS, CRS, GRI, 651-206-9748, Lakes Sotheby's International Realty. NorthstarMLS as distributed by MLS GRID
- $1,000,0004 bd3 ba3.6k sqft2900 Skyline Dr, Eagan, MN 55121For SaleMLS ID #7108954, Jay Ettinger, Edina Realty, Inc.. NorthstarMLS as distributed by MLS GRID
- $1,399,9004 bd4 ba4.4k sqft3471 Pete Miller Ave N, Stillwater, MN 55082For SaleMLS ID #7101431, James Andersen, eXp Realty. NorthstarMLS as distributed by MLS GRID
- $1,195,0004 bd3 ba4.1k sqft3460 Pete Miller Ct N, Stillwater, MN 55082For SaleMLS ID #7103763, Wade B Hanson, Lakes Sotheby's International Realty. NorthstarMLS as distributed by MLS GRID
- $1,195,0003 bd3 ba3.8k sqft1941 Paris Bay N, Stillwater, MN 55082For SaleMLS ID #7089586, Justin E. Fox, RE/MAX Professionals. NorthstarMLS as distributed by MLS GRID
- $822,0004 bd4 ba3.8k sqft491 Harbor Ct, Shoreview, MN 55126For SaleMLS ID #7107086, Sonia Kohli, Edina Realty, Inc.. NorthstarMLS as distributed by MLS GRID
- $674,9005 bd3 ba4.3k sqft7937 9th Street Ct N, Oakdale, MN 55128For SaleMLS ID #7100516, The Snyder Team, eXp Realty. NorthstarMLS as distributed by MLS GRID
