Vacation every day without leaving home!
This exceptional resort style property offers the perfect blend of comfort, privacy, and outdoor living. Spend your summers relaxing beside the heated in ground pool with a walk on automatic safety cover, then unwind or entertain on multiple patios surrounded by a beautifully landscaped backyard with peaceful lake views.
Located on a quiet cul de sac in the highly sought after Oak Marsh Shores Golf Course community, this home offers the feeling of a private retreat while remaining close to everyday conveniences. Inside, you’ll find a fresh, move in ready interior featuring new paint, updated lighting, and new carpet throughout.
The oversized heated three car garage is every homeowner’s dream, showcasing premium race deck flooring, built in storage cabinets, shelving, and abundant space for vehicles, recreational equipment, and hobbies.
Whether you’re hosting unforgettable gatherings or simply enjoying a quiet evening by the pool, this home delivers a lifestyle that’s hard to find. Come experience your own private resort where every day feels like a vacation.
Pending
$649,900
8150 9th Street Pl N, Oakdale, MN 55128
4beds
3,598sqft
:
Get pre-qualified$4,011/mo
Single Family
Built in 2001
0.28 Acres Lot
$645,700 Zestimate®
$181/sqft
$21/mo HOA
What's special
Premium race deck flooringBeautifully landscaped backyardAutomatic safety coverPeaceful lake viewsNew carpet throughoutHeated in ground poolUpdated lighting
- 10 days |
- 1,054 |
- 30 |
Zillow last checked:
Listing updated:
Listed by:
Nick Lonetti 651-890-2679,
EXIT Realty Springside
Source: NorthstarMLS as distributed by MLS GRID,MLS#: 7111542
Facts & features
Interior
Bedrooms & bathrooms
- Bedrooms: 4
- Bathrooms: 3
- Full bathrooms: 1
- 3/4 bathrooms: 2
Bedroom
- Level: Main
- Area: 192 Square Feet
- Dimensions: 16 x 12
Bedroom 2
- Level: Main
- Area: 132 Square Feet
- Dimensions: 11 x 12
Bedroom 3
- Level: Lower
- Area: 156 Square Feet
- Dimensions: 13 x 12
Bedroom 4
- Level: Lower
- Area: 121 Square Feet
- Dimensions: 11 x 11
Deck
- Level: Main
- Area: 90 Square Feet
- Dimensions: 6 x 15
Deck
- Level: Main
- Area: 168 Square Feet
- Dimensions: 14 x 12
Dining room
- Level: Main
- Area: 144 Square Feet
- Dimensions: 12 x 12
Family room
- Level: Main
- Area: 256 Square Feet
- Dimensions: 16 x 16
Family room
- Level: Lower
- Area: 836 Square Feet
- Dimensions: 38 x 22
Informal dining room
- Level: Main
- Area: 110 Square Feet
- Dimensions: 11 x 10
Kitchen
- Level: Main
- Area: 120 Square Feet
- Dimensions: 12 x 10
Living room
- Level: Main
- Area: 460 Square Feet
- Dimensions: 23 x 20
Heating
- Forced Air
Cooling
- Central Air
Appliances
- Included: Dishwasher, Disposal, Exhaust Fan, Microwave, Range, Refrigerator
Features
- Basement: Daylight,Drain Tiled,Finished,Full,Walk-Out Access
- Number of fireplaces: 2
- Fireplace features: Family Room, Living Room, Other
Interior area
- Total structure area: 3,800
- Total interior livable area: 3,598 sqft
- Finished area above ground: 2,015
- Finished area below ground: 1,583
Property
Parking
- Total spaces: 3
- Parking features: Attached
- Attached garage spaces: 3
Accessibility
- Accessibility features: None
Features
- Levels: One
- Stories: 1
- On waterfront: Yes
- Waterfront features: Lake Front
Lot
- Size: 0.28 Acres
- Dimensions: 86 x 140
Details
- Foundation area: 1823
- Parcel number: 3302921220032
- Zoning description: Residential-Single Family
Construction
Type & style
- Home type: SingleFamily
- Property subtype: Single Family
Condition
- New construction: No
- Year built: 2001
Utilities & green energy
- Gas: Natural Gas
- Sewer: City Sewer/Connected
- Water: City Water/Connected
Community & HOA
HOA
- Has HOA: Yes
- Services included: Other, Maintenance Grounds
- HOA fee: $252 annually
- HOA name: Compass Management Group Oak Run Shores
- HOA phone: 612-888-4710
Location
- Region: Oakdale
Financial & listing details
- Price per square foot: $181/sqft
- Tax assessed value: $526,200
- Annual tax amount: $6,410
- Date on market: 7/20/2026
- Cumulative days on market: 48 days
Estimated market value
$645,700
$613,000 - $678,000
$3,462/mo
Price history
| Date | Event | Price |
|---|---|---|
| 7/25/2026 | Pending sale | $649,900$181/sqft |
Source:  NorthstarMLS as distributed by MLS GRID #7111542 Report a problem NorthstarMLS as distributed by MLS GRID #7111542 Report a problem | ||
| 7/20/2026 | Listed for sale | $649,900-3.4%$181/sqft |
Source: NorthstarMLS as distributed by MLS GRID #7111542 Report a problem | ||
| 7/19/2026 | Listing removed | $672,900$187/sqft |
Source: EXIT Realty broker feed #7083578 Report a problem | ||
| 6/19/2026 | Price change | $672,900-2.5%$187/sqft |
Source: NorthstarMLS as distributed by MLS GRID #7083578 Report a problem | ||
| 6/7/2026 | Listed for sale | $689,900+72.5%$192/sqft |
Source: NorthstarMLS as distributed by MLS GRID #7083578 Report a problem | ||
| 11/28/2001 | Sold | $399,900+321.4%$111/sqft |
Source: Public Record Report a problem | ||
| 6/26/2000 | Sold | $94,900$26/sqft |
Source: Public Record Report a problem | ||
Public tax history
| Year | Property taxes | Tax assessment |
|---|---|---|
| 2025 | $6,234 +0.4% | $526,200 -5.5% |
| 2024 | $6,212 +8.8% | $556,700 +9.3% |
| 2023 | $5,708 +10.2% | $509,100 +18.6% |
| 2022 | $5,178 -1.1% | $429,200 |
| 2021 | $5,236 -1% | $429,200 +0.4% |
| 2020 | $5,290 | $427,400 |
| 2019 | $5,290 | $427,400 +5% |
| 2018 | $5,290 +5.5% | $407,000 +7.6% |
| 2017 | $5,016 +6.5% | $378,400 +1.2% |
| 2016 | $4,712 -1.4% | $374,000 +2.2% |
| 2015 | $4,778 | $366,000 +13.5% |
| 2013 | $4,778 +6.8% | $322,400 +4.8% |
| 2012 | $4,474 | $307,600 -15.8% |
| 2011 | $4,474 +0.7% | $365,500 -11.4% |
| 2010 | $4,442 -4.7% | $412,600 |
| 2009 | $4,662 +5% | -- |
| 2008 | $4,438 +1% | -- |
| 2007 | $4,394 -2.9% | -- |
| 2006 | $4,526 +8.7% | -- |
| 2005 | $4,165 -1% | -- |
| 2004 | $4,209 +27.5% | -- |
| 2002 | $3,302 +599.6% | -- |
| 2001 | $472 | -- |
Find assessor info on the county website
Monthly payment
Est. payment
Payment breakdown
Explore the cost of this home by adjusting the details. Changes won't be saved.Climate risks
Neighborhood: 55128
Nearby schools
GreatSchools rating
- 8/10Eagle Point Elementary SchoolGrades: PK-5Distance: 0.8 mi
- 4/10Skyview Community Middle SchoolGrades: 6-8Distance: 0.4 mi
- 5/10Tartan Senior High SchoolGrades: 9-12Distance: 1.5 mi
- $655,1004 bd4 ba2.5k sqft8148 9th Street Pl N, Oakdale, MN 55128Off Market
- $630,7004 bd4 ba2.5k sqft8154 9th Street Pl N, Oakdale, MN 55128Off Market
- $723,5004 bd3 ba3.5k sqft8156 9th Street Pl N, Oakdale, MN 55128Sold

- $545,4004 bd3 ba1.6k sqft8144 9th Street Pl N, Oakdale, MN 55128Off Market
- $591,8004 bd3 ba2.6k sqft8132 9th Street Pl N, Oakdale, MN 55128Off Market
- $---- bd-- ba-- sqft8132 9th Street Pl N, Saint Paul, MN 55128Off Market
- $573,5005 bd3 ba1.9k sqft8136 9th Street Pl N, Oakdale, MN 55128Off Market
- $620,0005 bd4 ba2.4k sqft8130 9th Street Pl N, Oakdale, MN 55128Off Market
A local agent can set up tours, give advice and negotiate with sellers.
Similar homes
- $674,9005 bd3 ba4.3k sqft7937 9th Street Ct N, Oakdale, MN 55128For Sale
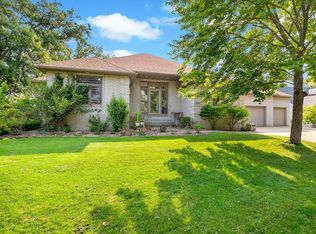
 MLS ID #7100516, The Snyder Team, eXp Realty. NorthstarMLS as distributed by MLS GRID
 - $525,0003 bd3 ba2.9k sqft408 Holly Ln N, Oakdale, MN 55128For Sale
 MLS ID #7114406, Jacqueline Garofalo, LaBelle Real Estate Group Inc. NorthstarMLS as distributed by MLS GRID
 - $650,0004 bd4 ba3.4k sqft8048 Marsh Creek Alcove, Woodbury, MN 55125For Sale
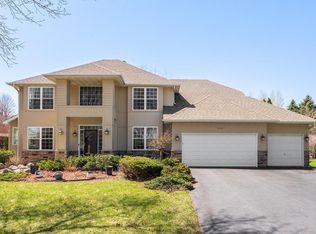 MLS ID #7036875, Angela Riniker, Edina Realty, Inc.. NorthstarMLS as distributed by MLS GRID
 - $689,9004 bd4 ba4.6k sqft2488 Hillwood Dr E, Maplewood, MN 55119For Sale
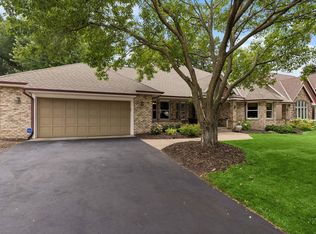 MLS ID #7115084, Lyn Bockert, Keller Williams Premier Realty. NorthstarMLS as distributed by MLS GRID
 - $610,0005 bd4 ba3.5k sqft1148 Kenilworth Dr, Woodbury, MN 55125For SaleMLS ID #7102238, Scott E Stevenson, Coldwell Banker Realty - Lakes. NorthstarMLS as distributed by MLS GRID
- $686,5004 bd3 ba2.9k sqft8254 38th St N, Lake Elmo, MN 55042For SaleMLS ID #7062973, Kimberly Ann Gillespie, Edina Realty, Inc.. NorthstarMLS as distributed by MLS GRID
- $619,9005 bd4 ba3k sqft1860 Spinaker Dr, Woodbury, MN 55125For SaleMLS ID #7099199, Mark H. Johnson, Edina Realty, Inc.. NorthstarMLS as distributed by MLS GRID
- $699,0004 bd3 ba2.7k sqft1268 Lincolntown Ave, Mahtomedi, MN 55115For SaleMLS ID #7113673, Susan Ferrara, Northstar Real Estate Associates. NorthstarMLS as distributed by MLS GRID
- $610,0004 bd4 ba3.3k sqft3794 Smithfield Curv, Woodbury, MN 55129For SaleMLS ID #7085904, Patti K. Lindberg, Edina Realty, Inc.. NorthstarMLS as distributed by MLS GRID
- $700,0004 bd4 ba3.4k sqft2344 Fieldstone Curv, Woodbury, MN 55129For SaleMLS ID #7058772, Ray Stenger, Keller Williams Classic Rlty NW. NorthstarMLS as distributed by MLS GRID
- $525,0004 bd3 ba2.5k sqft9953 Starlight Dr, Woodbury, MN 55125For SaleMLS ID #7093565, Suzanne Korum, Keller Williams Integrity WI/MN. NorthstarMLS as distributed by MLS GRID
- $674,9005 bd4 ba3.8k sqft13085 56th St N, Stillwater, MN 55082For SaleMLS ID #7097784, Colin Patterson, Dwell Realty Group LLC. NorthstarMLS as distributed by MLS GRID
- $535,0004 bd3 ba2.6k sqft10828 Ashley Ln, Woodbury, MN 55129For SaleMLS ID #7108910, Steven M Mahoney, Engel & Volkers Minneapolis. NorthstarMLS as distributed by MLS GRID
- $689,9006 bd4 ba3.6k sqft10531 Golden Eagle Trl, Woodbury, MN 55129For SaleMLS ID #7092583, Scott A Lindquist, Imagine Realty. NorthstarMLS as distributed by MLS GRID
- $719,9004 bd3 ba3.1k sqft71 Fir St, Saint Paul, MN 55115For SaleMLS ID #7099985, Jason A Pieper, RE/MAX Results. NorthstarMLS as distributed by MLS GRID
- $685,0004 bd4 ba3.5k sqft4283 Hillview Ln, Vadnais Heights, MN 55127For SaleMLS ID #7105847, Scott R. Smith, Keller Williams Premier Realty. NorthstarMLS as distributed by MLS GRID
- $524,9004 bd3 ba2.7k sqft10196 Stony Creek Dr, Woodbury, MN 55129For SaleMLS ID #7098836, Tina Lockner, RE/MAX Results. NorthstarMLS as distributed by MLS GRID
- $665,0004 bd4 ba3.4k sqft3757 Bayberry Ln, Eagan, MN 55123For SaleMLS ID #7077714, Dean C Foerster, Century 21 Atwood. NorthstarMLS as distributed by MLS GRID
- $599,9005 bd3 ba3.2k sqft804 Grant Ave, Hudson, WI 54016For SaleMLS ID #7095772, Anne E. Anderson, eXp Realty. NorthstarMLS as distributed by MLS GRID
- $649,0005 bd4 ba3.5k sqft319 Bellwood Ave, Saint Paul, MN 55117For SaleMLS ID #7063830, Desrochers Realty Group, eXp Realty. NorthstarMLS as distributed by MLS GRID
