Perched above a protected land preserve on a premier .82-acre lot, this stately home offers complete privacy and sweeping views of the St. Croix River Valley. From the moment you arrive, the architectural detail is undeniable. Massive pillars frame a commanding front porch, where an 8-foot door opens to an inviting foyer and a seamless open-concept design. At the heart of the home, the great room impresses with 12-foot coffered ceiling, expansive windows, hand-scraped ash flooring and a full-height stone fireplace with built-ins. The gourmet kitchen features a 48” Thermador gas range, a large center island, walk-in pantry, and views of the valley and fire pit area. The dining room flows into a screened porch with tongue & groove cedar finishes and a second stone fireplace. A private office, laundry room, and luxurious primary suite complete the main level. The lower level is an entertainer’s dream with Wirsbo in-floor heat, a wet bar, a live-edge TV viewing bar, 3 add’l bedrooms and 2 baths. Outside, the landscaped grounds offer a resort-like retreat with boulder retaining walls, hot tub, and cascading water feature perfect for watching sunrises & hot air balloons over the river valley. Miller Farms residents enjoy miles of scenic walking trails and protected open spaces, all just minutes from historic downtown Stillwater.
Active
Price cut: $50K (8/2)
$1,349,900
3471 Pete Miller Ave N, Stillwater, MN 55082
4beds
4,408sqft
:
Get pre-qualified$8,116/mo
Single Family
Built in 2015
0.82 Acres Lot
$1,324,400 Zestimate®
$306/sqft
$182/mo HOA
What's special
- 26 days |
- 1,596 |
- 40 |
Zillow last checked:
Listing updated:
Listed by:
James Andersen 651-307-6443,
eXp Realty
Source: NorthstarMLS as distributed by MLS GRID,MLS#: 7101431
Facts & features
Interior
Bedrooms & bathrooms
- Bedrooms: 4
- Bathrooms: 4
- Full bathrooms: 2
- 1/2 bathrooms: 2
Bedroom
- Level: Main
Bedroom 2
- Level: Lower
Bedroom 3
- Level: Lower
Bedroom 4
- Level: Lower
Other
- Level: Lower
Dining room
- Level: Main
Foyer
- Level: Main
Kitchen
- Level: Main
Laundry
- Level: Main
Living room
- Level: Main
Office
- Level: Main
Recreation room
- Level: Lower
Sun room
- Level: Main
Utility room
- Level: Lower
Heating
- Forced Air, Fireplace(s), Humidifier, In-Floor Heating
Cooling
- Central Air
Appliances
- Included: Air-To-Air Exchanger, Dishwasher, Disposal, Dryer, ENERGY STAR Qualified Appliances, Exhaust Fan, Humidifier, Gas Water Heater, Water Filtration System, Water Osmosis System, Microwave, Range, Refrigerator, Stainless Steel Appliance(s), Washer, Water Softener Owned
- Laundry: Gas Dryer Hookup, Laundry Room, Main Level, Washer Hookup
Features
- Basement: Finished,Full,Walk-Out Access
- Number of fireplaces: 3
- Fireplace features: Gas, Wood Burning
Interior area
- Total structure area: 5,236
- Total interior livable area: 4,408 sqft
- Finished area above ground: 2,379
- Finished area below ground: 2,029
Property
Parking
- Total spaces: 3
- Parking features: Attached, Concrete, Electric, Electric Vehicle Charging Station(s), Garage Door Opener, Heated Garage, Insulated Garage
- Attached garage spaces: 3
- Has uncovered spaces: Yes
- Details: Garage Dimensions (28.3' x 23.2')
Accessibility
- Accessibility features: None
Features
- Levels: One
- Stories: 1
- Patio & porch: Composite Decking, Covered, Deck, Front Porch, Patio, Screened, Side Porch
Lot
- Size: 0.82 Acres
- Dimensions: 225 x 75 x 169 x 189 x 50 x 51
- Features: Tree Coverage - Light
Details
- Foundation area: 2857
- Parcel number: 1502920240011
- Zoning description: Residential-Single Family
Construction
Type & style
- Home type: SingleFamily
- Property subtype: Single Family
Materials
- Concrete, Frame
- Roof: Age 8 Years or Less,Architectural Shingle
Condition
- New construction: No
- Year built: 2015
Utilities & green energy
- Electric: Circuit Breakers
- Gas: Electric, Natural Gas
- Sewer: Shared Septic
- Water: City Water/Connected
Community & HOA
Community
- Subdivision: Miller Farms 2nd Add
HOA
- Has HOA: Yes
- Services included: Professional Mgmt, Sewer, Shared Amenities, Water
- HOA fee: $2,184 annually
- HOA name: Miller Farms Homeowner Association
- HOA phone: 715-246-2320
Location
- Region: Stillwater
Financial & listing details
- Price per square foot: $306/sqft
- Tax assessed value: $1,140,000
- Annual tax amount: $10,087
- Date on market: 7/18/2026
- Road surface type: Paved
Estimated market value
$1,324,400
$1.26M - $1.39M
$5,521/mo
Price history
| Date | Event | Price |
|---|---|---|
| 8/2/2026 | Price change | $1,349,900-3.6%$306/sqft |
Source: eXp Realty #7101431 Report a problem | ||
| 7/24/2026 | Listed for sale | $1,399,900+14.3%$318/sqft |
Source:  NorthstarMLS as distributed by MLS GRID #7101431 Report a problem NorthstarMLS as distributed by MLS GRID #7101431 Report a problem | ||
| 6/4/2024 | Listing removed | -- |
Source:  Edina Realty Report a problem Edina Realty Report a problem | ||
| 10/18/2023 | Sold | $1,225,000$278/sqft |
Source: NorthstarMLS as distributed by MLS GRID #6418895 Report a problem | ||
| 10/18/2023 | Pending sale | $1,225,000$278/sqft |
Source: Edina Realty #6418895 Report a problem | ||
| 10/18/2023 | Listing removed | -- |
Source: Edina Realty Report a problem | ||
| 9/11/2023 | Pending sale | $1,225,000$278/sqft |
Source: NorthstarMLS as distributed by MLS GRID #6418895 Report a problem | ||
| 8/31/2023 | Listed for sale | $1,225,000+716.7%$278/sqft |
Source: NorthstarMLS as distributed by MLS GRID #6418895 Report a problem | ||
| 8/13/2015 | Sold | $150,000$34/sqft |
Source: Public Record Report a problem | ||
Public tax history
| Year | Property taxes | Tax assessment |
|---|---|---|
| 2025 | $10,090 +10.1% | $1,140,000 +3% |
| 2024 | $9,162 +21.4% | $1,107,000 +17.8% |
| 2023 | $7,546 +0.7% | $940,000 +15.5% |
| 2022 | $7,496 +7.6% | $813,700 |
| 2021 | $6,968 +4.1% | $813,700 +4.8% |
| 2020 | $6,692 | $776,400 |
| 2019 | $6,692 | $776,400 +21.3% |
| 2018 | $6,692 +14.9% | $640,200 -1.2% |
| 2017 | $5,822 -2.9% | $648,000 +1% |
| 2016 | $5,998 +665.1% | $641,500 +1101.3% |
| 2015 | $784 | $53,400 +253.6% |
| 2013 | $784 | $15,100 |
Find assessor info on the county website
Monthly payment
Est. payment
Payment breakdown
Explore the cost of this home by adjusting the details. Changes won't be saved.Climate risks
Neighborhood: 55082
Nearby schools
GreatSchools rating
- 5/10Andersen Elementary SchoolGrades: PK-5Distance: 1.5 mi
- 7/10Oak-Land Middle SchoolGrades: 6-8Distance: 4.3 mi
- 10/10Stillwater Area High SchoolGrades: 9-12Distance: 3.2 mi
- $1,162,6002 bd3 ba2.6k sqft3491 Pete Miller Ave N, Stillwater, MN 55082Off Market
- $1,290,8005 bd5 ba5.5k sqft15270 34th St N, Stillwater, MN 55082Off Market
- $1,164,6005 bd5 ba4.7k sqft15304 34th St N, Stillwater, MN 55082Off Market
- $1,076,5005 bd3 ba4.3k sqft3608 Pete Miller Ave, Baytown Township, MN 55082Off Market
- $1,257,7004 bd4 ba4.8k sqft3535 Pete Miller Trl N, Stillwater, MN 55082Off Market
- $1,071,3004 bd4 ba2.7k sqft3763 Pete Miller Ave N, Stillwater, MN 55082Off Market
- $878,9004 bd4 ba2.7k sqft3755 Pete Miller Ave, Stillwater, MN 55082Off Market
- $1,012,6004 bd4 ba3.7k sqft3755 Pete Miller Ave, Stillwater, MN 55082Off Market
A local agent can set up tours, give advice and negotiate with sellers.
Similar homes
- $1,395,0005 bd4 ba4.4k sqft4715 Ordell Trl N, Stillwater, MN 55082For Sale
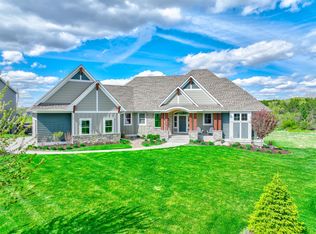
 MLS ID #7065579, Abby Dean, Coldwell Banker Realty. NorthstarMLS as distributed by MLS GRID
 - $1,350,0004 bd3 ba3.9k sqft4733 Ogden Trail Ln N, Stillwater, MN 55082New Construction
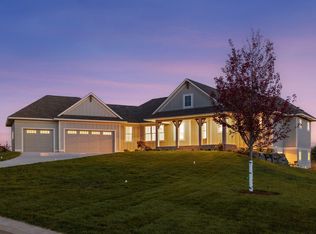 MLS ID #7054843, Jay Fletch, Edina Realty, Inc.. NorthstarMLS as distributed by MLS GRID
 - $1,195,0005 bd4 ba4.4k sqft4700 McDonald Drive Pl N, Stillwater, MN 55082For Sale
 MLS ID #7113987, Anne E. Anderson, eXp Realty. NorthstarMLS as distributed by MLS GRID
 - $1,175,0003 bd3 ba3.8k sqft1941 Paris Bay N, Stillwater, MN 55082For Sale
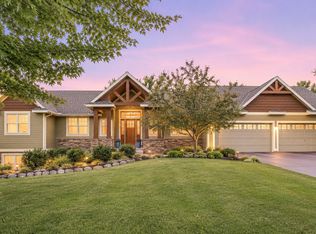 MLS ID #7089586, Amy D. Zuccone, RE/MAX Professionals. NorthstarMLS as distributed by MLS GRID
 - $1,095,0004 bd3 ba4.5k sqft679 Oakgreen Avenue Ct N, Stillwater, MN 55082For SaleMLS ID #7098805, Sean Ecklin, Edina Realty, Inc.. NorthstarMLS as distributed by MLS GRID
- $1,065,0004 bd5 ba4.6k sqft5177 Muir Ave N, Stillwater, MN 55082For SaleMLS ID #7074678, The Snyder Team, eXp Realty. NorthstarMLS as distributed by MLS GRID
- $1,310,0525 bd5 ba5.3k sqft4704 Ogden Trail Ln N, Stillwater, MN 55082New ConstructionMLS ID #7032406, Katie L Brown, Hanson Builders Inc. NorthstarMLS as distributed by MLS GRID
- $1,690,0004 bd3 ba4k sqft607 Heritage Pl, Stillwater, MN 55082For SaleMLS ID #7116447, Teri L. Kampmeyer, Coldwell Banker Realty. NorthstarMLS as distributed by MLS GRID
- $1,795,0006 bd5 ba6k sqft15385 50th St N, Stillwater, MN 55082For SaleMLS ID #7095266, CJ Randazzo, eXp Realty. NorthstarMLS as distributed by MLS GRID
- from $1,301,2005 bd5 ba3.9k sqftAspen Plan, Twin Pine Fields, Stillwater, MN 55082New ConstructionMcDonald Construction Partners
- $1,498,0003 bd3 ba3.5k sqft11945 Isleton Ave N, Stillwater, MN 55082For SaleMLS ID #7123928, Jason A Pieper, RE/MAX Results. NorthstarMLS as distributed by MLS GRID
- $914,9005 bd5 ba4k sqft4146 Lady Slipper Rd N, Lake Elmo, MN 55042For SaleMLS ID #7125390, James Barrett, RE/MAX Professionals. NorthstarMLS as distributed by MLS GRID
- $1,325,0004 bd4 ba4.2k sqft1191 42nd St, Hudson, WI 54016For SaleMLS ID #7057098, Dan Payne, Coldwell Banker Realty. NorthstarMLS as distributed by MLS GRID
- $749,9005 bd4 ba4k sqft1041 Adam Dr, Hudson, WI 54016For SaleMLS ID #7121027, Karen Stang, GRI, Carriage Realty, Inc.. NorthstarMLS as distributed by MLS GRID
- $1,195,0005 bd3 ba4.4k sqft10940 105th St N, Stillwater, MN 55082For SaleMLS ID #7084329, Mark Ashby, Edina Realty, Inc.. NorthstarMLS as distributed by MLS GRID
- $1,449,9006 bd5 ba5.8k sqft11673 Irish Ave N, Stillwater, MN 55082For SaleMLS ID #7078388, Don Maietta, GRI, Coldwell Banker Realty. NorthstarMLS as distributed by MLS GRID
- $1,575,0005 bd5 ba4.9k sqft9175 107th St N, Stillwater, MN 55082For SaleMLS ID #7086720, Sam Schoenborn, Coldwell Banker Realty. NorthstarMLS as distributed by MLS GRID
- $1,450,0005 bd4 ba5.8k sqft10485 56th Pl N, Lake Elmo, MN 55042For SaleMLS ID #7070439, JP Will, LPT Realty. NorthstarMLS as distributed by MLS GRID
- $950,0004 bd4 ba3.5k sqft2841 Imperial Ave N, Lake Elmo, MN 55042For SaleMLS ID #7112797, Jim Campbell, Steve Goff Realty, Inc. NorthstarMLS as distributed by MLS GRID
- $1,750,0004 bd4 ba4.8k sqft727 Fahlstrom Pl, Afton, MN 55001For SaleMLS ID #7090495, Mary Yacoub-Raad, Realty ONE Group SIMPLIFIED. NorthstarMLS as distributed by MLS GRID
