Experience refined luxury living on the historic Stillwater Country Club, where west-facing sunsets, year-round recreation, and exceptional craftsmanship come together in a one-of-a-kind custom home completed in December 2021. Built by Divine Custom Homes, this 4-bedroom, 3-bath residence offers panoramic views of Hole #12 and effortless access to the course for private dog walks, snowshoeing, and cross-country skiing during the quiet winter months.
Inside, a sun-filled open layout features a gourmet kitchen, dedicated office, and a stunning four-season sunroom that frames evening skies over the fairway. The fully finished lower level is designed for entertaining, complete with a custom wet bar, billiards room, and seamless walkout to a private hot tub retreat.
The outdoor spaces are exceptional, with $140K in professional landscaping including boulder walls, mature trees, shrubs, and perennial gardens that create a lush, private backdrop for golf-course living. Every detail reflects quality—from the craftsmanship of Divine Custom Homes to the thoughtful integration of indoor and outdoor spaces.
This is a rare opportunity to own a newer luxury home on one of Minnesota’s most storied private courses, offering unmatched views, privacy, and four-season recreation right outside your door.
Active
$1,690,000
607 Heritage Pl, Stillwater, MN 55082
4beds
4,078sqft
Single Family
Built in 2021
0.4 Acres Lot
$-- Zestimate®
$414/sqft
$-- HOA
What's special
Unmatched viewsStunning four-season sunroomBoulder wallsFully finished lower levelDedicated officeGourmet kitchenSun-filled open layout
- 31 days
- 1,230
- 31
Zillow last checked:
Listing updated:
Listed by:
Teri L. Kampmeyer 612-308-1831,
Coldwell Banker Realty,
Tricia Kampmeyer 651-336-0631
Source: NorthstarMLS as distributed by MLS GRID,MLS#: 7116447
Facts & features
Interior
Bedrooms & bathrooms
- Bedrooms: 4
- Bathrooms: 3
- Full bathrooms: 2
- 3/4 bathrooms: 1
Bedroom
- Level: Main
- Area: 210 Square Feet
- Dimensions: 14x15
Bedroom 2
- Level: Main
- Area: 156 Square Feet
- Dimensions: 12x13
Bedroom 3
- Level: Lower
- Area: 150 Square Feet
- Dimensions: 10x15
Bedroom 4
- Level: Lower
- Area: 210 Square Feet
- Dimensions: 14x15
Other
- Level: Lower
- Area: 80 Square Feet
- Dimensions: 10x8
Other
- Level: Lower
- Area: 306 Square Feet
- Dimensions: 18x17
Dining room
- Level: Main
- Area: 135 Square Feet
- Dimensions: 15x9
Great room
- Level: Main
- Area: 285 Square Feet
- Dimensions: 15x19
Kitchen
- Level: Main
- Area: 198 Square Feet
- Dimensions: 18x11
Recreation room
- Level: Lower
- Area: 864 Square Feet
- Dimensions: 18x48
Sun room
- Level: Main
- Area: 272 Square Feet
- Dimensions: 17x16
Heating
- Forced Air, Fireplace(s)
Cooling
- Central Air
Appliances
- Included: Dishwasher, Disposal, Freezer, Refrigerator, Stainless Steel Appliance(s)
- Laundry: Laundry Room, Main Level
Features
- Basement: Block,Finished,Full,Walk-Out Access
- Number of fireplaces: 2
Interior area
- Total structure area: 4,078
- Total interior livable area: 4,078 sqft
- Finished area above ground: 2,268
- Finished area below ground: 1,810
Property
Parking
- Total spaces: 3
- Parking features: Attached
- Attached garage spaces: 3
Accessibility
- Accessibility features: None
Features
- Levels: One
- Stories: 1
- Patio & porch: Deck, Front Porch, Patio, Porch
Lot
- Size: 0.4 Acres
- Dimensions: 49 x 175 x 184 x 133
Details
- Foundation area: 1810
- Parcel number: 2103020230012
- Zoning description: Residential-Single Family
Construction
Type & style
- Home type: SingleFamily
- Property subtype: Single Family
Condition
- New construction: No
- Year built: 2021
Utilities & green energy
- Gas: Natural Gas
- Sewer: City Sewer/Connected
- Water: City Water/Connected
Community & HOA
HOA
- Has HOA: No
Location
- Region: Stillwater
Financial & listing details
- Price per square foot: $414/sqft
- Tax assessed value: $1,097,700
- Annual tax amount: $14,860
- Date on market: 8/7/2026
Estimated market value
Not available
Estimated sales range
Not available
Not available
Price history
| Date | Event | Price |
|---|---|---|
| 8/7/2026 | Listed for sale | $1,690,000+47.9%$414/sqft |
Source:  NorthstarMLS as distributed by MLS GRID #7116447 Report a problem NorthstarMLS as distributed by MLS GRID #7116447 Report a problem | ||
| 1/10/2022 | Sold | $1,142,759-8.6%$280/sqft |
Source: NorthstarMLS as distributed by MLS GRID #5711466 Report a problem | ||
| 9/13/2021 | Pending sale | $1,250,000$307/sqft |
Source:  Edina Realty #5711466 Report a problem Edina Realty #5711466 Report a problem | ||
| 9/13/2021 | Listing removed | -- |
Source: Edina Realty Report a problem | ||
| 4/26/2021 | Pending sale | $1,250,000+354.5%$307/sqft |
Source: Edina Realty #5711466 Report a problem | ||
| 2/15/2021 | Sold | $275,000-6.8%$67/sqft |
Source: NorthstarMLS as distributed by MLS GRID #5704226 Report a problem | ||
| 7/15/2020 | Listed for sale | $295,000$72/sqft |
Source: Edina Realty, Inc., a Berkshire Hathaway affiliate #5623981 Report a problem | ||
Public tax history
| Year | Property taxes | Tax assessment |
|---|---|---|
| 2025 | $14,738 +9.3% | $1,097,700 -0.1% |
| 2024 | $13,480 +18.7% | $1,098,800 +17.3% |
| 2023 | $11,358 +321.9% | $936,800 +420.4% |
| 2022 | $2,692 +34.3% | $180,000 |
| 2021 | $2,004 +43.3% | $180,000 |
| 2020 | $1,398 | $180,000 |
| 2019 | $1,398 | $180,000 +246.2% |
| 2018 | $1,398 | $52,000 |
Find assessor info on the county website
Monthly payment
Est. payment
Payment breakdown
Explore the cost of this home by adjusting the details. Changes won't be saved.Climate risks
Neighborhood: 55082
Similar homes
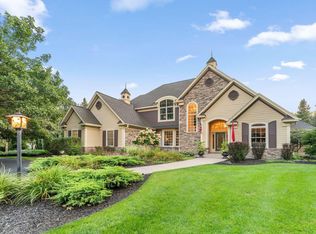
- $1,650,0004 bd4 ba4.6k sqft7800 Kimbro Ave N, Stillwater, MN 55082For Sale

 MLS ID #7130922, Mark P. Abdel, RE/MAX Advantage Plus. NorthstarMLS as distributed by MLS GRID
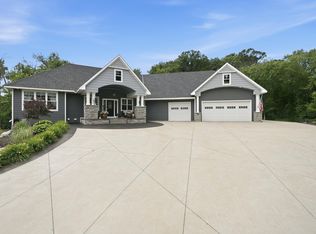
 - $1,875,0006 bd5 ba5.1k sqft4570 Neal Ave N, Stillwater, MN 55082For Sale
 MLS ID #7129468, Kelly Yoon, Redfin Corporation. NorthstarMLS as distributed by MLS GRID
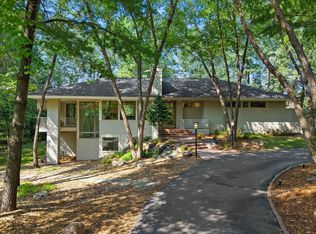
 - $1,795,0006 bd5 ba6k sqft15385 50th St N, Stillwater, MN 55082For Sale
 MLS ID #7095266, CJ Randazzo, eXp Realty. NorthstarMLS as distributed by MLS GRID
 - $1,448,5003 bd3 ba3.5k sqft11945 Isleton Ave N, Stillwater, MN 55082For Sale
 MLS ID #7123928, Jason A Pieper, RE/MAX Results. NorthstarMLS as distributed by MLS GRID
 - $1,200,0005 bd4 ba4.2k sqft2355 Morgan Ave N, Stillwater, MN 55082For SaleMLS ID #7133511, Desrochers Realty Group, eXp Realty. NorthstarMLS as distributed by MLS GRID
- $1,395,0005 bd4 ba4.4k sqft4715 Ordell Trl N, Stillwater, MN 55082For SaleMLS ID #7065579, Abby Dean, Coldwell Banker Realty. NorthstarMLS as distributed by MLS GRID
- $1,299,9004 bd4 ba4.4k sqft3471 Pete Miller Ave N, Stillwater, MN 55082For SaleMLS ID #7101431, James Andersen, eXp Realty. NorthstarMLS as distributed by MLS GRID
- $1,995,0004 bd4 ba4.2k sqft7315 Keswick Ave N, Stillwater, MN 55082For SaleMLS ID #7117846, David M. Frosch, Michael Lee, Inc.. NorthstarMLS as distributed by MLS GRID
- $1,350,0004 bd3 ba3.9k sqft4733 Ogden Trail Ln N, Stillwater, MN 55082New ConstructionMLS ID #7054843, Jay Fletch, Edina Realty, Inc.. NorthstarMLS as distributed by MLS GRID
- $925,0005 bd3 ba3.3k sqft10761 Penfield Avenue Ct N, Stillwater, MN 55082For SaleMLS ID #7116410, Mark P. Abdel, RE/MAX Advantage Plus. NorthstarMLS as distributed by MLS GRID
- $1,145,0005 bd3 ba4.4k sqft10940 105th St N, Stillwater, MN 55082For SaleMLS ID #7084329, Mark Ashby, Edina Realty, Inc.. NorthstarMLS as distributed by MLS GRID
- $1,449,9006 bd5 ba5.8k sqft11673 Irish Ave N, Stillwater, MN 55082For SaleMLS ID #7078388, Don Maietta, GRI, Coldwell Banker Realty. NorthstarMLS as distributed by MLS GRID
- $1,695,0004 bd4 ba3.4k sqft5211 Trading Post Trl S, Afton, MN 55001For SaleMLS ID #7059113, Shannon Jarvis, Keller Williams Premier Realty. NorthstarMLS as distributed by MLS GRID
- $1,175,0003 bd3 ba3.8k sqft1941 Paris Bay N, Stillwater, MN 55082For SaleMLS ID #7089586, Amy D. Zuccone, RE/MAX Professionals. NorthstarMLS as distributed by MLS GRID
- $1,799,0005 bd5 ba5.2k sqft5736 57th Street Cv N, Lake Elmo, MN 55042For SaleMLS ID #7093010, Joshua Dobbins, Lakes Sotheby's International Realty. NorthstarMLS as distributed by MLS GRID
- $1,195,0005 bd4 ba4.4k sqft4700 McDonald Drive Pl N, Stillwater, MN 55082For SaleMLS ID #7113987, Anne E. Anderson, eXp Realty. NorthstarMLS as distributed by MLS GRID
- $1,295,0005 bd5 ba4.9k sqft9175 107th St N, Stillwater, MN 55082For SaleMLS ID #7086720, Sam Schoenborn, Coldwell Banker Realty. NorthstarMLS as distributed by MLS GRID
- $1,750,0004 bd4 ba4.8k sqft727 Fahlstrom Pl, Afton, MN 55001For SaleMLS ID #7090495, Mary Yacoub-Raad, Realty ONE Group SIMPLIFIED. NorthstarMLS as distributed by MLS GRID
- $1,595,0005 bd5 ba5.2k sqft7040 132nd St N, Hugo, MN 55038For SaleMLS ID #7122902, James Sanchez, GRI, White Bear Lake Realty. NorthstarMLS as distributed by MLS GRID
