2023 Award-winning modern Tudor set on 1.28 acres of permanently protected land in Lake Elmo's prestigious Discover Crossing. More than a luxury home, this is a private retreat where timeless architecture, thoughtful design, and an everyday wellness come together. Offering over 5,200 square feet with five bedrooms, five bathrooms, and an extraordinary indoor pool, the home was intentionally crafted for both grand entertaining and peaceful daily living. Floor-to-ceiling windows frame serene wooded views while curated designer finishes, soaring ceilings, and exceptional craftsmanship create a sophisticated yet welcoming atmosphere. The chef's kitchen flows into expansive gathering spaces, while the main-level primary suite provides a true sanctuary. Exit outside to miles of scenic neighborhood trails winding through protected natural surroundings, offering unmatched privacy just minutes from the conveniences of Woodbury, Stillwater, and downtown St. Paul. Designed and built with award winning firm Style & Structure, this one-of-a-kind residence offers an extraordinary level of quality, architecture, and lifestyle that is rarely available in today's market.
Coming soon 08/06
$1,799,000
5736 57th Street Cv N, Lake Elmo, MN 55042
5beds
5,231sqft
:
Get pre-qualified$10,756/mo
Single Family
Built in 2023
1.28 Acres Lot
$-- Zestimate®
$344/sqft
$183/mo HOA
What's special
- 7 days |
- 988 |
- 49 |
Zillow last checked:
Listing updated:
Listed by:
Joshua Dobbins 612-239-8485,
Lakes Sotheby's International Realty,
Michael T. Stanton, CLHMS, CRS, GRI, 651-206-9748 651-206-9748
Source: NorthstarMLS as distributed by MLS GRID,MLS#: 7093010
Facts & features
Interior
Bedrooms & bathrooms
- Bedrooms: 5
- Bathrooms: 5
- Full bathrooms: 4
- 1/2 bathrooms: 1
Bedroom
- Level: Main
- Area: 154 Square Feet
- Dimensions: 14x11
Bedroom 2
- Level: Main
- Area: 208 Square Feet
- Dimensions: 16x13
Bedroom 3
- Level: Lower
- Area: 154 Square Feet
- Dimensions: 14x11
Bedroom 4
- Level: Lower
- Area: 154 Square Feet
- Dimensions: 14x11
Bedroom 5
- Level: Lower
- Area: 221 Square Feet
- Dimensions: 17x13
Dining room
- Level: Main
- Area: 182 Square Feet
- Dimensions: 14x13
Foyer
- Level: Main
- Area: 88 Square Feet
- Dimensions: 11x08
Great room
- Level: Main
- Area: 440 Square Feet
- Dimensions: 22x20
Kitchen
- Level: Main
- Area: 260 Square Feet
- Dimensions: 20x13
Other
- Level: Lower
- Area: 1170 Square Feet
- Dimensions: 45x26
Recreation room
- Level: Lower
- Area: 1220 Square Feet
- Dimensions: 61x20
Sitting room
- Level: Main
- Area: 168 Square Feet
- Dimensions: 14x12
Heating
- Forced Air, Fireplace(s), In-Floor Heating
Cooling
- Central Air
Appliances
- Included: Air-To-Air Exchanger, Cooktop, Dishwasher, Disposal, Double Oven, Dryer, Exhaust Fan, Freezer, Humidifier, Gas Water Heater, Microwave, Range, Refrigerator, Stainless Steel Appliance(s), Washer, Water Softener Owned
- Laundry: Lower Level, Main Level, Sink, Washer Hookup
Features
- Basement: Drain Tiled,Egress Window(s),Finished,Sump Pump,Walk-Out Access
- Number of fireplaces: 1
- Fireplace features: Decorative, Electric
Interior area
- Total structure area: 5,231
- Total interior livable area: 5,231 sqft
- Finished area above ground: 2,388
- Finished area below ground: 2,843
Property
Parking
- Total spaces: 3
- Parking features: Attached, Asphalt
- Attached garage spaces: 3
Accessibility
- Accessibility features: None
Features
- Levels: One
- Stories: 1
- Has private pool: Yes
- Pool features: In Ground, Indoor
- Fencing: None
- Waterfront features: Other, Pond
Lot
- Size: 1.28 Acres
- Dimensions: 345 x 150 x 160 x 193 x 138
- Features: Tree Coverage - Medium
Details
- Foundation area: 3256
- Parcel number: 0202921110009
- Zoning description: Residential-Single Family
Construction
Type & style
- Home type: SingleFamily
- Property subtype: Single Family
Materials
- Concrete
- Roof: Age 8 Years or Less
Condition
- New construction: No
- Year built: 2023
Utilities & green energy
- Electric: 200+ Amp Service
- Gas: Natural Gas
- Sewer: Septic System Compliant - Yes, Shared Septic
- Water: City Water/Connected
Community & HOA
Community
- Subdivision: Discover Crossing
HOA
- Has HOA: Yes
- Services included: Professional Mgmt, Sanitation, Shared Amenities
- HOA fee: $550 quarterly
- HOA name: Row Cal
- HOA phone: 651-362-1570
Location
- Region: Lake Elmo
Financial & listing details
- Price per square foot: $344/sqft
- Tax assessed value: $1,356,600
- Annual tax amount: $14,098
- Date on market: 7/28/2026
Estimated market value
Not available
Estimated sales range
Not available
Not available
Price history
| Date | Event | Price |
|---|---|---|
| 9/8/2025 | Listing removed | $1,995,000$381/sqft |
Source:  NorthstarMLS as distributed by MLS GRID #6732108 Report a problem NorthstarMLS as distributed by MLS GRID #6732108 Report a problem | ||
| 8/1/2025 | Price change | $1,995,000-0.2%$381/sqft |
Source: NorthstarMLS as distributed by MLS GRID #6732108 Report a problem | ||
| 7/10/2025 | Price change | $1,999,000-7%$382/sqft |
Source: NorthstarMLS as distributed by MLS GRID #6732108 Report a problem | ||
| 6/26/2025 | Listed for sale | $2,150,000+628.8%$411/sqft |
Source: NorthstarMLS as distributed by MLS GRID #6732108 Report a problem | ||
| 5/24/2025 | Listing removed | $295,000$56/sqft |
Source:  WIREX MLS #6159488 Report a problem WIREX MLS #6159488 Report a problem | ||
| 5/24/2023 | Listing removed | -- |
Source: WIREX MLS #6159488 Report a problem | ||
| 5/23/2022 | Sold | $295,000$56/sqft |
Source: NorthstarMLS as distributed by MLS GRID #6159488 Report a problem | ||
| 3/3/2022 | Listed for sale | $295,000$56/sqft |
Source: NorthstarMLS as distributed by MLS GRID #6159488 Report a problem | ||
Public tax history
| Year | Property taxes | Tax assessment |
|---|---|---|
| 2025 | $14,632 +140.7% | $1,356,600 +107.2% |
| 2024 | $6,078 +96.2% | $654,700 +119.6% |
| 2023 | $3,098 +0.4% | $298,200 +20.5% |
| 2022 | $3,086 +11.6% | $247,500 |
| 2021 | $2,766 -0.4% | $247,500 -1% |
| 2020 | $2,778 | $250,000 |
| 2019 | $2,778 | $250,000 |
| 2018 | $2,778 -5.8% | $250,000 +9.3% |
| 2017 | $2,950 +10.4% | $228,800 +2.2% |
| 2016 | $2,672 +1.6% | $223,800 +1.7% |
| 2015 | $2,630 | $220,000 +36.8% |
| 2013 | $2,630 +13.1% | $160,800 -3.4% |
| 2012 | $2,326 | $166,500 -10.8% |
| 2011 | $2,326 -13.2% | $186,700 -27.7% |
| 2010 | $2,680 +14.3% | $258,300 |
| 2009 | $2,344 +65.5% | -- |
| 2008 | $1,416 +157.5% | -- |
| 2007 | $550 | -- |
Find assessor info on the county website
Monthly payment
Est. payment
Payment breakdown
Explore the cost of this home by adjusting the details. Changes won't be saved.Climate risks
Neighborhood: 55042
Nearby schools
GreatSchools rating
- 7/10Rutherford Elementary SchoolGrades: K-5Distance: 2.2 mi
- 8/10Stillwater Middle SchoolGrades: 6-8Distance: 3.6 mi
- 10/10Stillwater Area High SchoolGrades: 9-12Distance: 1.9 mi
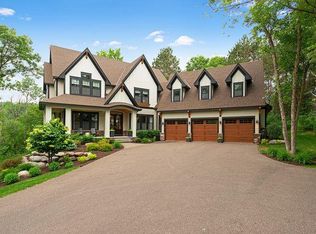
- $1,494,0005 bd5 ba5.4k sqft5730 57th Street Cv N, Lake Elmo, MN 55042Off Market
- $295,0001.073 Acres5724 57th Street Cv N, Lake Elmo, MN 55042Sold
- $1,655,2005 bd5 ba6.4k sqft5710 57th Street Cv N, Lake Elmo, MN 55042Off Market
- $512,2003 bd2 ba1.4k sqft5819 Lake Elmo Ave N, Lake Elmo, MN 55042Off Market
- $1,257,7004 bd4 ba3.9k sqft10926 57th St N, Lake Elmo, MN 55042Off Market
- $1,291,3005 bd5 ba5.1k sqft10914 57th St N, Lake Elmo, MN 55042Off Market
- $1,300,0085 bd5 ba5k sqft10938 57th St N, Lake Elmo, MN 55042Sold
- $550,4004 bd2 ba2.4k sqft5833 Lake Elmo Ave N, Lake Elmo, MN 55042Off Market
A local agent can set up tours, give advice and negotiate with sellers.
Similar homes
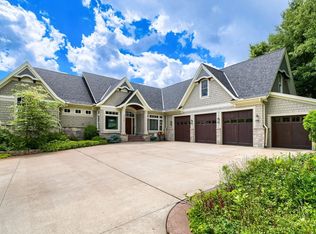
- $1,650,0005 bd5 ba5.7k sqft9520 Whistling Valley Trl, Lake Elmo, MN 55042For Sale
 MLS ID #7108249, Wade R. Ryan, Re/Max Advantage Plus. NorthstarMLS as distributed by MLS GRID
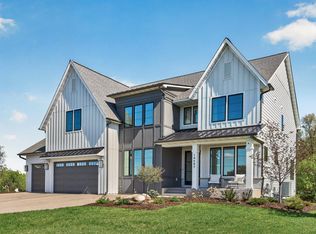
 - $1,450,0005 bd4 ba5.8k sqft10485 56th Pl N, Lake Elmo, MN 55042For Sale
 MLS ID #7070439, JP Will, LPT Realty. NorthstarMLS as distributed by MLS GRID
 - $2,199,0004 bd5 ba6.3k sqft2975 Klondike Ave N, Lake Elmo, MN 55042For Sale
 MLS ID #7083636, Anne Marie Velte, Keller Williams Premier Realty. NorthstarMLS as distributed by MLS GRID
 - $1,995,0005 bd5 ba6k sqft12639 20th St N, West Lakeland, MN 55082For Sale
 MLS ID #7106598, Wendy J. Gimpel, Keller Williams Select Realty. NorthstarMLS as distributed by MLS GRID
 - $1,795,0006 bd5 ba6k sqft15385 50th St N, Stillwater, MN 55082For SaleMLS ID #7095266, CJ Randazzo, eXp Realty. NorthstarMLS as distributed by MLS GRID
- $1,995,0004 bd4 ba4.2k sqft7315 Keswick Ave N, Stillwater, MN 55082For SaleMLS ID #7117846, David M. Frosch, Michael Lee, Inc.. NorthstarMLS as distributed by MLS GRID
- $1,599,0004 bd4 ba5.3k sqft1461 Palmer Dr N, Lake Elmo, MN 55042For SaleMLS ID #7023240, Cheryl J. Larson, eXp Realty. NorthstarMLS as distributed by MLS GRID
- $950,0003 bd3 ba3.3k sqft4508 Birch Bark Trl N, Lake Elmo, MN 55042For SaleMLS ID #7088706, Stephanie Checkley, Keller Williams Premier Realty. NorthstarMLS as distributed by MLS GRID
- $1,695,0006 bd5 ba6.7k sqft9 Hillary Farm Ln, Gem Lake, MN 55110For SaleMLS ID #7113422, Rathmanner & Co. - Marty Rathmanner, Keller Williams Premier Realty. NorthstarMLS as distributed by MLS GRID
- $1,750,0004 bd4 ba4.8k sqft727 Fahlstrom Pl, Afton, MN 55001For SaleMLS ID #7090495, Mary Yacoub-Raad, Realty ONE Group SIMPLIFIED. NorthstarMLS as distributed by MLS GRID
- $1,750,0005 bd5 ba4.8k sqft13885 27th St N, Stillwater, MN 55082New ConstructionNorthstarMLS as distributed by MLS GRID
- $1,075,0004 bd5 ba4.5k sqft3725 Knightsbridge Ln N, Lake Elmo, MN 55042For SaleMLS ID #7116090, Katie L Brown, Hanson Builders Inc. NorthstarMLS as distributed by MLS GRID
- $1,850,0005 bd5 ba5.2k sqft7040 132nd St N, Hugo, MN 55038For SaleMLS ID #7083780, James Sanchez, GRI, White Bear Lake Realty. NorthstarMLS as distributed by MLS GRID
- $1,052,3105 bd5 ba5.1k sqft1848 Royal Blvd N, Lake Elmo, MN 55042New ConstructionMLS ID #7098720, Lennar Minnesota, Lennar Sales Corp. NorthstarMLS as distributed by MLS GRID
- $1,495,0004 bd4 ba3.8k sqft11959 Imperial Ave N, Hugo, MN 55038For SaleMLS ID #7115264, Justin Wisner, Bridge Realty, LLC. NorthstarMLS as distributed by MLS GRID
- $1,121,8654 bd5 ba4.8k sqft3634 Knightsbridge Trl N, Lake Elmo, MN 55042New ConstructionMLS ID #7092466, Katie L Brown, Hanson Builders Inc. NorthstarMLS as distributed by MLS GRID
- $950,0005 bd5 ba5k sqft10921 Bentwater Ln, Woodbury, MN 55129For SaleMLS ID #7117855, Wade B Hanson, Lakes Sotheby's International Realty. NorthstarMLS as distributed by MLS GRID
- $1,450,0005 bd4 ba4.8k sqft6 Spring Farm Ln, North Oaks, MN 55127For SaleMLS ID #7113150, Katie Kurtz, Engel & Volkers Minneapolis. NorthstarMLS as distributed by MLS GRID
- $1,349,9004 bd4 ba4.4k sqft3471 Pete Miller Ave N, Stillwater, MN 55082For SaleMLS ID #7101431, James Andersen, eXp Realty. NorthstarMLS as distributed by MLS GRID
- $2,048,5805 bd6 ba6.4k sqft4738 Ogden Trl N, Stillwater, MN 55082New ConstructionMLS ID #7040659, Katie L Brown, Hanson Builders Inc. NorthstarMLS as distributed by MLS GRID
