1.58 acres of a true waterfront retreat - surrounded on 3 sides by water - arguably one of the most private properties on all of Lake Jane! Approximately 105+ feet of private lakeshore on Lake Jane plus additional shoreline along the adjacent channel & pond, for approximately 300+ feet of combined shoreline on 3 sides of the home. The pond connects directly to Lake Jane by channel, creating a truly distinctive waterfront setting. Owners also enjoy access to a very lightly used private community beach and dock shared exclusively by approximately 13 neighboring homes, offering the perfect blend of private waterfront ownership and additional recreational amenities. Inside, dramatic vaulted cedar ceilings, exposed beams, walls of glass, natural woodwork, and expansive windows bring the outdoors in while filling the home with natural light and showcasing tranquil views in every season. The spacious living room is anchored by a striking floor to ceiling brick fireplace and flows effortlessly into the dining area and generously sized kitchen, where new granite countertops and new appliances complement the excellent workspace. A bright four season sunroom/porch offers the perfect place to enjoy morning coffee, entertain guests, or simply take in the peaceful wooded surroundings year round. The main level features three bedrooms, including a spacious primary suite with a private bath, while the walkout lower level offers an expansive family room with a second brick fireplace, a lower level bathroom, and flexible space for recreation, hobbies, or guests. An oversized attached garage provides abundant room for vehicles, boats, and storage, while the spacious basement offers exceptional storage or additional finishing potential. Thoughtfully updated throughout, this home includes a rebuilt chimney, new roof, new furnace, updated interior plumbing, new appliances, new granite countertops, refinished hardwood floors, new carpet throughout, and an updated lower level bathroom. The septic system is currently noncompliant, with acceptable terms, the seller is willing to escrow funds toward the installation of a new septic system. Offering an extraordinary combination of architectural character, extensive updates, exceptional privacy, and a truly special waterfront setting within the Tri-Lakes community, this is a rare opportunity to own one of Lake Elmo's most distinctive properties. The Tri-Lakes also offers neighborhood events throughout the year that foster a strong sense of community for area residents.
Active
$950,000
4508 Birch Bark Trl N, Lake Elmo, MN 55042
3beds
3,316sqft
:
Get pre-qualified$5,832/mo
Single Family
Built in 1961
1.58 Acres Lot
$-- Zestimate®
$286/sqft
$-- HOA
What's special
- 4 days |
- 1,554 |
- 132 |
Zillow last checked:
Listing updated:
Listed by:
Stephanie Checkley 651-615-7482,
Keller Williams Premier Realty
Source: NorthstarMLS as distributed by MLS GRID,MLS#: 7088706
Facts & features
Interior
Bedrooms & bathrooms
- Bedrooms: 3
- Bathrooms: 3
- Full bathrooms: 1
- 3/4 bathrooms: 1
- 1/2 bathrooms: 1
Bedroom
- Level: Main
- Area: 165 Square Feet
- Dimensions: 15x11
Bedroom 2
- Level: Main
- Area: 144 Square Feet
- Dimensions: 12x12
Bedroom 3
- Level: Main
- Area: 108 Square Feet
- Dimensions: 12x9
Deck
- Level: Upper
- Area: 440 Square Feet
- Dimensions: 22x20
Dining room
- Level: Upper
- Area: 143 Square Feet
- Dimensions: 13x11
Family room
- Level: Lower
- Area: 306 Square Feet
- Dimensions: 18x17
Other
- Level: Upper
- Area: 330 Square Feet
- Dimensions: 22x15
Kitchen
- Level: Upper
- Area: 100 Square Feet
- Dimensions: 10x10
Living room
- Level: Upper
- Area: 306 Square Feet
- Dimensions: 18x17
Recreation room
- Level: Lower
- Area: 221 Square Feet
- Dimensions: 17x13
Other
- Level: Basement
- Area: 648 Square Feet
- Dimensions: 27x24
Heating
- Forced Air
Cooling
- Central Air
Appliances
- Included: Cooktop, Dishwasher, Exhaust Fan, Refrigerator, Stainless Steel Appliance(s), Wall Oven
- Laundry: In Basement
Features
- Basement: Daylight,Finished,Walk-Out Access
- Number of fireplaces: 2
- Fireplace features: Double Sided, Family Room, Wood Burning
Interior area
- Total structure area: 4,101
- Total interior livable area: 3,316 sqft
- Finished area above ground: 2,734
- Finished area below ground: 582
Property
Parking
- Total spaces: 3
- Parking features: Attached
- Attached garage spaces: 3
- Details: Garage Dimensions (22x31)
Accessibility
- Accessibility features: None
Features
- Levels: Four or More Level Split
- Patio & porch: Porch
- On waterfront: Yes
- Waterfront features: Lake Front
- Frontage length: Water Frontage: 105
Lot
- Size: 1.58 Acres
- Dimensions: Irregular - 2 Parcel ID's
Details
- Foundation area: 1367
- Additional parcels included: 0902921420004
- Parcel number: 0902921130008
- Zoning description: Residential-Single Family
Construction
Type & style
- Home type: SingleFamily
- Property subtype: Single Family
Materials
- Roof: Asphalt
Condition
- New construction: No
- Year built: 1961
Utilities & green energy
- Gas: Natural Gas
- Sewer: Private Sewer, Septic System Compliant - No
- Water: Well
Community & HOA
Community
- Subdivision: Oace Acres 2nd Add
HOA
- Has HOA: No
Location
- Region: Lake Elmo
Financial & listing details
- Price per square foot: $286/sqft
- Tax assessed value: $542,700
- Annual tax amount: $5,711
- Date on market: 7/27/2026
Estimated market value
Not available
Estimated sales range
Not available
Not available
Price history
| Date | Event | Price |
|---|---|---|
| 7/31/2026 | Listed for sale | $950,000+475.8%$286/sqft |
Source:  NorthstarMLS as distributed by MLS GRID #7088706 Report a problem NorthstarMLS as distributed by MLS GRID #7088706 Report a problem | ||
| 2/18/1992 | Sold | $165,000$50/sqft |
Source: Agent Provided Report a problem | ||
Public tax history
| Year | Property taxes | Tax assessment |
|---|---|---|
| 2025 | $5,714 +6.7% | $542,700 -0.3% |
| 2024 | $5,356 -2.3% | $544,400 -0.1% |
| 2023 | $5,482 +6.8% | $545,100 +20.5% |
| 2022 | $5,132 +6.7% | $452,300 |
| 2021 | $4,810 -2.6% | $452,300 +1.4% |
| 2020 | $4,936 | $446,000 |
| 2019 | $4,936 | $446,000 +7.8% |
| 2018 | $4,936 +10.1% | $413,600 +4.7% |
| 2017 | $4,482 +4.5% | $394,900 +0.9% |
| 2016 | $4,290 +4.3% | $391,500 +6.5% |
| 2015 | $4,112 | $367,500 +9.7% |
| 2013 | $4,112 +13.5% | $334,900 -0.9% |
| 2012 | $3,622 | $338,000 -0.6% |
| 2011 | $3,622 +1.7% | $339,900 -10.7% |
| 2010 | $3,562 -2.1% | $380,600 |
| 2009 | $3,638 +3.3% | -- |
| 2008 | $3,522 +1% | -- |
| 2007 | $3,488 -0.2% | -- |
| 2006 | $3,496 +9.9% | -- |
| 2005 | $3,181 +10.6% | -- |
| 2004 | $2,877 -0.7% | -- |
| 2003 | $2,897 +42.6% | -- |
| 2002 | $2,032 -39.2% | -- |
| 2001 | $3,344 | -- |
Find assessor info on the county website
Monthly payment
Est. payment
Payment breakdown
Explore the cost of this home by adjusting the details. Changes won't be saved.Climate risks
Neighborhood: 55042
Nearby schools
GreatSchools rating
- 7/10Castle Elementary SchoolGrades: PK-5Distance: 1.9 mi
- 3/10John Glenn Middle SchoolGrades: 6-8Distance: 5 mi
- NAThe Next StepGrades: 11-12Distance: 2.8 mi
- $733,8004 bd3 ba1.8k sqft8603 Cherrywood Trl N, Lake Elmo, MN 55042Off Market
- $932,1003 bd3 ba2.3k sqft4515 Birch Bark Trl N, Lake Elmo, MN 55042Off Market
- $849,0003 bd4 ba3k sqft8549 Cherrywood Trl N, Lake Elmo, MN 55042Off Market
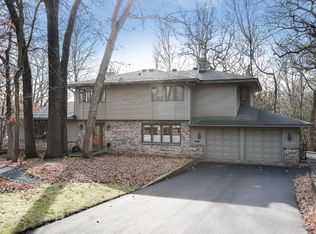
- $870,0003 bd2 ba3.7k sqft4539 Birch Bark Trl N, Lake Elmo, MN 55042Sold

- $975,0004 bd3 ba4k sqft8475 Hidden Bay Trl N, Lake Elmo, MN 55042Sold
- $541,6004 bd2 ba1.1k sqft8509 Cherrywood Trl N, Lake Elmo, MN 55042Off Market
- $906,6004 bd3 ba1.8k sqft4563 Birch Bark Trl N, Lake Elmo, MN 55042Off Market
- $698,2004 bd3 ba2.9k sqft4580 Birch Bark Trl N, Lake Elmo, MN 55042Off Market
A local agent can set up tours, give advice and negotiate with sellers.
Similar homes
- $925,0004 bd3 ba2.6k sqft7920 Hill Trl N, Lake Elmo, MN 55042For Sale

 MLS ID #7103537, Stephanie Checkley, Keller Williams Premier Realty. NorthstarMLS as distributed by MLS GRID
 - $985,0005 bd3 ba3.3k sqft10761 Penfield Avenue Ct N, Stillwater, MN 55082For Sale
 MLS ID #7116410, Mark P. Abdel, RE/MAX Advantage Plus. NorthstarMLS as distributed by MLS GRID
 - $639,9953 bd2 ba2.6k sqft4596 Lilac Ln N, Lake Elmo, MN 55042For Sale
 MLS ID #7090839, Jesse Penman, eXp Realty. NorthstarMLS as distributed by MLS GRID
 - $549,9004 bd2 ba3.5k sqft3081 Laverne Ct N, Lake Elmo, MN 55042For Sale
 MLS ID #7101358, Karen Stang, GRI, Carriage Realty, Inc.. NorthstarMLS as distributed by MLS GRID
 - $859,9004 bd3 ba3.3k sqft2733 Neal Ave N, Stillwater, MN 55082For SaleMLS ID #7081473, Desrochers Realty Group, eXp Realty. NorthstarMLS as distributed by MLS GRID
- $1,175,0003 bd4 ba2.7k sqft3020 Oakdale Dr, Saint Paul, MN 55115For SaleMLS ID #7096242, Jim Boo, Epique Realty. NorthstarMLS as distributed by MLS GRID
- $699,9004 bd3 ba2.8k sqft360 Quail Rd, White Bear Lake, MN 55110For SaleMLS ID #7110786, Crystal Freeman, Lakes Sotheby's International Realty. NorthstarMLS as distributed by MLS GRID
- $890,0005 bd5 ba4.1k sqft715 Crosby Dr, Hudson, WI 54016For SaleMLS ID #7114775, Brian Raney, Home Avenue Flat Fee Realty. NorthstarMLS as distributed by MLS GRID
- $799,9003 bd3 ba3.7k sqft6294 Otter Lake Rd, Lino Lakes, MN 55110For SaleMLS ID #7004479, Lori Shimota Pistulka, Edina Realty, Inc.. NorthstarMLS as distributed by MLS GRID
- $889,9005 bd4 ba4.4k sqft317 Meadow Ridge Ct, Hudson, WI 54016For SaleMLS ID #7114166, Steele Brothers, Edina Realty, Inc.. NorthstarMLS as distributed by MLS GRID
- $945,0004 bd5 ba4.4k sqft15511 Afton Hills Dr S, Afton, MN 55001For SaleMLS ID #6729161, Cheryl J. Larson, eXp Realty. NorthstarMLS as distributed by MLS GRID
- $599,9904 bd2 ba2.3k sqft282 Croixview Dr S, Afton, MN 55001For SaleMLS ID #7117263, Anton Martinez, Pemberton RE. NorthstarMLS as distributed by MLS GRID
- $750,0004 bd3 ba3.5k sqft325 Townsvalley Rd, River Falls, WI 54022For SaleMLS ID #7110471, Anthony M Lorence, Jason Mitchell Group. NorthstarMLS as distributed by MLS GRID
- $1,095,0004 bd3 ba4.5k sqft679 Oakgreen Avenue Ct N, Stillwater, MN 55082For SaleMLS ID #7098805, Sean Ecklin, Edina Realty, Inc.. NorthstarMLS as distributed by MLS GRID
- $850,0004 bd3 ba3.7k sqft8583 Bower Path, Inver Grove Heights, MN 55076For SaleMLS ID #7101283, Anthony M Lorence, Jason Mitchell Group. NorthstarMLS as distributed by MLS GRID
- $719,9004 bd3 ba3.1k sqft71 Fir St, Saint Paul, MN 55115For SaleMLS ID #7099985, Jason A Pieper, RE/MAX Results. NorthstarMLS as distributed by MLS GRID
- $639,0004 bd2 ba3.7k sqft500 Robert Ct, Saint Paul, MN 55115For SaleMLS ID #7066288, Shane M. Montoya, Coldwell Banker Realty. NorthstarMLS as distributed by MLS GRID
- $699,9004 bd4 ba3.2k sqft230 Plainview Dr, River Falls, WI 54022For SaleMLS ID #7115453, Jay Fletch, Edina Realty, Inc.. NorthstarMLS as distributed by MLS GRID
- $799,9004 bd4 ba3.6k sqft20830 Odell Ct N, Scandia, MN 55073For SaleMLS ID #7115137, Sandra Dewall, GRI, CLHMS, Real Broker, LLC. NorthstarMLS as distributed by MLS GRID
- $850,0004 bd3 ba2.2k sqft9040 152nd St N, Hugo, MN 55038For SaleMLS ID #7073376, Jonathan Kiernan, BRIX Real Estate. NorthstarMLS as distributed by MLS GRID
