Escape to your own private retreat on 7.84 breathtaking wooded acres, where modern luxury meets peaceful country living just minutes from historic downtown Stillwater and the scenic St. Croix River. Surrounded by towering mature trees, abundant wildlife, and spectacular sunset views, this exceptional property offers the privacy and serenity rarely found this close to shopping, dining, entertainment, and riverfront recreation.
Beautifully updated throughout, this spacious 5-bedroom, 3-bathroom home has been thoughtfully remodeled with today’s buyer in mind. The stunning designer kitchen serves as the heart of the home, featuring quality cabinetry, stylish finishes, and an inviting layout perfect for entertaining or everyday living. New flooring flows throughout the home, while the fully renovated bathrooms showcase modern fixtures, custom tilework, and elegant finishes that create a fresh, move-in-ready experience.
Expansive living spaces are filled with natural light and offer picturesque views of the surrounding woods from nearly every room. Whether you’re hosting family gatherings, enjoying quiet evenings by the fire, or simply relaxing while taking in the beauty of nature, this home offers the perfect balance of comfort and sophistication.
Step outside and discover endless possibilities across your private acreage. Explore walking trails, create your dream outdoor oasis, or simply enjoy the peace and quiet of your own wooded sanctuary. As the day winds down, unwind with stunning sunset views that paint the sky and make every evening feel extraordinary.
Offering the rare combination of privacy, acreage, modern updates, and an unbeatable location, this remarkable property is just a short drive to the boutiques, restaurants, marinas, and charm of downtown Stillwater, as well as the endless recreational opportunities of the St. Croix River. Homes offering this level of privacy, beauty, and convenience are exceptionally rare—don’t miss your opportunity to own one of the area’s most desirable country estates.
Active
Price cut: $35K (8/9)
$950,000
10761 Penfield Avenue Ct N, Stillwater, MN 55082
5beds
3,349sqft
Single Family
Built in 1984
7.84 Acres Lot
$934,000 Zestimate®
$284/sqft
$-- HOA
What's special
- 31 days |
- 2,569 |
- 104 |
Zillow last checked:
Listing updated:
Listed by:
Mark P. Abdel 651-283-8251,
RE/MAX Advantage Plus
Source: NorthstarMLS as distributed by MLS GRID,MLS#: 7116410
Facts & features
Interior
Bedrooms & bathrooms
- Bedrooms: 5
- Bathrooms: 3
- Full bathrooms: 1
- 3/4 bathrooms: 1
- 1/2 bathrooms: 1
Bedroom
- Level: Main
- Area: 255 Square Feet
- Dimensions: 17x15
Bedroom 2
- Level: Main
- Area: 100 Square Feet
- Dimensions: 10x10
Bedroom 3
- Level: Lower
- Area: 165 Square Feet
- Dimensions: 15x11
Bedroom 4
- Level: Lower
- Area: 120 Square Feet
- Dimensions: 12x10
Bedroom 5
- Level: Lower
Dining room
- Level: Main
- Area: 221 Square Feet
- Dimensions: 17x13
Family room
- Level: Lower
- Area: 272 Square Feet
- Dimensions: 17x16
Other
- Level: Main
- Area: 198 Square Feet
- Dimensions: 18x11
Foyer
- Level: Main
- Area: 105 Square Feet
- Dimensions: 15x7
Game room
- Level: Lower
- Area: 144 Square Feet
- Dimensions: 12x12
Kitchen
- Level: Main
- Area: 210 Square Feet
- Dimensions: 15x14
Laundry
- Level: Lower
- Area: 35 Square Feet
- Dimensions: 7x5
Living room
- Level: Main
- Area: 272 Square Feet
- Dimensions: 17x16
Sauna
- Level: Lower
Heating
- Forced Air
Cooling
- Central Air
Appliances
- Included: Central Vacuum, Cooktop, Dishwasher, Disposal, Dryer, Electronic Air Filter, Exhaust Fan, Microwave, Range, Refrigerator, Stainless Steel Appliance(s), Wall Oven, Water Softener Owned
- Laundry: In Basement, Laundry Closet, Lower Level, Laundry Room, Sink
Features
- Central Vacuum
- Basement: Egress Window(s),Finished,Walk-Out Access
- Number of fireplaces: 2
- Fireplace features: Family Room, Gas, Living Room, Primary Bedroom, Wood Burning
Interior area
- Total structure area: 3,732
- Total interior livable area: 3,349 sqft
- Finished area above ground: 1,866
- Finished area below ground: 1,483
Property
Parking
- Total spaces: 2
- Parking features: Attached, Garage Door Opener, Heated Garage, Insulated Garage
- Attached garage spaces: 2
- Has uncovered spaces: Yes
Accessibility
- Accessibility features: None
Features
- Levels: Multi/Split
- Patio & porch: Composite Decking, Deck, Wrap Around
- Pool features: None
- Fencing: None
- Waterfront features: Other
Lot
- Size: 7.84 Acres
- Features: Irregular Lot
Details
- Additional structures: Other, Storage Shed
- Foundation area: 1866
- Parcel number: 1003020130009
- Zoning description: Residential-Single Family
Construction
Type & style
- Home type: SingleFamily
- Property subtype: Single Family
Materials
- Roof: Age 8 Years or Less,Asphalt,Pitched
Condition
- New construction: No
- Year built: 1984
Utilities & green energy
- Gas: Natural Gas
- Sewer: Private Sewer, Septic System Compliant - Yes
- Water: Well
Community & HOA
Community
- Subdivision: Stonebridge
HOA
- Has HOA: No
Location
- Region: Stillwater
Financial & listing details
- Price per square foot: $284/sqft
- Tax assessed value: $661,400
- Annual tax amount: $6,774
- Date on market: 7/27/2026
- Cumulative days on market: 31 days
Estimated market value
$934,000
$887,000 - $981,000
$4,089/mo
Price history
| Date | Event | Price |
|---|---|---|
| 8/9/2026 | Price change | $950,000-3.6%$284/sqft |
Source:  NorthstarMLS as distributed by MLS GRID #7116410 Report a problem NorthstarMLS as distributed by MLS GRID #7116410 Report a problem | ||
| 7/27/2026 | Price change | $985,000-0.3%$294/sqft |
Source: NorthstarMLS as distributed by MLS GRID #7116410 Report a problem | ||
| 7/26/2026 | Price change | $987,700-1.2%$295/sqft |
Source: NorthstarMLS as distributed by MLS GRID #7099539 Report a problem | ||
| 6/26/2026 | Listed for sale | $999,900+75.4%$299/sqft |
Source: NorthstarMLS as distributed by MLS GRID #7099539 Report a problem | ||
| 3/5/2026 | Sold | $570,000+48.1%$170/sqft |
Source: Public Record Report a problem | ||
| 8/16/2012 | Sold | $385,000-28%$115/sqft |
Source: NorthstarMLS as distributed by MLS GRID #4167991 Report a problem | ||
| 6/12/2008 | Listing removed | $535,000$160/sqft |
Source: NCI Report a problem | ||
| 3/21/2008 | Listed for sale | $535,000$160/sqft |
Source: NCI Report a problem | ||
Public tax history
| Year | Property taxes | Tax assessment |
|---|---|---|
| 2025 | $5,910 +4.1% | $661,400 -0.7% |
| 2024 | $5,678 +5.4% | $666,200 +2.7% |
| 2023 | $5,386 +6.8% | $648,800 +20.6% |
| 2022 | $5,042 +10% | $538,000 |
| 2021 | $4,582 -1.3% | $538,000 +2.1% |
| 2020 | $4,640 | $526,700 |
| 2019 | $4,640 | $526,700 +7.3% |
| 2018 | $4,640 -0.9% | $490,900 +1.4% |
| 2017 | $4,684 +0.1% | $483,900 +7.8% |
| 2016 | $4,678 +1.1% | $448,800 -3.7% |
| 2015 | $4,628 | $466,100 +28.7% |
| 2013 | $4,628 +21% | $362,100 -4.3% |
| 2012 | $3,824 | $378,500 -2.5% |
| 2011 | $3,824 -3.7% | $388,200 -18.9% |
| 2010 | $3,970 -0.5% | $478,900 |
| 2009 | $3,988 -3.7% | -- |
| 2008 | $4,142 -3.4% | -- |
| 2007 | $4,288 +8% | -- |
| 2006 | $3,972 -0.4% | -- |
| 2005 | $3,987 +8.8% | -- |
| 2004 | $3,665 -1.5% | -- |
| 2003 | $3,719 +17% | -- |
| 2002 | $3,178 -26.3% | -- |
| 2001 | $4,310 | -- |
Find assessor info on the county website
Monthly payment
Est. payment
Payment breakdown
Explore the cost of this home by adjusting the details. Changes won't be saved.Climate risks
Neighborhood: 55082
Nearby schools
GreatSchools rating
- 8/10Stonebridge Elementary SchoolGrades: K-5Distance: 3.3 mi
- 8/10Stillwater Middle SchoolGrades: 6-8Distance: 4.3 mi
- 10/10Stillwater Area High SchoolGrades: 9-12Distance: 5.9 mi
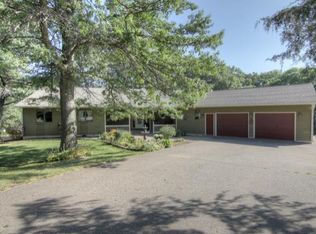
- $753,1005 bd3 ba4k sqft10781 Penfield Avenue Ct N, Stillwater, MN 55082Off Market
- $640,8005 bd4 ba2.2k sqft10671 Penfield Avenue Cir N, Stillwater, MN 55082Off Market
- $691,3004 bd4 ba1.4k sqft10651 Penfield Avenue Cir N, Stillwater, MN 55082Off Market
- $735,4003 bd4 ba2.6k sqft10691 Penfield Avenue Cir N, Stillwater, MN 55082Off Market
- $709,9004 bd2 ba3.2k sqft10801 Penfield Avenue Ct N, Stillwater, MN 55082Off Market
- $733,9004 bd3 ba2.9k sqft10741 Penfield Avenue Ct N, Stillwater, MN 55082Off Market
- $692,1003 bd3 ba1.7k sqft10631 Penfield Avenue Cir N, Stillwater, MN 55082Off Market
- $500,0004 bd3 ba2k sqft10670 Saint Croix Trl N, Stillwater, MN 55082Sold
A local agent can set up tours, give advice and negotiate with sellers.
Similar homes
- $795,0004 bd3 ba2.6k sqft9111 107th St N, Stillwater, MN 55082For Sale
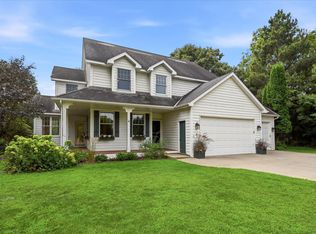
 MLS ID #7131565, Douglas B. Donovan, Edina Realty, Inc.. NorthstarMLS as distributed by MLS GRID
 - $800,0003 bd3 ba2.9k sqft1801 2nd St N, Stillwater, MN 55082For Sale
 MLS ID #7079512, Baglio Real Estate Group, Keller Williams Premier Realty. NorthstarMLS as distributed by MLS GRID
 - $1,145,0005 bd3 ba4.4k sqft10940 105th St N, Stillwater, MN 55082For Sale
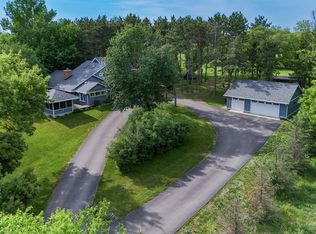 MLS ID #7084329, Mark Ashby, Edina Realty, Inc.. NorthstarMLS as distributed by MLS GRID
 - $650,0004 bd3 ba3.1k sqft10256 Kismet Ln N, Stillwater, MN 55082For Sale
 MLS ID #7117500, The Leonhardt Team, Coldwell Banker Realty. NorthstarMLS as distributed by MLS GRID
 - $1,195,0005 bd4 ba4.4k sqft4700 McDonald Drive Pl N, Stillwater, MN 55082For SaleMLS ID #7113987, Anne E. Anderson, eXp Realty. NorthstarMLS as distributed by MLS GRID
- $985,0004 bd4 ba4.2k sqft24920 Quinlan Ave N, Scandia, MN 55073For SaleMLS ID #7117054, Jamie Rooney, eXp Realty. NorthstarMLS as distributed by MLS GRID
- $950,0003 bd3 ba3.3k sqft4508 Birch Bark Trl N, Lake Elmo, MN 55042For SaleMLS ID #7088706, Stephanie Checkley, Keller Williams Premier Realty. NorthstarMLS as distributed by MLS GRID
- $639,9004 bd3 ba3.6k sqft10740 230th St N, Scandia, MN 55073For SaleMLS ID #7132943, Ludmila Eremeyeva, Coldwell Banker Realty. NorthstarMLS as distributed by MLS GRID
- $850,0004 bd3 ba2.2k sqft9040 152nd St N, Hugo, MN 55038For SaleMLS ID #7073376, Jonathan Kiernan, BRIX Real Estate. NorthstarMLS as distributed by MLS GRID
- $670,0004 bd2 ba3.1k sqft8703 Kimbro Ave N, Stillwater, MN 55082For SaleMLS ID #7090649, Brian Raney, Home Avenue Flat Fee Realty. NorthstarMLS as distributed by MLS GRID
- $889,9005 bd4 ba4.4k sqft317 Meadow Ridge Ct, Hudson, WI 54016For SaleMLS ID #7114166, Steele Brothers, Edina Realty, Inc.. NorthstarMLS as distributed by MLS GRID
- $499,0004 bd3 ba2.5k sqft1200 Hallam Ave N, Mahtomedi, MN 55115For SaleMLS ID #7123471, Betsy Rewald, GRI, Coldwell Banker Realty. NorthstarMLS as distributed by MLS GRID
- $749,9004 bd4 ba3.6k sqft20830 Odell Ct N, Scandia, MN 55073For SaleMLS ID #7115137, Sandra Dewall, GRI, CLHMS, Real Broker, LLC. NorthstarMLS as distributed by MLS GRID
- $1,300,0004 bd4 ba3.8k sqft11959 Imperial Ave N, Hugo, MN 55038For SaleMLS ID #7115264, Justin Wisner, Bridge Realty, LLC. NorthstarMLS as distributed by MLS GRID
- $550,0005 bd3 ba3.1k sqft5790 Newgate Ave N, Stillwater, MN 55082For SaleMLS ID #7106927, Kalvin A Moscho, Keller Williams Classic Rlty NW. NorthstarMLS as distributed by MLS GRID
- $769,0004 bd4 ba3.2k sqft209 3rd St, Hudson, WI 54016For SaleMLS ID #7131640, Jessica L. Cramlet, Edina Realty, Inc.. NorthstarMLS as distributed by MLS GRID
- $750,0004 bd3 ba2.5k sqft12 W Shore Rd, North Oaks, MN 55127For SaleMLS ID #7129842, Kathy G. Borys, eXp Realty. NorthstarMLS as distributed by MLS GRID
- $725,0004 bd3 ba3.5k sqft325 Townsvalley Rd, River Falls, WI 54022For SaleMLS ID #7110471, Anthony M Lorence, Jason Mitchell Group. NorthstarMLS as distributed by MLS GRID
- $569,9005 bd2 ba2.2k sqft231 Birchwood Dr N, Stillwater, MN 55082For SaleMLS ID #7122272, Malee Vang, Engel & Volkers Minneapolis. NorthstarMLS as distributed by MLS GRID
- $569,0004 bd3 ba1.8k sqft1004 6th St S, Stillwater, MN 55082For SaleMLS ID #7126011, Welcome Home Co., Welcome Home Productions, LLC. NorthstarMLS as distributed by MLS GRID
