Experience elevated living in this extraordinary West Lakeland estate, where timeless design meets resort-style luxury on 2.5 beautifully landscaped acres. This one-level residence offers over 6,000 finished square feet, five exceptional bedrooms, five baths, and showcases impeccable craftsmanship, high-end finishes, and thoughtfully designed spaces for both everyday living and grand entertaining.
At the heart of the home, the open-concept main level is a true showpiece—anchored by a stunning chef’s kitchen outfitted with premium Wolf appliances, expansive cabinetry, and a generous walk-in pantry. The kitchen flows seamlessly into the dining and living areas, highlighted by a warm gas fireplace and rich 5-inch wide plank hardwood floors. A luxurious main-floor primary suite offers a private retreat, complemented by a dedicated office, formal dining room, second bedroom, mudroom, and convenient main-level laundry. The three-season screened porch, complete with its own wood-burning fireplace, extends the living space and invites year-round enjoyment.
The walkout lower level is designed for both relaxation and entertainment, featuring three additional bedrooms, a second full kitchen, spacious family room, and a private sit-in theater room. Indulge in your own wine storage area, maintain your routine in the fitness room, and enjoy the added convenience of a second laundry. A secure 6’ x 8’ safe room provides peace of mind.
Step outside to your private outdoor oasis. The expansive walkout patio is equipped with a full outdoor kitchen featuring premium DCS appliances, grill, mini-fridge, and a pizza oven—perfect for hosting unforgettable gatherings. The show-stopping 20’ x 40’ saltwater pool, enhanced with a new heater (2024) and updated salt system (2025), serves as the centerpiece of the professionally landscaped grounds, with additional hookup ready for a future hot tub.
Car enthusiasts and hobbyists will appreciate the oversized four-car garage with abundant storage, as well as a 12’ x 20’ shed ideal for tools and equipment.
This is more than a home—it’s a private retreat designed for luxury, comfort, and exceptional living, all within the serene setting of West Lakeland.
Pending
Price cut: $400K (7/10)
$1,995,000
12639 20th St N, West Lakeland, MN 55082
5beds
6,000sqft
Single Family
Built in 2015
2.5 Acres Lot
$1,954,100 Zestimate®
$333/sqft
$25/mo HOA
What's special
- 45 days |
- 987 |
- 31 |
Zillow last checked:
Listing updated:
Listed by:
Wendy J. Gimpel 651-214-7796,
Keller Williams Select Realty
Source: NorthstarMLS as distributed by MLS GRID,MLS#: 7106598
Facts & features
Interior
Bedrooms & bathrooms
- Bedrooms: 5
- Bathrooms: 5
- Full bathrooms: 2
- 3/4 bathrooms: 2
- 1/2 bathrooms: 1
Bedroom
- Level: Main
- Area: 288 Square Feet
- Dimensions: 18x16
Bedroom 2
- Level: Main
- Area: 182 Square Feet
- Dimensions: 14x13
Bedroom 3
- Level: Lower
- Area: 175.5 Square Feet
- Dimensions: 13x13.5
Bedroom 4
- Level: Lower
- Area: 230.4 Square Feet
- Dimensions: 18x12.8
Bedroom 5
- Level: Lower
- Area: 190.4 Square Feet
- Dimensions: 14x13.6
Deck
- Level: Main
Dining room
- Level: Main
- Area: 154 Square Feet
- Dimensions: 11x14
Dining room
- Level: Lower
- Area: 525 Square Feet
- Dimensions: 21x25
Exercise room
- Level: Lower
- Area: 172.62 Square Feet
- Dimensions: 12.6x13.7
Family room
- Level: Lower
- Area: 361 Square Feet
- Dimensions: 19x19
Kitchen
- Level: Main
- Area: 460 Square Feet
- Dimensions: 23x20
Kitchen 2nd
- Level: Lower
- Area: 374 Square Feet
- Dimensions: 22x17
Laundry
- Level: Main
Living room
- Level: Main
- Area: 361 Square Feet
- Dimensions: 19x19
Media room
- Level: Lower
- Area: 192 Square Feet
- Dimensions: 12x16
Office
- Level: Main
- Area: 100 Square Feet
- Dimensions: 10x10
Storage
- Level: Lower
Other
- Level: Main
- Area: 165 Square Feet
- Dimensions: 15x11
Heating
- Forced Air
Cooling
- Central Air
Appliances
- Included: Air-To-Air Exchanger, Central Vacuum, Dishwasher, Disposal, Dryer, Exhaust Fan, Microwave, Range, Refrigerator, Stainless Steel Appliance(s), Trash Compactor, Washer
- Laundry: Lower Level, Main Level
Features
- Central Vacuum
- Basement: Finished,Full,Storage Space,Walk-Out Access
- Number of fireplaces: 3
- Fireplace features: Double Sided, Family Room, Gas, Living Room, Wood Burning
Interior area
- Total structure area: 6,216
- Total interior livable area: 6,000 sqft
- Finished area above ground: 3,100
- Finished area below ground: 2,900
Video & virtual tour
Property
Parking
- Total spaces: 4
- Parking features: Attached, Driveway - Other Surface, Garage, Heated Garage, Insulated Garage, Storage
- Attached garage spaces: 4
- Has uncovered spaces: Yes
- Details: Garage Dimensions (44x30)
Accessibility
- Accessibility features: None
Features
- Levels: One
- Stories: 1
- Patio & porch: Deck, Enclosed, Front Porch, Patio, Porch, Screened
- Has private pool: Yes
- Pool features: In Ground, Heated, Outdoor Pool
- Has spa: Yes
- Spa features: Hot Tub
Lot
- Size: 2.5 Acres
- Dimensions: 156 x 387 x 406 x 467
Details
- Additional structures: Storage Shed
- Foundation area: 3108
- Parcel number: 3002920120014
- Zoning description: Residential-Single Family
Construction
Type & style
- Home type: SingleFamily
- Property subtype: Single Family
Condition
- New construction: No
- Year built: 2015
Utilities & green energy
- Gas: Natural Gas
- Sewer: Septic System Compliant - Yes
- Water: Well
Community & HOA
Community
- Subdivision: Galway
HOA
- Has HOA: Yes
- Services included: Other, Professional Mgmt
- HOA fee: $300 annually
- HOA name: Galway
- HOA phone: 886-514-0259
Location
- Region: West Lakeland
Financial & listing details
- Price per square foot: $333/sqft
- Tax assessed value: $1,546,300
- Annual tax amount: $15,951
- Date on market: 7/10/2026
- Cumulative days on market: 109 days
Estimated market value
$1,954,100
$1.86M - $2.05M
$6,268/mo
Price history
| Date | Event | Price |
|---|---|---|
| 8/12/2026 | Pending sale | $1,995,000$333/sqft |
Source:  NorthstarMLS as distributed by MLS GRID #7106598 Report a problem NorthstarMLS as distributed by MLS GRID #7106598 Report a problem | ||
| 7/10/2026 | Price change | $1,995,000-16.7%$333/sqft |
Source: NorthstarMLS as distributed by MLS GRID #7106598 Report a problem | ||
| 5/7/2026 | Listed for sale | $2,395,000+49%$399/sqft |
Source: NorthstarMLS as distributed by MLS GRID #7010254 Report a problem | ||
| 5/17/2016 | Sold | $1,607,500+845.6%$268/sqft |
Source: Public Record Report a problem | ||
| 6/25/2015 | Sold | $170,000$28/sqft |
Source: Public Record Report a problem | ||
Public tax history
| Year | Property taxes | Tax assessment |
|---|---|---|
| 2025 | $15,954 +15.7% | $1,546,300 -3.2% |
| 2024 | $13,790 +16.5% | $1,597,500 +10.8% |
| 2023 | $11,832 +3.9% | $1,442,100 +18.4% |
| 2022 | $11,392 +7.4% | $1,217,900 |
| 2021 | $10,608 -2.1% | $1,217,900 -1.5% |
| 2020 | $10,836 | $1,236,000 |
| 2019 | $10,836 | $1,236,000 +4.1% |
| 2018 | $10,836 -1.2% | $1,187,700 -1.1% |
| 2017 | $10,972 +0.1% | $1,201,000 +193.1% |
| 2016 | $10,958 +467.2% | $409,700 +130.9% |
| 2015 | $1,932 | $177,400 +20.2% |
| 2013 | $1,932 +33.1% | $147,600 +4.5% |
| 2012 | $1,452 | $141,200 -1.7% |
| 2011 | $1,452 -16.5% | $143,600 -32.1% |
| 2010 | $1,738 +6.9% | $211,600 |
| 2009 | $1,626 +1.1% | -- |
| 2008 | $1,608 +20.9% | -- |
| 2007 | $1,330 +35.4% | -- |
| 2006 | $982 +73.5% | -- |
| 2005 | $566 | -- |
Find assessor info on the county website
Monthly payment
Est. payment
Payment breakdown
Explore the cost of this home by adjusting the details. Changes won't be saved.Climate risks
Neighborhood: 55082
Nearby schools
GreatSchools rating
- 7/10Lake Elmo Elementary SchoolGrades: PK-5Distance: 2.3 mi
- 7/10Oak-Land Middle SchoolGrades: 6-8Distance: 1.3 mi
- 10/10Stillwater Area High SchoolGrades: 9-12Distance: 3.6 mi
- $2,495,0005 bd6 ba7.2k sqft12611 20th St N, Stillwater, MN 55082For Sale

- $1,331,7003 bd3 ba3.5k sqft12675 20th St N, Stillwater, MN 55082Off Market
- $497,9003 bd1 ba1.5k sqft1781 Morgan Ave N, Stillwater, MN 55082Off Market
- $1,650,0005 bd5 ba6.3k sqft12634 20th St N, West Lakeland, MN 55082Sold
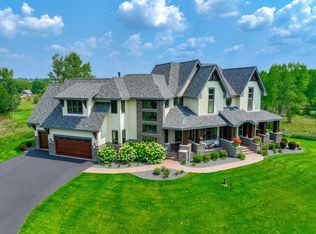
- $1,260,1005 bd5 ba3.9k sqft12589 20th St N, Stillwater, MN 55082Off Market
- $561,8003 bd3 ba1.6k sqft12580 18th St N, Stillwater, MN 55082Off Market
- $576,8003 bd2 ba1.8k sqft1761 Morgan Ave N, Stillwater, MN 55082Off Market
- $1,293,4005 bd5 ba4.6k sqft12725 20th St N, West Lakeland, MN 55082Off Market
A local agent can set up tours, give advice and negotiate with sellers.
Similar homes
- $2,495,0005 bd6 ba7.2k sqft12611 20th St N, Stillwater, MN 55082For Sale
 MLS ID #7077301, The Snyder Team, eXp Realty. NorthstarMLS as distributed by MLS GRID
 - $1,795,0006 bd5 ba6k sqft15385 50th St N, Stillwater, MN 55082For Sale
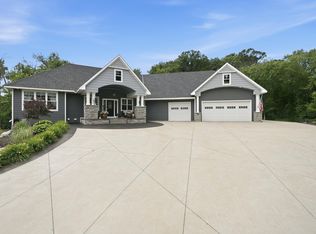 MLS ID #7095266, CJ Randazzo, eXp Realty. NorthstarMLS as distributed by MLS GRID
 - $2,200,0005 bd6 ba6.3k sqft15270 Painters Lane Cir N, Stillwater, MN 55082For Sale
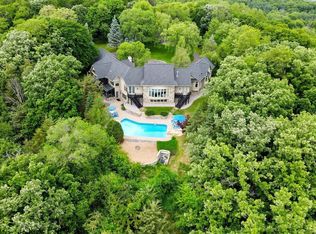 MLS ID #7089697, Nichole Reimer, Edina Realty, Inc.. NorthstarMLS as distributed by MLS GRID
 - $2,199,0004 bd5 ba6.3k sqft2975 Klondike Ave N, Lake Elmo, MN 55042For Sale
 MLS ID #7083636, Anne Marie Velte, Keller Williams Premier Realty. NorthstarMLS as distributed by MLS GRID
 - $2,048,5805 bd6 ba6.4k sqft4738 Ogden Trl N, Stillwater, MN 55082New ConstructionMLS ID #7040659, Katie L Brown, Hanson Builders Inc. NorthstarMLS as distributed by MLS GRID
- $1,599,9005 bd5 ba5.7k sqft9520 Whistling Valley Trl, Lake Elmo, MN 55042For SaleMLS ID #7108249, Wade R. Ryan, Re/Max Advantage Plus. NorthstarMLS as distributed by MLS GRID
- $1,799,0005 bd5 ba5.2k sqft5736 57th Street Cv N, Lake Elmo, MN 55042For SaleMLS ID #7093010, Joshua Dobbins, Lakes Sotheby's International Realty. NorthstarMLS as distributed by MLS GRID
- $1,195,0005 bd4 ba4.4k sqft4700 McDonald Drive Pl N, Stillwater, MN 55082For SaleMLS ID #7113987, Anne E. Anderson, eXp Realty. NorthstarMLS as distributed by MLS GRID
- $1,750,0004 bd4 ba4.8k sqft727 Fahlstrom Pl, Afton, MN 55001For SaleMLS ID #7090495, Mary Yacoub-Raad, Realty ONE Group SIMPLIFIED. NorthstarMLS as distributed by MLS GRID
- $2,250,0005 bd4 ba6k sqft294 Salishan Dr, Hudson, WI 54016For SaleMLS ID #7105948, Steele Brothers, Edina Realty, Inc.. NorthstarMLS as distributed by MLS GRID
- $1,995,0004 bd4 ba4.2k sqft7315 Keswick Ave N, Stillwater, MN 55082For SaleMLS ID #7117846, David M. Frosch, Michael Lee, Inc.. NorthstarMLS as distributed by MLS GRID
- $2,250,0006 bd5 ba6.4k sqft12545 Arcola Trl N, Stillwater, MN 55082For SaleMLS ID #7046143, Arthur D Hays, Lakes Sotheby's International Realty. NorthstarMLS as distributed by MLS GRID
- $1,095,0004 bd3 ba4.5k sqft679 Oakgreen Avenue Ct N, Stillwater, MN 55082For SaleMLS ID #7098805, Sean Ecklin, Edina Realty, Inc.. NorthstarMLS as distributed by MLS GRID
- $1,575,0005 bd5 ba4.9k sqft9175 107th St N, Stillwater, MN 55082For SaleMLS ID #7086720, Sam Schoenborn, Coldwell Banker Realty. NorthstarMLS as distributed by MLS GRID
- $1,299,9004 bd4 ba4.4k sqft3471 Pete Miller Ave N, Stillwater, MN 55082For SaleMLS ID #7101431, James Andersen, eXp Realty. NorthstarMLS as distributed by MLS GRID
- $1,690,0004 bd3 ba4k sqft607 Heritage Pl, Stillwater, MN 55082For SaleMLS ID #7116447, Teri L. Kampmeyer, Coldwell Banker Realty. NorthstarMLS as distributed by MLS GRID
- $1,795,0005 bd5 ba5.2k sqft7040 132nd St N, Hugo, MN 55038For SaleMLS ID #7122902, James Sanchez, GRI, White Bear Lake Realty. NorthstarMLS as distributed by MLS GRID
- $1,090,0005 bd5 ba4.4k sqft3358 Pete Miller Ln N, Stillwater, MN 55082For SaleMLS ID #7082288, Luke Kjos, Mississippi Valley Real Estate. NorthstarMLS as distributed by MLS GRID
- $2,000,0005 bd5 ba5.1k sqft7397 Old Mill Rd, Centerville, MN 55038For SaleMLS ID #7054004, The Leonhardt Team, Coldwell Banker Realty. NorthstarMLS as distributed by MLS GRID
- $1,395,0005 bd4 ba4.4k sqft4715 Ordell Trl N, Stillwater, MN 55082For SaleMLS ID #7065579, Abby Dean, Coldwell Banker Realty. NorthstarMLS as distributed by MLS GRID
