Perched atop one of the most spectacular sites in Stillwater, this extraordinary custom-built estate offers breathtaking panoramic views of the St. Croix River Valley and over 6 private wooded acres bordering protected DNR land. Designed to capture the beauty of its surroundings, this remarkable home combines timeless craftsmanship with exceptional amenities throughout. The thoughtfully designed floor plan features expansive gathering spaces, a gourmet kitchen with premium appliances, luxurious owner's suite, and walls of windows that showcase the stunning natural landscape. Entertain with ease in the beautiful screen porch, relax in the sun-filled solarium, or enjoy a glass of wine from your private wine cellar. Step outside to your own resort-style retreat complete with a heated pool and multiple outdoor living spaces surrounded by nature and privacy. Car enthusiasts, hobbyists, and collectors will appreciate the rare 9-car garage capacity, including a finished heated/cooled, attached garage plus spacious detached garage. Nestled in the highly sought-after Emerald Highlands neighborhood, this exceptional property offers a rare opportunity to enjoy unmatched privacy, incredible views, and luxury living just minutes from historic downtown Stillwater and the St. Croix River. A truly unforgettable estate unlike any other.
Active
$2,200,000
15270 Painters Lane Cir N, Stillwater, MN 55082
5beds
6,369sqft
Single Family
Built in 1999
6 Acres Lot
$-- Zestimate®
$345/sqft
$-- HOA
What's special
- 69 days |
- 807 |
- 25 |
Zillow last checked:
Listing updated:
Listed by:
Nichole Reimer 612-423-2827,
Edina Realty, Inc.
Source: NorthstarMLS as distributed by MLS GRID,MLS#: 7089697
Facts & features
Interior
Bedrooms & bathrooms
- Bedrooms: 5
- Bathrooms: 6
- Full bathrooms: 3
- 3/4 bathrooms: 1
- 1/2 bathrooms: 2
Bedroom
- Level: Main
- Area: 512 Square Feet
- Dimensions: 32x16
Bedroom 2
- Level: Main
- Area: 182 Square Feet
- Dimensions: 14x13
Bedroom 3
- Level: Lower
- Area: 182 Square Feet
- Dimensions: 13x14
Bedroom 4
- Level: Lower
- Area: 221 Square Feet
- Dimensions: 13x17
Bedroom 5
- Level: Main
- Area: 210 Square Feet
- Dimensions: 14x15
Other
- Level: Lower
- Area: 525 Square Feet
- Dimensions: 21x25
Dining room
- Level: Main
- Area: 308 Square Feet
- Dimensions: 22x14
Exercise room
- Level: Lower
- Area: 256 Square Feet
- Dimensions: 16x16
Family room
- Level: Main
- Area: 304 Square Feet
- Dimensions: 19x16
Game room
- Level: Lower
- Area: 340 Square Feet
- Dimensions: 17x20
Kitchen
- Level: Main
- Area: 350 Square Feet
- Dimensions: 25x14
Living room
- Level: Main
- Area: 500 Square Feet
- Dimensions: 25x20
Other
- Level: Lower
- Area: 112 Square Feet
- Dimensions: 14x8
Screened porch
- Level: Main
- Area: 304 Square Feet
- Dimensions: 16x19
Heating
- Forced Air, Fireplace(s)
Cooling
- Central Air
Appliances
- Included: Chandelier, Cooktop, Dishwasher, Disposal, Double Oven, Electric Water Heater, Exhaust Fan, Iron Filter, Microwave, Refrigerator, Stainless Steel Appliance(s), Wall Oven, Washer, Wine Cooler
- Laundry: Electric Dryer Hookup, Laundry Room, Main Level, Sink, Washer Hookup
Features
- Basement: Daylight,Drain Tiled,Finished,Full,Storage Space,Tile Shower
- Number of fireplaces: 2
- Fireplace features: Family Room, Gas, Living Room
Interior area
- Total structure area: 7,987
- Total interior livable area: 6,369 sqft
- Finished area above ground: 4,164
- Finished area below ground: 2,205
Video & virtual tour
Property
Parking
- Total spaces: 9
- Parking features: Attached, Detached Garage, Asphalt, Electric, Floor Drain, Garage, Garage Door Opener, Heated Garage, Insulated Garage, Multiple Garages, Tandem Garage
- Attached garage spaces: 9
- Has uncovered spaces: Yes
- Details: Garage Dimensions (24x38)
Accessibility
- Accessibility features: None
Features
- Levels: One
- Stories: 1
- Patio & porch: Deck, Front Porch, Patio, Screened, Wrap Around
- Has private pool: Yes
- Pool features: In Ground, Heated, Outdoor Pool
- Fencing: Chain Link,Other,Partial
Lot
- Size: 6 Acres
- Features: Tree Coverage - Heavy
Details
- Additional structures: Garage(s)
- Foundation area: 3823
- Parcel number: 2202920320010
- Zoning description: Residential-Single Family
Construction
Type & style
- Home type: SingleFamily
- Property subtype: Single Family
Materials
- Roof: Age 8 Years or Less,Architectural Shingle,Asphalt,Pitched
Condition
- New construction: No
- Year built: 1999
Utilities & green energy
- Electric: Circuit Breakers
- Gas: Natural Gas
- Sewer: Mound Septic, Septic System Compliant - Yes
- Water: Drilled, Well
- Utilities for property: Underground Utilities
Community & HOA
Community
- Subdivision: Emerald Highlands
HOA
- Has HOA: No
Location
- Region: Stillwater
Financial & listing details
- Price per square foot: $345/sqft
- Tax assessed value: $1,446,500
- Annual tax amount: $14,720
- Date on market: 6/9/2026
- Road surface type: Paved
Estimated market value
Not available
Estimated sales range
Not available
Not available
Price history
| Date | Event | Price |
|---|---|---|
| 6/29/2026 | Listed for sale | $2,200,000+117.8%$345/sqft |
Source:  NorthstarMLS as distributed by MLS GRID #7089697 Report a problem NorthstarMLS as distributed by MLS GRID #7089697 Report a problem | ||
| 3/29/2019 | Sold | $1,010,000-8.2%$159/sqft |
Source: NorthstarMLS as distributed by MLS GRID #4800888 Report a problem | ||
| 1/11/2019 | Pending sale | $1,099,700$173/sqft |
Source: Edina Realty, Inc., a Berkshire Hathaway affiliate #4800888 Report a problem | ||
| 4/24/2018 | Listed for sale | $1,099,700$173/sqft |
Source: Edina Realty, Inc., a Berkshire Hathaway affiliate #4800888 Report a problem | ||
| 3/19/2018 | Listing removed | $1,099,700$173/sqft |
Source: Edina Realty, Inc., a Berkshire Hathaway affiliate #4800888 Report a problem | ||
| 1/3/2018 | Listing removed | $5,500$1/sqft |
Source: Edina Realty, Inc., a Berkshire Hathaway affiliate #4880487 Report a problem | ||
| 11/1/2017 | Listed for rent | $5,500$1/sqft |
Source: Edina Realty, Inc., a Berkshire Hathaway affiliate #4880487 Report a problem | ||
| 8/24/2017 | Price change | $1,099,700-5.2%$173/sqft |
Source: Edina Realty, Inc., a Berkshire Hathaway affiliate #4800888 Report a problem | ||
| 7/12/2017 | Price change | $1,159,700-1.5%$182/sqft |
Source: Edina Realty, Inc., a Berkshire Hathaway affiliate #4800888 Report a problem | ||
| 3/7/2017 | Price change | $1,177,700+0.2%$185/sqft |
Source: Edina Realty, Inc., a Berkshire Hathaway affiliate #4800888 Report a problem | ||
| 3/5/2017 | Listed for sale | $1,174,900$184/sqft |
Source: Edina Realty, Inc., a Berkshire Hathaway affiliate #4800888 Report a problem | ||
| 11/2/2016 | Listing removed | $1,174,900$184/sqft |
Source: RE/MAX Results #4675901 Report a problem | ||
| 6/15/2016 | Price change | $1,174,900-2.1%$184/sqft |
Source: RE/MAX Results #4675901 Report a problem | ||
| 4/1/2016 | Price change | $1,199,900-4%$188/sqft |
Source: RE/MAX Results #4675901 Report a problem | ||
| 2/3/2016 | Listed for sale | $1,249,999$196/sqft |
Source: RE/MAX Results #4675901 Report a problem | ||
| 7/10/2015 | Listing removed | $1,249,999$196/sqft |
Source: RE/MAX Results #4370732 Report a problem | ||
| 6/18/2015 | Price change | $1,249,999-2%$196/sqft |
Source: RE/MAX Results #4370732 Report a problem | ||
| 5/19/2015 | Price change | $1,275,000-1.9%$200/sqft |
Source: RE/MAX Results #4370732 Report a problem | ||
| 3/5/2015 | Listed for sale | $1,299,999-1.8%$204/sqft |
Source: RE/MAX Results #4370732 Report a problem | ||
| 10/28/2014 | Listing removed | $1,324,500$208/sqft |
Source: RE/MAX Results #4370732 Report a problem | ||
| 8/26/2014 | Price change | $1,324,500-1.9%$208/sqft |
Source: RE/MAX Results #4370732 Report a problem | ||
| 7/10/2014 | Price change | $1,349,500-3.6%$212/sqft |
Source: RE/MAX Results #4370732 Report a problem | ||
| 4/25/2014 | Price change | $1,399,500-3.5%$220/sqft |
Source: RE/MAX Results #4370732 Report a problem | ||
| 3/29/2014 | Listed for sale | $1,450,000$228/sqft |
Source: RE/MAX Results #4370732 Report a problem | ||
Public tax history
| Year | Property taxes | Tax assessment |
|---|---|---|
| 2025 | $14,432 +16.4% | $1,446,500 -3.1% |
| 2024 | $12,394 +19.7% | $1,493,400 +12.7% |
| 2023 | $10,356 +5.3% | $1,324,900 +19.4% |
| 2022 | $9,836 +11.8% | $1,110,000 |
| 2021 | $8,798 -3.5% | $1,110,000 +1.1% |
| 2020 | $9,118 | $1,098,400 |
| 2019 | $9,118 | $1,098,400 -11.3% |
| 2018 | $9,118 -16.3% | $1,237,700 -3.1% |
| 2017 | $10,900 -4.1% | $1,277,600 +0.5% |
| 2016 | $11,364 +10.7% | $1,271,400 +11.7% |
| 2015 | $10,268 | $1,138,500 +5.9% |
| 2013 | $10,268 +7.4% | $1,074,600 +6% |
| 2012 | $9,562 | $1,014,000 -3.3% |
| 2011 | $9,562 +4.1% | $1,048,700 -14.3% |
| 2010 | $9,184 +5.1% | $1,224,000 |
| 2009 | $8,736 +0.3% | -- |
| 2008 | $8,708 +5.4% | -- |
| 2007 | $8,260 -8.1% | -- |
| 2006 | $8,986 +4.7% | -- |
| 2005 | $8,579 +4.4% | -- |
| 2004 | $8,219 -7.8% | -- |
| 2003 | $8,913 | -- |
Find assessor info on the county website
Monthly payment
Est. payment
Payment breakdown
Explore the cost of this home by adjusting the details. Changes won't be saved.Climate risks
Neighborhood: 55082
Nearby schools
GreatSchools rating
- 9/10Afton-Lakeland Elementary SchoolGrades: K-5Distance: 3.3 mi
- 7/10Oak-Land Middle SchoolGrades: 6-8Distance: 3.7 mi
- 10/10Stillwater Area High SchoolGrades: 9-12Distance: 3.9 mi
- $1,025,7005 bd4 ba2.9k sqft15280 Painters Lane Cir N, Stillwater, MN 55082Off Market
- $693,1004 bd3 ba1.7k sqft15290 Painters Lane Cir N, Stillwater, MN 55082Off Market
- $660,4003 bd2 ba1.9k sqft15310 Painters Lane Cir N, Stillwater, MN 55082Off Market
- $1,130,5005 bd5 ba6.5k sqft15330 Painters Ln N, Stillwater, MN 55082Off Market
- $673,3004 bd3 ba2.2k sqft15260 Painters Lane Cir N, Stillwater, MN 55082Off Market
- $1,003,1004 bd4 ba4.2k sqft15220 Painters Lane Cir N, Stillwater, MN 55082Off Market
- $802,2004 bd3 ba2.1k sqft15250 Painters Lane Cir N, Stillwater, MN 55082Off Market
- $877,0004 bd3 ba4k sqft15340 Painters Ln N, Stillwater, MN 55082Off Market
A local agent can set up tours, give advice and negotiate with sellers.
Similar homes
- $1,795,0006 bd5 ba6k sqft15385 50th St N, Stillwater, MN 55082For Sale
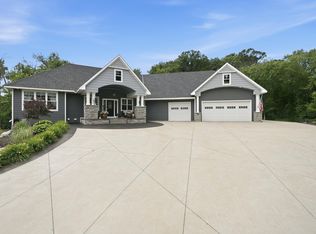
 MLS ID #7095266, CJ Randazzo, eXp Realty. NorthstarMLS as distributed by MLS GRID
 - $2,495,0005 bd6 ba7.2k sqft12611 20th St N, Stillwater, MN 55082For Sale
 MLS ID #7077301, The Snyder Team, eXp Realty. NorthstarMLS as distributed by MLS GRID
 - $2,250,0006 bd5 ba6.4k sqft12545 Arcola Trl N, Stillwater, MN 55082For Sale
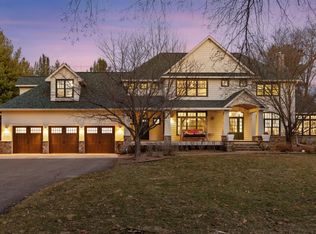 MLS ID #7046143, Arthur D Hays, Lakes Sotheby's International Realty. NorthstarMLS as distributed by MLS GRID
 - $1,175,0003 bd3 ba3.8k sqft1941 Paris Bay N, Stillwater, MN 55082For Sale
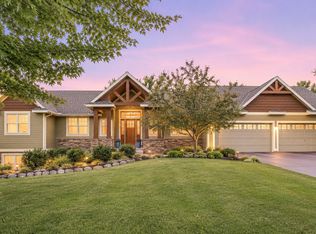 MLS ID #7089586, Amy D. Zuccone, RE/MAX Professionals. NorthstarMLS as distributed by MLS GRID
 - $2,250,0005 bd4 ba6k sqft294 Salishan Dr, Hudson, WI 54016For SaleMLS ID #7105948, Steele Brothers, Edina Realty, Inc.. NorthstarMLS as distributed by MLS GRID
- $2,199,0004 bd5 ba6.3k sqft2975 Klondike Ave N, Lake Elmo, MN 55042For SaleMLS ID #7083636, Anne Marie Velte, Keller Williams Premier Realty. NorthstarMLS as distributed by MLS GRID
- $1,195,0005 bd4 ba4.4k sqft4700 McDonald Drive Pl N, Stillwater, MN 55082For SaleMLS ID #7113987, Anne E. Anderson, eXp Realty. NorthstarMLS as distributed by MLS GRID
- $1,475,0004 bd5 ba6.7k sqft12159 Quail Avenue Ln N, Stillwater, MN 55082For SaleMLS ID #7064859, David Hackworthy, eXp Realty. NorthstarMLS as distributed by MLS GRID
- $1,750,0005 bd5 ba4.8k sqft13885 27th St N, Stillwater, MN 55082New ConstructionNorthstarMLS as distributed by MLS GRID
- $2,048,5805 bd6 ba6.4k sqft4738 Ogden Trl N, Stillwater, MN 55082New ConstructionMLS ID #7040659, Katie L Brown, Hanson Builders Inc. NorthstarMLS as distributed by MLS GRID
- $1,750,0004 bd4 ba4.8k sqft727 Fahlstrom Pl, Afton, MN 55001For SaleMLS ID #7090495, Mary Yacoub-Raad, Realty ONE Group SIMPLIFIED. NorthstarMLS as distributed by MLS GRID
- $2,200,0004 bd3 ba4.2k sqft13500 182nd St N, Marine On Saint Croix, MN 55047For SaleMLS ID #7070720, Teri L. Kampmeyer, Coldwell Banker Realty. NorthstarMLS as distributed by MLS GRID
- $1,349,9004 bd4 ba4.4k sqft3471 Pete Miller Ave N, Stillwater, MN 55082For SaleMLS ID #7101431, James Andersen, eXp Realty. NorthstarMLS as distributed by MLS GRID
- $1,575,0005 bd5 ba4.9k sqft9175 107th St N, Stillwater, MN 55082For SaleMLS ID #7086720, Sam Schoenborn, Coldwell Banker Realty. NorthstarMLS as distributed by MLS GRID
- $2,650,0005 bd6 ba6.5k sqft7390 Keswick, Grant Township, MN 55082New ConstructionMLS ID #7091402, David M. Frosch, Michael Lee, Inc.. NorthstarMLS as distributed by MLS GRID
- $1,449,9006 bd5 ba5.8k sqft11673 Irish Ave N, Stillwater, MN 55082For SaleMLS ID #7078388, Don Maietta, GRI, Coldwell Banker Realty. NorthstarMLS as distributed by MLS GRID
- $1,650,0005 bd5 ba5.7k sqft9520 Whistling Valley Trl, Lake Elmo, MN 55042For SaleMLS ID #7108249, Wade R. Ryan, Re/Max Advantage Plus. NorthstarMLS as distributed by MLS GRID
- $1,195,0005 bd3 ba4.4k sqft10940 105th St N, Stillwater, MN 55082For SaleMLS ID #7084329, Mark Ashby, Edina Realty, Inc.. NorthstarMLS as distributed by MLS GRID
- $1,795,0005 bd5 ba5.2k sqft7040 132nd St N, Hugo, MN 55038For SaleMLS ID #7122902, James Sanchez, GRI, White Bear Lake Realty. NorthstarMLS as distributed by MLS GRID
- $1,690,0004 bd3 ba4k sqft607 Heritage Pl, Stillwater, MN 55082For SaleMLS ID #7116447, Teri L. Kampmeyer, Coldwell Banker Realty. NorthstarMLS as distributed by MLS GRID
