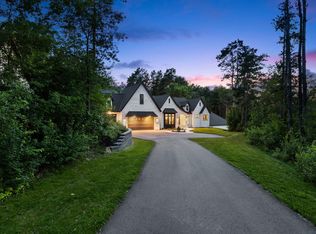
Looking for ultimate privacy & sunlight on nearly 2 acres? This architectural masterpiece in mint condition is a must-see. The open main floor (2,894 finished sq ft) boasts hand-scraped, antiqued cherry wood floors; no engineered flooring here! An abundance of windows offers a total "WOW" view. Entertain guests with ease in the updated kitchen with show-stopping Quartzite & Silestone counters. Walk out to multiple brick paver patios, a scenic pond with a water feature, a pergola dining area, and beautiful perennial gardens. Features a dream garage, plus a versatile office, nanny suite, or studio above with a stunning 3/4 bath. High-end finishes inside and out make this a dream property!!
Active
$1,650,000
9520 Whistling Valley Trl, Lake Elmo, MN 55042
5beds
5,770sqft
:
Get pre-qualified$9,887/mo
Single Family
Built in 2008
1.61 Acres Lot
$1,605,200 Zestimate®
$286/sqft
$300/mo HOA
What's special
- 23 days |
- 1,488 |
- 87 |
Zillow last checked:
Listing updated:
Listed by:
Wade R. Ryan 651-442-3860,
Re/Max Advantage Plus
Source: NorthstarMLS as distributed by MLS GRID,MLS#: 7108249
Facts & features
Interior
Bedrooms & bathrooms
- Bedrooms: 5
- Bathrooms: 5
- Full bathrooms: 2
- 3/4 bathrooms: 2
- 1/2 bathrooms: 1
Bedroom
- Level: Main
- Area: 288 Square Feet
- Dimensions: 18x16
Bedroom 2
- Level: Lower
- Area: 256 Square Feet
- Dimensions: 16x16
Bedroom 3
- Level: Lower
- Area: 208 Square Feet
- Dimensions: 16x13
Bedroom 4
- Level: Lower
- Area: 336 Square Feet
- Dimensions: 21x16
Other
- Level: Lower
- Area: 170 Square Feet
- Dimensions: 17x10
Bonus room
- Level: Upper
- Area: 403 Square Feet
- Dimensions: 31x13
Dining room
- Level: Main
- Area: 143 Square Feet
- Dimensions: 13x11
Family room
- Level: Lower
- Area: 342 Square Feet
- Dimensions: 19x18
Game room
- Level: Lower
- Area: 192 Square Feet
- Dimensions: 16x12
Kitchen
- Level: Main
- Area: 399 Square Feet
- Dimensions: 21x19
Living room
- Level: Main
- Area: 360 Square Feet
- Dimensions: 20x18
Office
- Level: Main
- Area: 103.5 Square Feet
- Dimensions: 11.5x9
Patio
- Level: Main
Sun room
- Level: Main
- Area: 169 Square Feet
- Dimensions: 13x13
Heating
- Forced Air, In-Floor Heating
Cooling
- Central Air
Appliances
- Included: Air-To-Air Exchanger, Central Vacuum, Cooktop, Dishwasher, Disposal, Dryer, Humidifier, Water Osmosis System, Microwave, Refrigerator, Wall Oven, Washer, Water Softener Owned
Features
- Central Vacuum
- Basement: Daylight,Drain Tiled,Finished,Walk-Out Access
- Number of fireplaces: 2
- Fireplace features: Family Room, Gas, Living Room
Interior area
- Total structure area: 6,082
- Total interior livable area: 5,770 sqft
- Finished area above ground: 3,518
- Finished area below ground: 2,252
Video & virtual tour
Property
Parking
- Total spaces: 4
- Parking features: Attached, Concrete, Floor Drain, Garage Door Opener, Heated Garage, Insulated Garage
- Attached garage spaces: 4
- Has uncovered spaces: Yes
- Details: Garage Dimensions (48x26), Garage Door Height (10), Garage Door Width (9)
Accessibility
- Accessibility features: Hallways 42"+, Door Lever Handles
Features
- Levels: One
- Stories: 1
- Patio & porch: Patio
- Fencing: Invisible
- Waterfront features: Association Access
Lot
- Size: 1.61 Acres
- Dimensions: 224 x 372 x 166 x 253
- Features: Tree Coverage - Heavy
Details
- Additional structures: Storage Shed
- Foundation area: 2564
- Parcel number: 2702921430008
- Zoning description: Residential-Single Family
Construction
Type & style
- Home type: SingleFamily
- Property subtype: Single Family
Materials
- Roof: Age 8 Years or Less,Asphalt
Condition
- New construction: No
- Year built: 2008
Utilities & green energy
- Electric: Circuit Breakers, 200+ Amp Service
- Gas: Natural Gas
- Sewer: Shared Septic
- Water: Private, Well
Community & HOA
Community
- Subdivision: Whistling Valley
HOA
- Has HOA: Yes
- Services included: Dock, Professional Mgmt, Shared Amenities
- HOA fee: $300 monthly
- HOA name: Cities Management
- HOA phone: 612-381-8600
Location
- Region: Lake Elmo
Financial & listing details
- Price per square foot: $286/sqft
- Tax assessed value: $1,366,600
- Annual tax amount: $17,440
- Date on market: 7/15/2026
Estimated market value
$1,605,200
$1.52M - $1.69M
$6,886/mo
Price history
| Date | Event | Price |
|---|---|---|
| 7/31/2026 | Listed for sale | $1,650,000+5.1%$286/sqft |
Source:  NorthstarMLS as distributed by MLS GRID #7108249 Report a problem NorthstarMLS as distributed by MLS GRID #7108249 Report a problem | ||
| 7/19/2024 | Sold | $1,570,000-1.9%$272/sqft |
Source: NorthstarMLS as distributed by MLS GRID #6457399 Report a problem | ||
| 4/30/2024 | Pending sale | $1,600,000$277/sqft |
Source: NorthstarMLS as distributed by MLS GRID #6457399 Report a problem | ||
| 3/19/2024 | Price change | $1,600,000-8%$277/sqft |
Source: NorthstarMLS as distributed by MLS GRID #6457399 Report a problem | ||
| 11/7/2023 | Listed for sale | $1,739,000$301/sqft |
Source: NorthstarMLS as distributed by MLS GRID #6457399 Report a problem | ||
| 11/7/2023 | Listing removed | -- |
Source: NorthstarMLS as distributed by MLS GRID #6340005 Report a problem | ||
| 5/18/2023 | Listed for sale | $1,739,000+17.6%$301/sqft |
Source: NorthstarMLS as distributed by MLS GRID #6340005 Report a problem | ||
| 7/21/2021 | Listing removed | -- |
Source:  Edina Realty Report a problem Edina Realty Report a problem | ||
| 4/8/2021 | Listed for sale | $1,479,000$256/sqft |
Source: NorthstarMLS as distributed by MLS GRID #5737584 Report a problem | ||
| 11/12/2020 | Listing removed | $1,479,000$256/sqft |
Source: Edina Realty, Inc., a Berkshire Hathaway affiliate #5656607 Report a problem | ||
| 9/15/2020 | Listed for sale | $1,479,000$256/sqft |
Source: Edina Realty, Inc., a Berkshire Hathaway affiliate #5656607 Report a problem | ||
| 6/4/2020 | Listing removed | $1,479,000$256/sqft |
Source: Edina Realty, Inc., a Berkshire Hathaway affiliate #5257739 Report a problem | ||
| 7/3/2019 | Listed for sale | $1,479,000+473.3%$256/sqft |
Source: Edina Realty, Inc., a Berkshire Hathaway affiliate #5257739 Report a problem | ||
| 12/5/2007 | Sold | $258,000$45/sqft |
Source: Public Record Report a problem | ||
Public tax history
| Year | Property taxes | Tax assessment |
|---|---|---|
| 2025 | $16,060 +8.1% | $1,366,600 +0.7% |
| 2024 | $14,862 +2.8% | $1,356,600 +4.7% |
| 2023 | $14,460 +5.4% | $1,295,700 +19.5% |
| 2022 | $13,720 +5.7% | $1,084,300 |
| 2021 | $12,976 -4.6% | $1,084,300 -1.8% |
| 2020 | $13,598 | $1,103,900 |
| 2019 | $13,598 | $1,103,900 +1.8% |
| 2018 | $13,598 +4.2% | $1,084,600 +6.4% |
| 2017 | $13,050 +58.8% | $1,019,100 -1% |
| 2016 | $8,220 -32.8% | $1,029,000 +0.9% |
| 2015 | $12,230 | $1,020,000 +6.2% |
| 2013 | $12,230 +6.2% | $960,400 +0.7% |
| 2012 | $11,518 | $954,000 -2.5% |
| 2011 | $11,518 +9.2% | $978,700 -3.9% |
| 2010 | $10,548 +351.9% | $1,018,600 |
| 2009 | $2,334 +21.7% | -- |
| 2008 | $1,918 +4.2% | -- |
| 2007 | $1,840 +40.7% | -- |
| 2006 | $1,308 +64.3% | -- |
| 2005 | $796 | -- |
Find assessor info on the county website
Monthly payment
Est. payment
Payment breakdown
Explore the cost of this home by adjusting the details. Changes won't be saved.Climate risks
Neighborhood: 55042
Nearby schools
GreatSchools rating
- 8/10Eagle Point Elementary SchoolGrades: PK-5Distance: 1.7 mi
- 4/10Skyview Community Middle SchoolGrades: 6-8Distance: 1.6 mi
- 5/10Tartan Senior High SchoolGrades: 9-12Distance: 2.9 mi
- $1,405,0004 bd5 ba3.4k sqft9480 Whistling Valley Trl, Lake Elmo, MN 55042Off Market
- $1,320,1004 bd4 ba4.7k sqft9550 Whistling Valley Trl, Lake Elmo, MN 55042Off Market

- $1,802,2004 bd5 ba5k sqft9525 Whistling Valley Trl, Lake Elmo, MN 55042Off Market
- $1,600,0007 bd6 ba6.9k sqft9485 Whistling Valley Trl, Lake Elmo, MN 55042Sold

- $1,668,9005 bd5 ba5.3k sqft9440 Whistling Valley Trl, Lake Elmo, MN 55042Off Market
- $---- bd-- ba-- sqft9400 Whistling Valley Trl, Lake Elmo, MN 55042Off Market
- $1,795,8005 bd6 ba4k sqft9590 Whistling Valley Trl, Lake Elmo, MN 55042Off Market
- $517,6004 bd3 ba2.3k sqft9530 10th Street Ln N, Lake Elmo, MN 55042Off Market
A local agent can set up tours, give advice and negotiate with sellers.
Similar homes
- $1,799,0005 bd5 ba5.2k sqft5736 57th Street Cv N, Lake Elmo, MN 55042For Sale
 MLS ID #7093010, Joshua Dobbins, Lakes Sotheby's International Realty. NorthstarMLS as distributed by MLS GRID
 - $950,0004 bd4 ba3.5k sqft2841 Imperial Ave N, Lake Elmo, MN 55042For Sale
 MLS ID #7112797, Jim Campbell, Steve Goff Realty, Inc. NorthstarMLS as distributed by MLS GRID
 - $2,199,0004 bd5 ba6.3k sqft2975 Klondike Ave N, Lake Elmo, MN 55042For Sale
 MLS ID #7083636, Anne Marie Velte, Keller Williams Premier Realty. NorthstarMLS as distributed by MLS GRID
 - $1,995,0005 bd5 ba6k sqft12639 20th St N, West Lakeland, MN 55082For Sale
 MLS ID #7106598, Wendy J. Gimpel, Keller Williams Select Realty. NorthstarMLS as distributed by MLS GRID
 - $1,599,0004 bd4 ba5.3k sqft1461 Palmer Dr N, Lake Elmo, MN 55042For SaleMLS ID #7023240, Cheryl J. Larson, eXp Realty. NorthstarMLS as distributed by MLS GRID
- $1,450,0005 bd4 ba5.8k sqft10485 56th Pl N, Lake Elmo, MN 55042For SaleMLS ID #7070439, JP Will, LPT Realty. NorthstarMLS as distributed by MLS GRID
- $1,750,0004 bd4 ba4.8k sqft727 Fahlstrom Pl, Afton, MN 55001For SaleMLS ID #7090495, Mary Yacoub-Raad, Realty ONE Group SIMPLIFIED. NorthstarMLS as distributed by MLS GRID
- $1,095,0005 bd4 ba3.7k sqft2156 Paris Ave N, Stillwater, MN 55082For SaleMLS ID #7120765, Holz Real Estate Group, Keller Williams Select Realty. NorthstarMLS as distributed by MLS GRID
- $1,699,9006 bd5 ba7.1k sqft6191 Crackleberry Trl, Woodbury, MN 55129For SaleMLS ID #7116667, Ken Hatfield, Keller Williams Premier Realty. NorthstarMLS as distributed by MLS GRID
- $1,695,0006 bd5 ba6.7k sqft9 Hillary Farm Ln, Gem Lake, MN 55110For SaleMLS ID #7113422, Rathmanner & Co. - Marty Rathmanner, Keller Williams Premier Realty. NorthstarMLS as distributed by MLS GRID
- $1,100,0005 bd5 ba5k sqft10906 Bentwater Ln, Woodbury, MN 55129For SaleMLS ID #7113499, Anne Marie Velte, Keller Williams Premier Realty. NorthstarMLS as distributed by MLS GRID
- $1,195,0005 bd4 ba4.4k sqft4700 McDonald Drive Pl N, Stillwater, MN 55082For SaleMLS ID #7113987, Anne E. Anderson, eXp Realty. NorthstarMLS as distributed by MLS GRID
- $1,297,0003 bd3 ba3.4k sqft1934 Annika Dr N, Lake Elmo, MN 55042For SaleMLS ID #7108093, James Barrett, RE/MAX Professionals. NorthstarMLS as distributed by MLS GRID
- $1,690,0004 bd3 ba4k sqft607 Heritage Pl, Stillwater, MN 55082For SaleMLS ID #7116447, Teri L. Kampmeyer, Coldwell Banker Realty. NorthstarMLS as distributed by MLS GRID
- $1,575,0005 bd5 ba4.9k sqft9175 107th St N, Stillwater, MN 55082For SaleMLS ID #7086720, Sam Schoenborn, Coldwell Banker Realty. NorthstarMLS as distributed by MLS GRID
- $1,795,0006 bd5 ba6k sqft15385 50th St N, Stillwater, MN 55082For SaleMLS ID #7095266, CJ Randazzo, eXp Realty. NorthstarMLS as distributed by MLS GRID
- $1,450,0005 bd5 ba5.3k sqft9592 Iron Horse Rd, Woodbury, MN 55129For SaleMLS ID #7116228, Jacob Kuiper, eXp Realty. NorthstarMLS as distributed by MLS GRID
- $914,9005 bd5 ba4k sqft4146 Lady Slipper Rd N, Lake Elmo, MN 55042For SaleMLS ID #7075490, James Barrett, RE/MAX Professionals. NorthstarMLS as distributed by MLS GRID
- $1,599,0005 bd5 ba6k sqft11595 122nd St S, Hastings, MN 55033For SaleMLS ID #7029045, Heidi Hartzell, Lakes Sotheby's International Realty. NorthstarMLS as distributed by MLS GRID
- $1,449,9006 bd5 ba5.8k sqft11673 Irish Ave N, Stillwater, MN 55082For SaleMLS ID #7078388, Don Maietta, GRI, Coldwell Banker Realty. NorthstarMLS as distributed by MLS GRID
