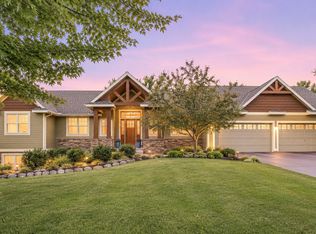
Bask in your new lifestyle in this stunning architect-designed, custom-built home featuring
gorgeous millwork, charming built-ins and quarter sawn oak flooring throughout. Upstairs are
three spacious bedrooms including the primary with the privacy of an ensuite bathroom, and
two large additional bedrooms with a shared bathroom. Once refreshed and ready to go, revel
in the sunny and spacious, modern eat-in kitchen featuring Subzero and Wolf appliances
opening to wide views of the lovely yard. Enjoy a relaxing afternoon in the grand living room
before heading into holiday dinners and get-togethers in the large window-lined dining room.
For more casual, relaxed activities, head to the spacious lower level family room featuring
wainscoting and built-ins throughout with ample room for your biggest TV to view your favorite
sport teams’ events. The lower level offers an additional huge bedroom for your teenager or
guests and features a full bathroom. Another sun-filled room doubles as an office or 5th
bedroom. Outdoors, find the relaxing large screen porch next to the bluestone patio and
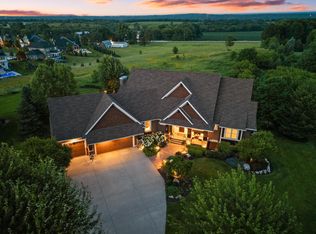
splendid garden. Beyond the rolling grass is a mature prairie receding into a lightly wooded
area all on two plus private acres. Special notes include a private well with no water bills, a
generator if ever needed, an epoxied 3-stall extra large garage, mature trees and plants all in
low-tax Washington County in the Stillwater School District #834 with St. Croix Academy and
the new Bayport grade school just up the road!
Active
Price cut: $30K (6/2)
$1,170,000
2156 Paris Ave N, Stillwater, MN 55082
5beds
3,708sqft
:
Get pre-qualified$6,974/mo
Single Family
Built in 2012
2.5 Acres Lot
$1,152,800 Zestimate®
$316/sqft
$25/mo HOA
What's special
Relaxing large screen porchTwo plus private acresLarge window-lined dining roomWainscoting and built-ins throughoutGorgeous millworkCharming built-insAdditional huge bedroom
- 87 days |
- 828 |
- 38 |
Zillow last checked:
Listing updated:
Listed by:
Holz Real Estate Group 651-337-9124,
Keller Williams Select Realty
Source: NorthstarMLS as distributed by MLS GRID,MLS#: 7050625
Facts & features
Interior
Bedrooms & bathrooms
- Bedrooms: 5
- Bathrooms: 4
- Full bathrooms: 1
- 3/4 bathrooms: 2
- 1/2 bathrooms: 1
Bedroom
- Level: Upper
- Area: 208 Square Feet
- Dimensions: 16x13
Bedroom 2
- Level: Upper
- Area: 210 Square Feet
- Dimensions: 15x14
Bedroom 3
- Level: Upper
- Area: 221 Square Feet
- Dimensions: 17x13
Bedroom 4
- Level: Lower
- Area: 247 Square Feet
- Dimensions: 19x13
Bedroom 5
- Level: Lower
- Area: 182 Square Feet
- Dimensions: 14x13
Dining room
- Level: Main
- Area: 195 Square Feet
- Dimensions: 13x15
Family room
- Level: Lower
- Area: 350 Square Feet
- Dimensions: 14x25
Other
- Level: Main
- Area: 196 Square Feet
- Dimensions: 14x14
Kitchen
- Level: Main
- Area: 280 Square Feet
- Dimensions: 14x20
Laundry
- Level: Lower
- Area: 162 Square Feet
- Dimensions: 18x9
Living room
- Level: Main
- Area: 247 Square Feet
- Dimensions: 19x13
Mud room
- Level: Main
- Area: 60 Square Feet
- Dimensions: 10x6
Other
- Level: Main
- Area: 42 Square Feet
- Dimensions: 7x6
Patio
- Level: Main
- Area: 936 Square Feet
- Dimensions: 36x26
Screened porch
- Level: Main
- Area: 210 Square Feet
- Dimensions: 14x15
Heating
- Forced Air
Cooling
- Central Air
Appliances
- Included: Chandelier, Dishwasher, Dryer, Exhaust Fan, Microwave, Range, Refrigerator, Stainless Steel Appliance(s), Wall Oven, Washer
- Laundry: Laundry Room, Sink
Features
- Basement: Daylight,Egress Window(s),Finished,Full
- Has fireplace: No
Interior area
- Total structure area: 4,086
- Total interior livable area: 3,708 sqft
- Finished area above ground: 2,499
- Finished area below ground: 1,209
Video & virtual tour
Property
Parking
- Total spaces: 3
- Parking features: Attached, Asphalt, Garage Door Opener
- Attached garage spaces: 3
- Has uncovered spaces: Yes
- Details: Garage Dimensions (23x37)
Accessibility
- Accessibility features: None
Features
- Levels: Two
- Stories: 2
- Patio & porch: Covered, Deck, Enclosed, Glass Enclosed, Patio, Porch, Rear Porch, Screened, Side Porch
Lot
- Size: 2.5 Acres
- Features: Irregular Lot, Tree Coverage - Medium
Details
- Foundation area: 1367
- Parcel number: 2202920330005
- Zoning description: Residential-Single Family
Construction
Type & style
- Home type: SingleFamily
- Property subtype: Single Family
Materials
- Roof: Asphalt
Condition
- New construction: No
- Year built: 2012
Utilities & green energy
- Gas: Natural Gas
- Sewer: Private Sewer
- Water: Well
Community & HOA
Community
- Subdivision: Loramere
HOA
- Has HOA: Yes
- Services included: Other
- HOA fee: $300 annually
- HOA name: 651-261-3402
- HOA phone: 651-261-3402
Location
- Region: Stillwater
Financial & listing details
- Price per square foot: $316/sqft
- Tax assessed value: $849,200
- Annual tax amount: $8,097
- Date on market: 4/28/2026
- Road surface type: Paved
Estimated market value
$1,152,800
$1.10M - $1.21M
$4,223/mo
Price history
| Date | Event | Price |
|---|---|---|
| 6/2/2026 | Price change | $1,170,000-2.5%$316/sqft |
Source:  NorthstarMLS as distributed by MLS GRID #7050625 Report a problem NorthstarMLS as distributed by MLS GRID #7050625 Report a problem | ||
| 4/30/2026 | Listed for sale | $1,200,000+26.8%$324/sqft |
Source: NorthstarMLS as distributed by MLS GRID #7050625 Report a problem | ||
| 10/20/2016 | Sold | $946,424+302.7%$255/sqft |
Source: Public Record Report a problem | ||
| 7/26/2005 | Sold | $235,000$63/sqft |
Source: Public Record Report a problem | ||
Public tax history
| Year | Property taxes | Tax assessment |
|---|---|---|
| 2025 | $8,100 +8.5% | $849,200 -9% |
| 2024 | $7,466 +20% | $932,800 +12.6% |
| 2023 | $6,222 +5.4% | $828,400 +18.6% |
| 2022 | $5,906 +12.5% | $698,500 |
| 2021 | $5,248 -0.2% | $698,500 +4.7% |
| 2020 | $5,256 | $666,900 |
| 2019 | $5,256 | $666,900 +7.2% |
| 2018 | $5,256 +2.8% | $622,200 -0.9% |
| 2017 | $5,112 -5.6% | $627,700 -1.5% |
| 2016 | $5,416 -2.1% | $637,300 -0.5% |
| 2015 | $5,532 | $640,800 +50.9% |
| 2013 | $5,532 +231.3% | $424,600 +161.8% |
| 2012 | $1,670 | $162,200 -3.9% |
| 2011 | $1,670 -12% | $168,800 -28.3% |
| 2010 | $1,898 +7% | $235,500 |
| 2009 | $1,774 +9.2% | -- |
| 2008 | $1,624 +62.7% | -- |
| 2007 | $998 +76.3% | -- |
| 2006 | $566 | -- |
Find assessor info on the county website
Monthly payment
Est. payment
Payment breakdown
Explore the cost of this home by adjusting the details. Changes won't be saved.Climate risks
Neighborhood: 55082
Nearby schools
GreatSchools rating
- 9/10Afton-Lakeland Elementary SchoolGrades: K-5Distance: 3.1 mi
- 7/10Oak-Land Middle SchoolGrades: 6-8Distance: 3.5 mi
- 10/10Stillwater Area High SchoolGrades: 9-12Distance: 4.1 mi
- $1,254,1004 bd4 ba2.2k sqft2184 Paris Ave N, Stillwater, MN 55082Off Market
- $1,461,8006 bd6 ba7k sqft2275 Overlook Ct N, Stillwater, MN 55082Off Market
- $---- sqft2100 Paris Ave N, West Lakeland, MN 55082Off Market
- $1,137,5006 bd5 ba4k sqft2100 Paris Ave N, Stillwater, MN 55082Sold
- $--2.5 AcresXxxx Paris Ave N, Stillwater, MN 55082Off Market
- $1,180,0004 bd3 ba4.3k sqft2206 Paris Ave N, Stillwater, MN 55082Sold
- $---- sqft2206 Paris Ave N, West Lakeland, MN 55082Off Market
- $809,1004 bd4 ba2.4k sqft15230 Painters Lane Cir N, Stillwater, MN 55082Off Market
A local agent can set up tours, give advice and negotiate with sellers.
Similar homes
- $1,195,0003 bd3 ba3.8k sqft1941 Paris Bay N, Stillwater, MN 55082For Sale
 MLS ID #7089586, Justin E. Fox, RE/MAX Professionals. NorthstarMLS as distributed by MLS GRID
 - $1,195,0004 bd3 ba4.1k sqft3460 Pete Miller Ct N, Stillwater, MN 55082For Sale
 MLS ID #7103763, Wade B Hanson, Lakes Sotheby's International Realty. NorthstarMLS as distributed by MLS GRID
 - $1,095,0004 bd3 ba4.5k sqft679 Oakgreen Avenue Ct N, Stillwater, MN 55082For Sale
 MLS ID #7098805, Sean Ecklin, Edina Realty, Inc.. NorthstarMLS as distributed by MLS GRID
 - $1,399,9004 bd4 ba4.4k sqft3471 Pete Miller Ave N, Stillwater, MN 55082For Sale
 MLS ID #7101431, James Andersen, eXp Realty. NorthstarMLS as distributed by MLS GRID
 - from $1,301,2005 bd5 ba3.9k sqftAspen Plan, Twin Pine Fields, Stillwater, MN 55082New ConstructionMcDonald Construction Partners
- $950,0004 bd4 ba3.5k sqft2841 Imperial Ave N, Lake Elmo, MN 55042For SaleMLS ID #7112797, Jim Campbell, Steve Goff Realty, Inc. NorthstarMLS as distributed by MLS GRID
- $999,9005 bd3 ba3.3k sqft10761 Penfield Avenue Ct N, Stillwater, MN 55082For SaleMLS ID #7099539, Mark P. Abdel, RE/MAX Advantage Plus. NorthstarMLS as distributed by MLS GRID
- $1,195,0005 bd3 ba4.4k sqft10940 105th St N, Stillwater, MN 55082For SaleMLS ID #7084329, Mark Ashby, Edina Realty, Inc.. NorthstarMLS as distributed by MLS GRID
- $1,200,0006 bd4 ba5k sqft6539 Orchard Ridge Trl, Woodbury, MN 55129For SaleMLS ID #7112327, Kristy Hebert Esty, Edina Realty, Inc.. NorthstarMLS as distributed by MLS GRID
- $889,9005 bd4 ba4.4k sqft317 Meadow Ridge Ct, Hudson, WI 54016For SaleMLS ID #7114166, Steele Brothers, Edina Realty, Inc.. NorthstarMLS as distributed by MLS GRID
- $1,450,0005 bd4 ba3.5k sqft15581 Afton Blvd S, Afton, MN 55001For SaleMLS ID #7039936, Delfin R Cruz, Keller Williams Classic Rlty NW. NorthstarMLS as distributed by MLS GRID
- $889,0005 bd5 ba4.1k sqft13270 80th Street Ct, Hastings, MN 55033For SaleMLS ID #7112041, Leah Mansfield, Morgan And Trust Realty. NorthstarMLS as distributed by MLS GRID
- $1,325,0004 bd4 ba4.2k sqft1191 42nd St, Hudson, WI 54016For SaleMLS ID #7057098, Dan Payne, Coldwell Banker Realty. NorthstarMLS as distributed by MLS GRID
- $1,150,0005 bd5 ba5.3k sqft3312 Crestmoor Bay, Woodbury, MN 55125For SaleMLS ID #7047322, Hyounsoo Lathrop, Coldwell Banker Realty. NorthstarMLS as distributed by MLS GRID
- $824,9005 bd4 ba3.3k sqft1323 Strawberry Hill Rd S, Afton, MN 55001For SaleMLS ID #7070551, Sawyer C Lubke, Home Solutions Realty, LLC. NorthstarMLS as distributed by MLS GRID
- $945,0004 bd5 ba4.4k sqft15511 Afton Hills Dr S, Afton, MN 55001For SaleMLS ID #6729161, Cheryl J. Larson, eXp Realty. NorthstarMLS as distributed by MLS GRID
- $680,0004 bd2 ba3.1k sqft8703 Kimbro Ave N, Stillwater, MN 55082For SaleMLS ID #7090649, Brian Raney, Home Avenue Flat Fee Realty. NorthstarMLS as distributed by MLS GRID
- $1,200,0004 bd3 ba3.8k sqftN7640 1090th St, River Falls, WI 54022For SaleMLS ID #7075127, Terry K. McKay, GRI, RE/MAX Synergy. NorthstarMLS as distributed by MLS GRID
- $1,750,0004 bd4 ba4.8k sqft727 Fahlstrom Pl, Afton, MN 55001For SaleMLS ID #7090495, Mary Yacoub-Raad, Realty ONE Group SIMPLIFIED. NorthstarMLS as distributed by MLS GRID
- $1,575,0005 bd5 ba4.9k sqft9175 107th St N, Stillwater, MN 55082For SaleMLS ID #7086720, Sam Schoenborn, Coldwell Banker Realty. NorthstarMLS as distributed by MLS GRID
