Exceptional custom-built home in the sought-after Eagle Watch neighborhood overlooking the Mississippi River. Situated on 1.5 private acres abuts a 1,500-acre nature preserve, this five-bedroom, five-bath residence offers over 6,000 sq. ft. of beautifully designed living space with breathtaking southwest-facing sunset views.
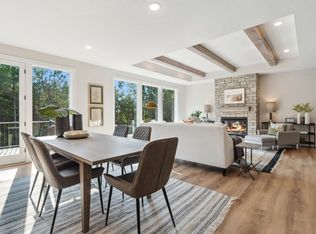
Floor-to-ceiling windows fill the home with natural light, while custom cherry cabinetry, refined finishes, and expansive living areas create timeless appeal. The walkout lower level features a custom granite wet bar, perfect for entertaining. Enjoy your own private outdoor retreat with a 20x40 pool, gazebo with wet bar, irrigation system, and beautifully landscaped grounds. Two finished, heated garages offer extensive cabinetry and hot/cold utility sink. Additional feature includes a roughed-in ADA-compliant elevator shaft. Minutes from marinas, beaches, six golf courses, and just 25 minutes to the airport. Experience spectacular sunsets, abundant wildlife, and luxury living surrounded by nature.
Active
Price cut: $100K (7/15)
$1,599,000
11595 122nd St S, Hastings, MN 55033
5beds
6,073sqft
:
Get pre-qualified$9,501/mo
Single Family
Built in 2010
1.5 Acres Lot
$-- Zestimate®
$263/sqft
$130/mo HOA
What's special
Overlooking the mississippi riverRefined finishesBreathtaking southwest-facing sunset viewsAbundant wildlifePrivate outdoor retreatSpectacular sunsetsIrrigation system
- 78 days |
- 1,190 |
- 47 |
Zillow last checked:
Listing updated:
Listed by:
Heidi Hartzell 651-380-9380,
Lakes Sotheby's International Realty,
Jodi Gillard 507-491-3288
Source: NorthstarMLS as distributed by MLS GRID,MLS#: 7029045
Facts & features
Interior
Bedrooms & bathrooms
- Bedrooms: 5
- Bathrooms: 5
- Full bathrooms: 2
- 3/4 bathrooms: 1
- 1/2 bathrooms: 2
Bedroom
- Level: Upper
- Area: 260 Square Feet
- Dimensions: 20x13
Bedroom 2
- Level: Upper
- Area: 250 Square Feet
- Dimensions: 25x10
Bedroom 3
- Level: Upper
- Area: 196 Square Feet
- Dimensions: 14x14
Bedroom 4
- Level: Upper
- Area: 144 Square Feet
- Dimensions: 16x09
Bedroom 5
- Level: Lower
- Area: 144 Square Feet
- Dimensions: 12x12
Primary bathroom
- Level: Upper
- Area: 209 Square Feet
- Dimensions: 19x11
Other
- Level: Lower
- Area: 252 Square Feet
- Dimensions: 18x14
Dining room
- Level: Main
- Area: 154 Square Feet
- Dimensions: 14x11
Exercise room
- Level: Lower
- Area: 130 Square Feet
- Dimensions: 13x10
Family room
- Level: Main
- Area: 210 Square Feet
- Dimensions: 15x14
Informal dining room
- Level: Main
- Area: 104 Square Feet
- Dimensions: 13x08
Kitchen
- Level: Main
- Area: 195 Square Feet
- Dimensions: 15x13
Laundry
- Level: Main
- Area: 130 Square Feet
- Dimensions: 13x10
Living room
- Level: Main
- Area: 483 Square Feet
- Dimensions: 23x21
Media room
- Level: Upper
- Area: 204 Square Feet
- Dimensions: 17x12
Office
- Level: Main
- Area: 130 Square Feet
- Dimensions: 13x10
Recreation room
- Level: Lower
- Area: 946 Square Feet
- Dimensions: 43x22
Utility room
- Level: Lower
- Area: 144 Square Feet
- Dimensions: 16x09
Walk in closet
- Level: Upper
- Area: 220 Square Feet
- Dimensions: 20x11
Heating
- Forced Air, Fireplace(s), In-Floor Heating
Cooling
- Central Air, Dual
Appliances
- Included: Air-To-Air Exchanger, Chandelier, Cooktop, Dishwasher, Disposal, Double Oven, Dryer, Humidifier, Iron Filter, Microwave, Range, Refrigerator, Stainless Steel Appliance(s), Tankless Water Heater, Washer, Water Softener Owned
- Laundry: Gas Dryer Hookup, Laundry Closet, Other, Sink, Washer Hookup
Features
- Basement: Daylight,Drain Tiled,Drainage System,Finished,Owner Access,Concrete,Storage Space,Sump Basket,Sump Pump,Walk-Out Access
- Number of fireplaces: 2
- Fireplace features: Circulating, Decorative, Electric Log, Gas, Living Room
Interior area
- Total structure area: 6,226
- Total interior livable area: 6,073 sqft
- Finished area above ground: 4,398
- Finished area below ground: 1,675
Video & virtual tour
Property
Parking
- Total spaces: 3
- Parking features: Attached, Covered, Asphalt, Concrete, Garage, Garage Door Opener, Heated Garage, Insulated Garage, Multiple Garages, Paved Lot
- Attached garage spaces: 3
- Has uncovered spaces: Yes
Accessibility
- Accessibility features: None
Features
- Levels: Two
- Stories: 2
- Patio & porch: Covered, Front Porch, Other, Patio, Terrace
- Has private pool: Yes
- Pool features: In Ground, Heated
- Fencing: Other
- Has view: Yes
- View description: City Lights, Panoramic, River, South, West
- Has water view: Yes
- Water view: River
- Waterfront features: River View, Waterfront Elevation(40+), Lake Bottom(Soft)
Lot
- Size: 1.5 Acres
- Dimensions: 125 x 359 x 241 x 414
- Features: Property Adjoins Public Land, Sod Included in Price, Tree Coverage - Heavy
Details
- Additional structures: Gazebo
- Foundation area: 1745
- Parcel number: 0102621130005
- Zoning description: Residential-Single Family
Construction
Type & style
- Home type: SingleFamily
- Property subtype: Single Family
Materials
- Concrete, Frame, ICFs (Insulated Concrete Forms)
- Roof: Age 8 Years or Less,Asphalt
Condition
- New construction: No
- Year built: 2010
Utilities & green energy
- Electric: Circuit Breakers, 200+ Amp Service, Power Company: Xcel Energy
- Gas: Natural Gas
- Sewer: Septic System Compliant - Yes, Tank with Drainage Field
- Water: Shared System
- Utilities for property: Underground Utilities
Community & HOA
Community
- Subdivision: Eagles Watch
HOA
- Has HOA: Yes
- Services included: Other, Sanitation, Shared Amenities, Water
- HOA fee: $130 monthly
- HOA name: Homeowners Make-Up Board
- HOA phone: 651-785-7814
Location
- Region: Hastings
Financial & listing details
- Price per square foot: $263/sqft
- Tax assessed value: $948,800
- Annual tax amount: $8,540
- Date on market: 5/12/2026
- Road surface type: Paved
Estimated market value
Not available
Estimated sales range
Not available
Not available
Price history
| Date | Event | Price |
|---|---|---|
| 7/15/2026 | Price change | $1,599,000-5.9%$263/sqft |
Source:  NorthstarMLS as distributed by MLS GRID #7029045 Report a problem NorthstarMLS as distributed by MLS GRID #7029045 Report a problem | ||
| 5/14/2026 | Listed for sale | $1,699,000+1158.5%$280/sqft |
Source: NorthstarMLS as distributed by MLS GRID #7029045 Report a problem | ||
| 6/4/2009 | Sold | $135,000$22/sqft |
Source: Public Record Report a problem | ||
Public tax history
| Year | Property taxes | Tax assessment |
|---|---|---|
| 2025 | $7,848 -2.8% | $948,800 -3.9% |
| 2024 | $8,078 +3.6% | $987,600 +3.3% |
| 2023 | $7,798 +17.3% | $956,000 +29.1% |
| 2022 | $6,650 +1.5% | $740,500 |
| 2021 | $6,552 -7.3% | $740,500 +1.4% |
| 2020 | $7,070 | $730,100 |
| 2019 | $7,070 | $730,100 +6.3% |
| 2018 | $7,070 +4.9% | $686,900 +3.4% |
| 2017 | $6,738 +3.6% | $664,600 -1.4% |
| 2016 | $6,504 -8.1% | $674,100 -0.3% |
| 2015 | $7,078 | $676,300 +8.1% |
| 2013 | $7,078 -1.4% | $625,900 +0.4% |
| 2012 | $7,178 | $623,200 -5.6% |
| 2011 | $7,178 +297% | $660,100 +288.8% |
| 2010 | $1,808 +15.3% | $169,800 |
| 2009 | $1,568 +15.3% | -- |
| 2008 | $1,360 +15.4% | -- |
| 2007 | $1,178 +9.3% | -- |
| 2006 | $1,078 +15.7% | -- |
| 2005 | $932 | -- |
| 2004 | $932 +68.2% | -- |
| 2003 | $554 +35.1% | -- |
| 2002 | $410 | -- |
Find assessor info on the county website
Monthly payment
Est. payment
Payment breakdown
Explore the cost of this home by adjusting the details. Changes won't be saved.Climate risks
Neighborhood: 55033
Nearby schools
GreatSchools rating
- 5/10Hastings Middle SchoolGrades: 5-8Distance: 2.5 mi
- 9/10Hastings High SchoolGrades: 9-12Distance: 2.1 mi
- 8/10Pinecrest Elementary SchoolGrades: K-4Distance: 2.6 mi
- $822,9004 bd4 ba2.8k sqft11553 122nd St S, Hastings, MN 55033Off Market
- $783,5004 bd4 ba3.5k sqft11601 122nd St S, Hastings, MN 55033Off Market
- $875,4005 bd5 ba3k sqft11539 122nd St S, Hastings, MN 55033Off Market
- $741,0004 bd3 ba2.5k sqft11612 122nd St S, Hastings, MN 55033Off Market
- $895,9004 bd4 ba4.7k sqft11709 122nd St S, Hastings, MN 55033Off Market
- $755,0006 bd4 ba4.4k sqft11698 122nd St S, Hastings, MN 55033Sold
- $720,0005 bd4 ba3.5k sqft11631 120th St S, Hastings, MN 55033Sold
- $1,541,5001.5 Acres11467 120th St S, Hastings, MN 55033Off Market
A local agent can set up tours, give advice and negotiate with sellers.
Similar homes
- $1,398,0005 bd7 ba8.9k sqft1595 River Shore Dr, Hastings, MN 55033For Sale

 MLS ID #7021194, Kimberly Ziton, CLHMS, Keller Williams Premier Realty. NorthstarMLS as distributed by MLS GRID
 - $889,0005 bd5 ba4.1k sqft13270 80th Street Ct, Hastings, MN 55033For Sale
 MLS ID #7112041, Leah Mansfield, Morgan And Trust Realty. NorthstarMLS as distributed by MLS GRID
 - $1,600,0005 bd5 ba4.2k sqft8964 Almquist Way, Inver Grove Heights, MN 55077For Sale
 MLS ID #7101457, Benjamin Poehling, The Leo Agency. NorthstarMLS as distributed by MLS GRID
 - $1,575,0004 bd3 ba3.6k sqftPanoramic Rd S, Hastings, MN 55033For Sale
 MLS ID #7010439, Shawn C. Wilson, POP Realty MN. NorthstarMLS as distributed by MLS GRID
 - $1,750,0004 bd4 ba4.8k sqft727 Fahlstrom Pl, Afton, MN 55001For SaleMLS ID #7090495, Mary Yacoub-Raad, Realty ONE Group SIMPLIFIED. NorthstarMLS as distributed by MLS GRID
- $2,149,0006 bd4 ba4.7k sqft21356 Nicolai Ave, Hastings, MN 55033For SaleMLS ID #7047768, Donavin G. Prescott, Real Broker, LLC. NorthstarMLS as distributed by MLS GRID
- $1,695,0004 bd4 ba3.4k sqft5211 Trading Post Trl S, Afton, MN 55001For SaleMLS ID #7059113, Shannon Jarvis, Keller Williams Premier Realty. NorthstarMLS as distributed by MLS GRID
- $1,995,0005 bd5 ba6k sqft12639 20th St N, West Lakeland, MN 55082For SaleMLS ID #7106598, Wendy J. Gimpel, Keller Williams Select Realty. NorthstarMLS as distributed by MLS GRID
- $1,195,0005 bd5 ba5.7k sqft3805 Neal Ave S, Afton, MN 55001For SaleMLS ID #7063649, Stephanie Rechtzigel, RE/MAX Results. NorthstarMLS as distributed by MLS GRID
- $1,750,0005 bd6 ba4k sqftW10415 521st Ave, Prescott, WI 54021For SaleMLS ID #7020750, Mark P. Abdel, RE/MAX Advantage Plus. NorthstarMLS as distributed by MLS GRID
- $1,275,0005 bd4 ba6.1k sqft50 Sunnyside Ln, Saint Paul, MN 55118For SaleMLS ID #7095059, Tam Le, eXp Realty. NorthstarMLS as distributed by MLS GRID
- $1,120,0004 bd4 ba5.1k sqft1187 105th St E, Inver Grove Heights, MN 55077For SaleMLS ID #7100555, Benjamin V. Hanf, LPT Realty, LLC. NorthstarMLS as distributed by MLS GRID
- $1,795,0006 bd5 ba6k sqft15385 50th St N, Stillwater, MN 55082For SaleMLS ID #7095266, CJ Randazzo, eXp Realty. NorthstarMLS as distributed by MLS GRID
- $1,399,9004 bd4 ba4.4k sqft3471 Pete Miller Ave N, Stillwater, MN 55082For SaleMLS ID #7101431, James Andersen, eXp Realty. NorthstarMLS as distributed by MLS GRID
- $1,599,0004 bd4 ba5.3k sqft1461 Palmer Dr N, Lake Elmo, MN 55042For SaleMLS ID #7023240, Cheryl J. Larson, eXp Realty. NorthstarMLS as distributed by MLS GRID
- $1,850,0005 bd5 ba8k sqft2012 Pine Ridge Dr, West Saint Paul, MN 55118For SaleMLS ID #7106547, Kimberly Ziton, CLHMS, Keller Williams Premier Realty. NorthstarMLS as distributed by MLS GRID
- $850,0004 bd4 ba3.7k sqftW12160 742nd Ave, River Falls, WI 54022For SaleMLS ID #7101236, Abby Zezza, Real Broker LLC. NorthstarMLS as distributed by MLS GRID
- $1,450,0005 bd4 ba5.8k sqft10485 56th Pl N, Lake Elmo, MN 55042For SaleMLS ID #7070439, JP Will, LPT Realty. NorthstarMLS as distributed by MLS GRID
- $995,0004 bd4 ba4.9k sqft1110 105th St W, Inver Grove Heights, MN 55077For SaleMLS ID #7091004, Russell A Fierst, RE/MAX Results. NorthstarMLS as distributed by MLS GRID
- $1,388,0005 bd5 ba4.8k sqft2229 Wall St, Eagan, MN 55122For SaleMLS ID #7058398, Kat Devine, Coldwell Banker Realty. NorthstarMLS as distributed by MLS GRID
