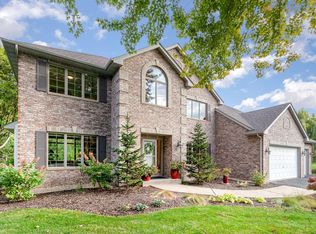
Discover the perfect harmony of convenient living and secluded tranquility in this stunning Custom-built retreat. Situated on a premier 1.5-acre lot in the highly coveted Eagles Watch neighborhood, this property offers a rare sense of privacy with no rear neighbors—just a sprawling, park-like backyard that serves as a front-row seat to local wildlife and serene nature views. The heart of the home features a sun-drenched open-concept main level designed for effortless daily living. The chef-friendly kitchen serves as the ultimate command center, featuring: An expansive center island for meal prep and gathering; A walk-in pantry for seamless organization; and gorgeous views of your backyard sanctuary. This floor plan over-delivers with a private home office PLUS an additional flex room—ideal for a secondary office, playroom, or creative studio. Retreat to the upper floor, where thoughtful design connects 4 bedrooms on a single level. The primary suite serves as a true escape, featuring a spa-like ensuite with a double-sink vanity, a deep jetted soaking tub, and a separate walk-in shower. The laundry room is conveniently located on this floor, right where the clothes are! The newly finished walk-out basement is an entertainer’s dream and a hobbyist’s paradise. This versatile space includes: A sleek built-in bar perfect for game days or movie marathons; A dedicated workshop for DIY projects, woodworking, or specialized storage. This property makes a bold statement with architectural landscaping and a sprawl of outdoor entertaining space.
Closed
$720,000
11631 120th St S, Hastings, MN 55033
5beds
3,556sqft
Single Family
Built in 2004
1.5 Acres Lot
$723,500 Zestimate®
$202/sqft
$3,874 Estimated rent
Home value
$723,500
$673,000 - $781,000
$3,874/mo
Zestimate® history
Owner options
List your home for rent
$3,874/mo
Rent Zestimate®
Find your next renter with Zillow Rental Manager. Plus, with online applications, you can quickly screen prospective tenants – for free.
$3,874/mo
Rent Zestimate®
Refinance and save
$4,649/mo
Est. payment
Refinancing to a lower rate could help reduce your monthly payments and save thousands over the life of the loan.
$4,649/mo
Est. payment
Explore your selling options
Work with a Zillow partner agent
Leverage their expertise and Zillow's premium Showcase listings to get your home seen by more buyers.
Get startedList with your own agent
Get your home in front of millions of buyers by listing it on Zillow.
Learn how to do itSell it yourself
Take full control of how buyers see your home on Zillow by listing For Sale by Owner (FSBO).
List your homeWhat's special
Sun-drenched open-concept main levelSprawling park-like backyardArchitectural landscapingNewly finished walk-out basementPrivate home officeChef-friendly kitchenSeparate walk-in shower
Zillow last checked:
Listing updated:
Listed by:
Casey Gores 612-597-6162,
Casey Gores Realty
Bought with:
Alex G Skelly
RE/MAX Results
Source: NorthstarMLS as distributed by MLS GRID,MLS#: 7026680
Facts & features
Interior
Bedrooms & bathrooms
- Bedrooms: 5
- Bathrooms: 4
- Full bathrooms: 2
- 3/4 bathrooms: 1
- 1/2 bathrooms: 1
Bedroom
- Level: Upper
- Area: 216.32 Square Feet
- Dimensions: 14'7x14'10
Bedroom 2
- Level: Upper
- Area: 175.53 Square Feet
- Dimensions: 14'10x11'10
Bedroom 3
- Level: Upper
- Area: 137 Square Feet
- Dimensions: 12x11'5
Bedroom 4
- Level: Upper
- Area: 137.22 Square Feet
- Dimensions: 12'8x10'10
Bedroom 5
- Level: Lower
- Area: 110 Square Feet
- Dimensions: 11x10
Other
- Level: Lower
- Area: 55 Square Feet
- Dimensions: 11x5
Deck
- Level: Main
Dining room
- Level: Main
- Area: 124 Square Feet
- Dimensions: 12x10'4
Family room
- Level: Lower
- Area: 393.96 Square Feet
- Dimensions: 25'5x15'6
Flex room
- Level: Main
- Area: 129.39 Square Feet
- Dimensions: 11'5x11'4
Kitchen
- Level: Main
- Area: 189 Square Feet
- Dimensions: 13'6x14
Living room
- Level: Main
- Area: 324 Square Feet
- Dimensions: 18x18
Office
- Level: Main
- Area: 142.71 Square Feet
- Dimensions: 12'6x11'5
Patio
- Level: Main
Workshop
- Level: Lower
- Area: 150.67 Square Feet
- Dimensions: 16x9'5
Heating
- Forced Air, Fireplace(s)
Cooling
- Central Air
Appliances
- Included: Air-To-Air Exchanger, Dishwasher, ENERGY STAR Qualified Appliances, Exhaust Fan, Humidifier, Gas Water Heater, Microwave, Refrigerator, Stainless Steel Appliance(s), Washer, Water Softener Owned
- Laundry: Gas Dryer Hookup, Main Level, Washer Hookup
Features
- Basement: Drain Tiled,Finished,Full,Storage/Locker,Storage Space,Sump Basket,Walk-Out Access
- Number of fireplaces: 1
- Fireplace features: Electric
Interior area
- Total structure area: 3,556
- Total interior livable area: 3,556 sqft
- Finished area above ground: 2,421
- Finished area below ground: 1,135
Property
Parking
- Total spaces: 3.5
- Parking features: Attached, Concrete, Floor Drain, Garage, Garage Door Opener
- Attached garage spaces: 3.5
- Has uncovered spaces: Yes
- Details: Garage Dimensions (25'10x30)
Accessibility
- Accessibility features: None
Features
- Levels: Two
- Stories: 2
- Fencing: None
Lot
- Size: 1.5 Acres
- Dimensions: 290 x 343 x 149 x 285
- Features: Property Adjoins Public Land
Details
- Foundation area: 1246
- Parcel number: 0102621120012
- Zoning description: Residential-Single Family
Construction
Type & style
- Home type: SingleFamily
- Property subtype: Single Family
Materials
- Roof: Age 8 Years or Less
Condition
- New construction: No
- Year built: 2004
Utilities & green energy
- Electric: Power Company: Xcel Energy
- Gas: Natural Gas
- Sewer: Septic System Compliant - Yes
- Water: Shared System
Community & HOA
Community
- Subdivision: Eagles Watch
HOA
- Has HOA: Yes
- Amenities included: Other, Trail(s)
- Services included: Sanitation, Shared Amenities, Water
- HOA fee: $130 monthly
- HOA name: Self Managed
- HOA phone: 612-597-6162
Location
- Region: Hastings
Financial & listing details
- Price per square foot: $202/sqft
- Tax assessed value: $590,400
- Annual tax amount: $4,842
- Date on market: 3/6/2026
- Cumulative days on market: 9 days
Price history
| Date | Event | Price |
|---|---|---|
| 4/24/2026 | Sold | $720,000+3%$202/sqft |
Source:  NorthstarMLS as distributed by MLS GRID #7026680 Report a problem NorthstarMLS as distributed by MLS GRID #7026680 Report a problem | ||
| 3/14/2026 | Pending sale | $699,000$197/sqft |
Source: NorthstarMLS as distributed by MLS GRID #7026680 Report a problem | ||
| 3/6/2026 | Listed for sale | $699,000+366%$197/sqft |
Source: NorthstarMLS as distributed by MLS GRID #7026680 Report a problem | ||
| 5/11/2003 | Sold | $150,000+234.1%$42/sqft |
Source: Public Record Report a problem | ||
| 6/14/2001 | Sold | $44,900$13/sqft |
Source: Public Record Report a problem | ||
Public tax history
| Year | Property taxes | Tax assessment |
|---|---|---|
| 2025 | $4,644 -4.7% | $590,400 -5.3% |
| 2024 | $4,874 +5.8% | $623,700 +5.2% |
| 2023 | $4,608 +17.7% | $592,800 +29.1% |
| 2022 | $3,914 +4.3% | $459,200 |
| 2021 | $3,754 -5.3% | $459,200 +6.7% |
| 2020 | $3,964 | $430,300 |
| 2019 | $3,964 | $430,300 +6.1% |
| 2018 | $3,964 +4% | $405,500 +4.8% |
| 2017 | $3,812 +4.9% | $386,900 +1.8% |
| 2016 | $3,634 -4% | $379,900 +3% |
| 2015 | $3,786 | $369,000 +5.4% |
| 2013 | $3,786 -2.6% | $350,100 +1.1% |
| 2012 | $3,886 | $346,200 -6.4% |
| 2011 | $3,886 +2.5% | $369,800 -11.8% |
| 2010 | $3,792 -3.4% | $419,200 |
| 2009 | $3,926 +3% | -- |
| 2008 | $3,812 +1.7% | -- |
| 2007 | $3,748 +9.6% | -- |
| 2006 | $3,420 +275% | -- |
| 2005 | $912 -2.1% | -- |
| 2004 | $932 +68.2% | -- |
| 2003 | $554 +35.1% | -- |
| 2002 | $410 | -- |
Find assessor info on the county website
Neighborhood: 55033
Nearby homes
- $702,6003 bd3 ba3.1k sqft11638 120th St S, Hastings, MN 55033Off Market
- $736,6004 bd3 ba2.5k sqft11612 122nd St S, Hastings, MN 55033Off Market
- $755,0006 bd4 ba4.4k sqft11698 122nd St S, Hastings, MN 55033Sold
- $789,0004 bd4 ba3.5k sqft11727 120th St S, Hastings, MN 55033Off Market
- $821,3003 bd3 ba2.1k sqft11518 120th St S, Hastings, MN 55033Off Market
- $780,9004 bd4 ba3.5k sqft11601 122nd St S, Hastings, MN 55033Off Market
- $892,3004 bd4 ba4.7k sqft11709 122nd St S, Hastings, MN 55033Off Market
- $1,599,0005 bd5 ba6k sqft11595 122nd St S, Hastings, MN 55033For Sale
Nearby schools
GreatSchools rating
- 5/10Hastings Middle SchoolGrades: 5-8Distance: 2.6 mi
- 9/10Hastings High SchoolGrades: 9-12Distance: 2.2 mi
- 8/10Pinecrest Elementary SchoolGrades: K-4Distance: 2.7 mi
Get a cash offer in 3 minutes
Find out how much your home could sell for in as little as 3 minutes with a no-obligation cash offer.
Estimated market value
$723,500
Get a cash offer in 3 minutes
Find out how much your home could sell for in as little as 3 minutes with a no-obligation cash offer.
Estimated market value
$723,500
- Minnesota
- Washington County
- Hastings
- 55033
- 11631 120th St S
Nearby cities
Nearby zip codes
Other Hastings Topics
