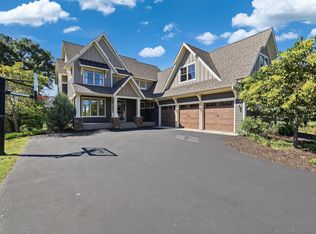
Nestled in the hills of Afton, this stunning and private 4-bedroom, 4-bathroom custom home sits on just over 5 picturesque acres backing to mature trees. Designed with both luxury and functionality in mind, this exceptional home offers effortless one-level living with high-end finishes throughout.
Step inside to an open-concept floor plan highlighted by soaring 13-foot ceilings, a dramatic great room with a modern wood-burning fireplace, dining area, and gourmet kitchen featuring JennAir appliances, Cambria countertops, abundant cabinetry, and a walk-in pantry. The luxurious primary suite is a true retreat, complete with a spa-inspired ensuite bath featuring a soaking tub, walk-in shower, and expansive walk-through closet with convenient laundry access. Two bedrooms are connected by a beautifully appointed full bath, while an executive office and thoughtfully designed mudroom providing exceptional functionality and storage. Built with energy efficiency in mind, the home includes heated floors, 34 solar panels, whole-house generator and water filtration.
The recently finished private guest suite is an entertainer’s dream, offering an expansive open layout with a full-size bar, media area, game space, custom dining booth, private deck, spacious bedroom, and full bath- ideal for guests, multi-generational living, or extended stays. Car enthusiasts and hobbyists will appreciate the oversized attached 6-car garage plus a fully finished 2,000-square-foot outbuilding. Both spaces are insulated and equipped with in-floor heat, forced heat, and air conditioning.
Outside, enjoy the sport court, firepit, hot tub, chicken sanctuary and patio while taking in the peaceful natural surroundings. Located near Afton State Park, the St. Croix River, shopping and dining, and within the highly regarded Stillwater Area Public Schools district, this extraordinary property combines luxury, recreation, and convenience in an exceptional setting.
Active
Price cut: $45K (9/29)
$1,600,000
5211 Trading Post Trl S, Afton, MN 55001
4beds
3,459sqft
Single Family
Built in 2020
5.08 Acres Lot
$1,553,400 Zestimate®
$463/sqft
$-- HOA
What's special
- 148 days
- 1,429
- 74
Zillow last checked:
Listing updated:
Listed by:
Shannon Jarvis 612-964-9080,
Keller Williams Premier Realty
Source: NorthstarMLS as distributed by MLS GRID,MLS#: 7059113
Facts & features
Interior
Bedrooms & bathrooms
- Bedrooms: 4
- Bathrooms: 4
- Full bathrooms: 3
- 1/4 bathrooms: 1
Bedroom
- Level: Main
- Area: 210 Square Feet
- Dimensions: 15x14
Bedroom 2
- Level: Main
- Area: 187 Square Feet
- Dimensions: 17x11
Bedroom 3
- Level: Main
- Area: 160 Square Feet
- Dimensions: 10x16
Bedroom 4
- Level: Upper
- Area: 305.5 Square Feet
- Dimensions: 13x23.5
Primary bathroom
- Level: Main
- Area: 156 Square Feet
- Dimensions: 13x12
Bathroom
- Level: Main
- Area: 120 Square Feet
- Dimensions: 10x12
Bathroom
- Level: Main
- Area: 27.3 Square Feet
- Dimensions: 7.8x3.5
Bathroom
- Level: Upper
- Area: 66 Square Feet
- Dimensions: 6x11
Other
- Level: Upper
- Area: 45 Square Feet
- Dimensions: 9x5
Foyer
- Level: Main
- Area: 63 Square Feet
- Dimensions: 7x9
Game room
- Level: Upper
- Area: 837 Square Feet
- Dimensions: 27x31
Great room
- Level: Main
- Area: 374 Square Feet
- Dimensions: 17x22
Informal dining room
- Level: Main
- Area: 144 Square Feet
- Dimensions: 12x12
Kitchen
- Level: Main
- Area: 228 Square Feet
- Dimensions: 12x19
Mud room
- Level: Main
- Area: 300 Square Feet
- Dimensions: 25x12
Office
- Level: Main
- Area: 121 Square Feet
- Dimensions: 11x11
Other
- Level: Main
- Area: 24 Square Feet
- Dimensions: 4x6
Walk in closet
- Level: Main
- Area: 159 Square Feet
- Dimensions: 15x10.6
Heating
- Boiler, Forced Air, In-Floor Heating, Radiant
Cooling
- Central Air
Appliances
- Included: Air-To-Air Exchanger, Dishwasher, Dryer, Exhaust Fan, Freezer, Gas Water Heater, Water Filtration System, Range, Refrigerator, Stainless Steel Appliance(s), Washer, Water Softener Owned, Wine Cooler
- Laundry: Laundry Room, Main Level, Other
Features
- Basement: None
- Number of fireplaces: 1
- Fireplace features: Wood Burning
Interior area
- Total structure area: 3,459
- Total interior livable area: 3,459 sqft
- Finished area above ground: 3,459
- Finished area below ground: 0
Video & virtual tour
Property
Parking
- Total spaces: 6
- Parking features: Attached, Asphalt, Electric, Floor Drain, Garage, Garage Door Opener, Heated Garage, Insulated Garage, Multiple Garages
- Attached garage spaces: 6
- Has uncovered spaces: Yes
- Details: Garage Dimensions (49x33)
Accessibility
- Accessibility features: None
Features
- Levels: One
- Stories: 1
- Patio & porch: Front Porch, Patio
- Pool features: None
- Has spa: Yes
- Spa features: Hot Tub
Lot
- Size: 5.08 Acres
- Dimensions: 358 x 647 x 355 x 598
- Features: Tree Coverage - Medium
Details
- Additional structures: Barn(s), Chicken Coop/Barn, Pole Building
- Foundation area: 2423
- Parcel number: 3302820120005
- Zoning description: Residential-Single Family
Construction
Type & style
- Home type: SingleFamily
- Property subtype: Single Family
Materials
- Concrete
- Roof: Age 8 Years or Less,Asphalt,Metal
Condition
- New construction: No
- Year built: 2020
Utilities & green energy
- Electric: 100 Amp Service, 200+ Amp Service, Power Company: Xcel Energy
- Gas: Natural Gas, Solar
- Sewer: Septic System Compliant - Yes
- Water: Other, Well
Community & HOA
Community
- Subdivision: Trading Post Trail Preserve
HOA
- Has HOA: No
Location
- Region: Afton
Financial & listing details
- Price per square foot: $463/sqft
- Tax assessed value: $999,600
- Annual tax amount: $10,644
- Date on market: 5/11/2026
Estimated market value
$1,553,400
$1.48M - $1.63M
$4,526/mo
Price history
| Date | Event | Price |
|---|---|---|
| 9/29/2026 | Price change | $1,600,000-2.7%$463/sqft |
Source:  NorthstarMLS as distributed by MLS GRID #7059113 Report a problem NorthstarMLS as distributed by MLS GRID #7059113 Report a problem | ||
| 9/19/2026 | Price change | $1,645,000-2.9%$476/sqft |
Source: NorthstarMLS as distributed by MLS GRID #7059113 Report a problem | ||
| 7/10/2026 | Price change | $1,695,000-5.6%$490/sqft |
Source: NorthstarMLS as distributed by MLS GRID #7059113 Report a problem | ||
| 5/13/2026 | Listed for sale | $1,795,000+715.9%$519/sqft |
Source: NorthstarMLS as distributed by MLS GRID #7059113 Report a problem | ||
| 12/13/2017 | Sold | $220,000$64/sqft |
Source: Public Record Report a problem | ||
Public tax history
| Year | Property taxes | Tax assessment |
|---|---|---|
| 2025 | $10,230 -3% | $999,600 -10.2% |
| 2024 | $10,546 +10.6% | $1,113,300 +11.4% |
| 2023 | $9,534 +5.2% | $999,700 +20.9% |
| 2022 | $9,062 +213.3% | $826,700 |
| 2021 | $2,892 +1% | $826,700 +240.1% |
| 2020 | $2,864 | $243,100 |
| 2019 | $2,864 | $243,100 +15.2% |
| 2018 | $2,864 +6.3% | $211,000 |
| 2017 | $2,694 +29.1% | $211,000 |
| 2016 | $2,086 +262.2% | $211,000 |
| 2015 | $576 | -- |
Find assessor info on the county website
Monthly payment
Est. payment
Payment breakdown
Explore the cost of this home by adjusting the details. Changes won't be saved.Climate risks
Neighborhood: 55001
Similar homes
- $1,699,9954 bd3 ba3.6k sqft14856 Panoramic Rd S, Hastings, MN 55033New Construction
 MLS ID #7141685, Rochelle Jacobs, POP Realty MN. NorthstarMLS as distributed by MLS GRID
 - $1,175,0005 bd5 ba4.3k sqft332 Lindsay Rd, Hudson, WI 54016For Sale
 MLS ID #7141828, Jackson Rohde, EXP Realty, LLC. NorthstarMLS as distributed by MLS GRID
 - $1,599,9994 bd3 ba4k sqft607 Heritage Pl, Stillwater, MN 55082For Sale
 MLS ID #7116447, Teri L. Kampmeyer, Coldwell Banker Realty. NorthstarMLS as distributed by MLS GRID
 - $1,889,9005 bd5 ba5.1k sqft13885 27th St N, Stillwater, MN 55082New Construction
 NorthstarMLS as distributed by MLS GRID
 - $1,400,0003 bd3 ba3.8k sqft234 Rutherford Rd, Stillwater, MN 55082For SaleMLS ID #7154320, Judy L. Craig, Edina Realty, Inc.. NorthstarMLS as distributed by MLS GRID
- $829,9904 bd4 ba3k sqft6668 Crackleberry Trl, Woodbury, MN 55129For SaleMLS ID #7142631, Mark Beaver, Covenant Partners LLC. NorthstarMLS as distributed by MLS GRID
- $950,0004 bd4 ba4.2k sqft14555 21st St N, Stillwater, MN 55082For SaleMLS ID #7139035, John Lockner, RE/MAX Results. NorthstarMLS as distributed by MLS GRID
- $1,750,0005 bd6 ba4k sqftW10415 521st Ave, Prescott, WI 54021For SaleMLS ID #7020750, Mark P. Abdel, RE/MAX Advantage Plus. NorthstarMLS as distributed by MLS GRID
- $1,875,0006 bd5 ba5.1k sqft4570 Neal Ave N, Stillwater, MN 55082For SaleMLS ID #7129468, Kelly Yoon, Redfin Corporation. NorthstarMLS as distributed by MLS GRID
- $990,0004 bd4 ba4.4k sqft1191 42nd St, Hudson, WI 54016For SaleMLS ID #7146855, Dylan Seurer, Lakes Sotheby's International Realty. NorthstarMLS as distributed by MLS GRID
- $1,300,0004 bd4 ba3.8k sqft11959 Imperial Ave N, Hugo, MN 55038For SaleMLS ID #7115264, Justin Wisner, Bridge Realty, LLC. NorthstarMLS as distributed by MLS GRID
- $1,325,0004 bd4 ba3.1k sqft140 Kongen Ct, Hudson, WI 54016New ConstructionMLS ID #7122178, Dylan Postma, Exp Realty, LLC. NorthstarMLS as distributed by MLS GRID
- $1,248,7503 bd5 ba4.8k sqftW11012 460th Ave, Prescott, WI 54021For SaleMLS ID #7136629, Carol Toner, Coldwell Banker Realty. NorthstarMLS as distributed by MLS GRID
- $1,395,0005 bd4 ba4.4k sqft4715 Ordell Trl N, Stillwater, MN 55082For SaleMLS ID #7065579, Abby Dean, Coldwell Banker Realty. NorthstarMLS as distributed by MLS GRID
- $850,0004 bd4 ba3.9k sqft6256 Lynn Way, Woodbury, MN 55129For SaleMLS ID #7121562, Allison L. Lawson, Cardinal Realty Co.. NorthstarMLS as distributed by MLS GRID
- $995,0004 bd4 ba4.5k sqft9140 Heritage Way, Woodbury, MN 55125For SaleMLS ID #7118384, Michael T. Stanton, CLHMS, CRS, GRI, 651-206-9748, Lakes Sotheby's International Realty. NorthstarMLS as distributed by MLS GRID
- $1,995,0003 bd3 ba4.6k sqft700 Hidden Creek Trl, Mendota Heights, MN 55118For SaleMLS ID #7017936, Christopher J Ames, RE/MAX Results. NorthstarMLS as distributed by MLS GRID
- $1,092,5003 bd4 ba2.7k sqft469 County Rd E, Hudson, WI 54016For SaleMLS ID #7119344, Mara N Bowman, Coldwell Banker Realty. NorthstarMLS as distributed by MLS GRID
- $1,045,0005 bd5 ba4.4k sqft3358 Pete Miller Ln N, Stillwater, MN 55082For SaleMLS ID #7148930, Luke Kjos, Mississippi Valley Real Estate. NorthstarMLS as distributed by MLS GRID
- $1,125,0005 bd4 ba4.4k sqft4700 McDonald Drive Pl N, Stillwater, MN 55082For SaleMLS ID #7113987, Anne E. Anderson, eXp Realty. NorthstarMLS as distributed by MLS GRID
