Set on a private 5+ acre parcel, this 3-bed, 4-bath home offers room to spread out and grow. On the main level, enjoy an impressive 2-story great room, sunroom, living room, dedicated office, and primary suite. The upper-level features 2 bedroom suites—each with its own full bath and generous storage (including a massive walk-in closet), loft space and additional storage. Hardwood floors, abundant natural light, and large open spaces create a bright, inviting feel.
Recent updates include 2023 AC, furnace, septic, and water heater, plus a 2021 well pipe. Enjoy in-floor heat in the baths, Wirsbo radiant heat in the basement, a 3-stall garage, 24x24 detached pole building, and hot-tub hookup off the back patio.
Prime location just minutes from downtown Afton, Afton Alps, the St. Croix River, Hwy 10, and I-94—ideal for both everyday convenience and weekend recreation. Strong bones and flexible space ready to become your retreat!
Coming soon 10/08
$800,000
5150 Trading Post Trl S, Afton, MN 55001
3beds
4,232sqft
Single Family
Built in 1979
5.21 Acres Lot
$827,500 Zestimate®
$189/sqft
$-- HOA
What's special
- 1 day
- 448
- 44
Zillow last checked:
Listing updated:
Listed by:
Sarah J Jenkins 612-703-3944,
Property Executives Realty
Source: NorthstarMLS as distributed by MLS GRID,MLS#: 7151990
Facts & features
Interior
Bedrooms & bathrooms
- Bedrooms: 3
- Bathrooms: 4
- Full bathrooms: 3
- 1/2 bathrooms: 1
Bedroom
- Level: Main
- Area: 202.5 Square Feet
- Dimensions: 15 x 13.5
Bedroom 2
- Level: Upper
- Area: 532.5 Square Feet
- Dimensions: 35.5 x 15
Bedroom 3
- Level: Upper
- Area: 532.5 Square Feet
- Dimensions: 35.5 x 15
Primary bathroom
- Level: Main
- Area: 125 Square Feet
- Dimensions: 10 x 12.5
Dining room
- Level: Main
- Area: 182 Square Feet
- Dimensions: 13 x 14
Foyer
- Level: Main
- Area: 33.75 Square Feet
- Dimensions: 7.5 x 4.5
Great room
- Level: Main
- Area: 539 Square Feet
- Dimensions: 24.5 x 22
Kitchen
- Level: Main
- Area: 286.75 Square Feet
- Dimensions: 18.5 x 15.5
Laundry
- Level: Main
- Area: 88 Square Feet
- Dimensions: 8 x 11
Living room
- Level: Main
- Area: 410 Square Feet
- Dimensions: 20 x 20.5
Loft
- Level: Upper
- Area: 384 Square Feet
- Dimensions: 24 x 16
Office
- Level: Main
- Area: 150 Square Feet
- Dimensions: 15 x 10
Other
- Level: Main
- Area: 90 Square Feet
- Dimensions: 7.5 x 12
Sun room
- Level: Main
- Area: 172.5 Square Feet
- Dimensions: 15 x 11.5
Heating
- Forced Air, Fireplace(s), In-Floor Heating
Cooling
- Central Air
Appliances
- Included: Dishwasher, Dryer, Microwave, Range, Refrigerator, Washer
- Laundry: Main Level
Features
- Has basement: No
- Number of fireplaces: 1
- Fireplace features: Wood Burning
Interior area
- Total structure area: 4,342
- Total interior livable area: 4,232 sqft
- Finished area above ground: 4,002
- Finished area below ground: 230
Video & virtual tour
Property
Parking
- Total spaces: 3
- Parking features: Attached
- Attached garage spaces: 3
Accessibility
- Accessibility features: None
Features
- Levels: Two
- Stories: 2
- Patio & porch: Front Porch, Patio
Lot
- Size: 5.21 Acres
- Dimensions: 300 x 777 x 298 x 747
Details
- Foundation area: 340
- Parcel number: 3302820120004
- Zoning description: Residential-Single Family
Construction
Type & style
- Home type: SingleFamily
- Property subtype: Single Family
Materials
- Roof: Age Over 8 Years
Condition
- New construction: No
- Year built: 1979
Utilities & green energy
- Gas: Natural Gas
- Sewer: Private Sewer
- Water: Well
Community & HOA
HOA
- Has HOA: No
Location
- Region: Afton
Financial & listing details
- Price per square foot: $189/sqft
- Tax assessed value: $714,800
- Annual tax amount: $7,321
- Date on market: 10/6/2026
Estimated market value
$827,500
$736,000 - $927,000
$3,955/mo
Price history
Price history is unavailable.
Public tax history
| Year | Property taxes | Tax assessment |
|---|---|---|
| 2025 | $7,058 -1% | $714,800 -8.2% |
| 2024 | $7,126 +17.9% | $778,400 +17.4% |
| 2023 | $6,042 +6.3% | $662,900 +20.9% |
| 2022 | $5,684 +6.2% | $548,400 |
| 2021 | $5,350 -1% | $548,400 +0.3% |
| 2020 | $5,404 | $546,600 |
| 2019 | $5,404 | $546,600 +9.6% |
| 2018 | $5,404 +3% | $498,500 +2.6% |
| 2017 | $5,248 +2.2% | $486,000 +9% |
| 2016 | $5,136 +2.6% | $445,800 -5.3% |
| 2015 | $5,008 | $470,700 +10.5% |
| 2013 | $5,008 +9.4% | $426,100 +1.1% |
| 2012 | $4,576 | $421,500 -1.5% |
| 2011 | $4,576 +11.9% | $428,000 -7.5% |
| 2010 | $4,090 -0.2% | $462,500 |
| 2009 | $4,098 -8% | -- |
| 2008 | $4,456 -11.9% | -- |
| 2007 | $5,056 -0.6% | -- |
| 2006 | $5,088 +13.2% | -- |
| 2005 | $4,495 +13.5% | -- |
| 2004 | $3,961 | -- |
Find assessor info on the county website
Monthly payment
Est. payment
Payment breakdown
Explore the cost of this home by adjusting the details. Changes won't be saved.Climate risks
Neighborhood: 55001

Similar homes
- $699,0003 bd2 ba2.2k sqft13997 50th St S, Afton, MN 55001For Sale
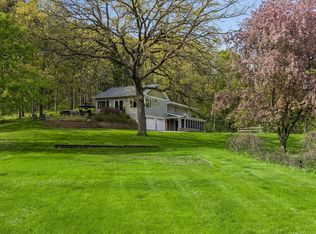
 MLS ID #7044231, Housley Homes, Keller Williams Premier Realty. NorthstarMLS as distributed by MLS GRID
 - $849,9004 bd5 ba4.4k sqft15511 Afton Hills Dr S, Afton, MN 55001For Sale
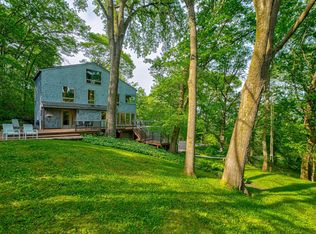 MLS ID #6729161, Cheryl J. Larson, eXp Realty. NorthstarMLS as distributed by MLS GRID
 - $775,0005 bd5 ba4.6k sqft5204 Porchlight Bay, Woodbury, MN 55129For Sale
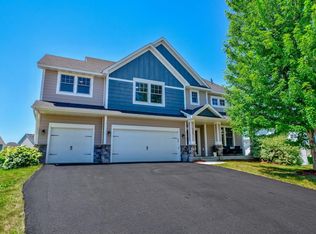 MLS ID #7155840, Holz Real Estate Group, Keller Williams Select Realty. NorthstarMLS as distributed by MLS GRID
 - $679,0003 bd3 ba2.5k sqft15375 11th St S, Afton, MN 55001For Sale
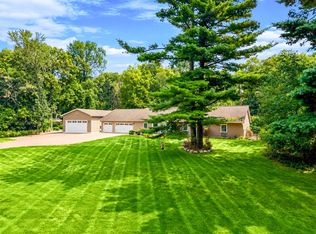 MLS ID #7085457, Daniel Gustafson, Coldwell Banker Realty. NorthstarMLS as distributed by MLS GRID
 - $679,9004 bd3 ba2.6k sqft12230 8th St S, Afton, MN 55001For SaleMLS ID #7135293, James Sanchez, GRI, White Bear Lake Realty. NorthstarMLS as distributed by MLS GRID
- $550,0004 bd2 ba2.3k sqft13963 Tomahawk Dr S, Afton, MN 55001For SaleMLS ID #7143201, Dana A Maendel, Bridge Realty, LLC. NorthstarMLS as distributed by MLS GRID
- $1,145,0005 bd5 ba5.7k sqft3805 Neal Ave S, Afton, MN 55001For SaleMLS ID #7132610, Stephanie Rechtzigel, RE/MAX Results. NorthstarMLS as distributed by MLS GRID
- $675,0004 bd4 ba3.2k sqft230 Plainview Dr, River Falls, WI 54022For SaleMLS ID #7115453, Jay Fletch, Edina Realty, Inc.. NorthstarMLS as distributed by MLS GRID
- $699,9005 bd2 ba2.9k sqft6340 Lamar Ave S, Cottage Grove, MN 55016For SaleMLS ID #7101423, Todd Hanson, Morgan And Trust Realty. NorthstarMLS as distributed by MLS GRID
- $774,0005 bd4 ba4k sqft10520 Pinnacle Way, Woodbury, MN 55129For SaleMLS ID #7151521, Karen Lunzer, RE/MAX Advantage Plus. NorthstarMLS as distributed by MLS GRID
- $669,9005 bd4 ba3.4k sqft11605 Ivywood Trl, Woodbury, MN 55129For SaleMLS ID #7154501, Kimberly Welman, RE/MAX Results. NorthstarMLS as distributed by MLS GRID
- $799,0005 bd5 ba3.3k sqft5054 Airlake Draw, Woodbury, MN 55129New ConstructionMLS ID #7150582, Patrick Frosch, Michael Lee, Inc.. NorthstarMLS as distributed by MLS GRID
- $775,0005 bd4 ba4k sqft10815 Birch Ln, Woodbury, MN 55129For SaleMLS ID #7057591, Jen Azure, Real Broker, LLC. NorthstarMLS as distributed by MLS GRID
- $874,9005 bd4 ba3.7k sqft10614 Maple Blvd, Woodbury, MN 55129For SaleMLS ID #7125493, Chuck Brooks, RE/MAX Results. NorthstarMLS as distributed by MLS GRID
- $550,0005 bd3 ba2.4k sqft11409 Balsam Way, Woodbury, MN 55129For SaleMLS ID #7155040, Jay Fletch, Edina Realty, Inc.. NorthstarMLS as distributed by MLS GRID
- $649,9004 bd3 ba3.1k sqft11224 Halstead Trl, Woodbury, MN 55129For SaleMLS ID #7116206, Gerhardt Mahling, eXp Realty. NorthstarMLS as distributed by MLS GRID
- $755,9904 bd3 ba3.2k sqft10291 Duval Rd, Woodbury, MN 55129New ConstructionMLS ID #7147388, Susan L Finberg, Pulte Homes Of Minnesota, LLC. NorthstarMLS as distributed by MLS GRID
- $650,0004 bd3 ba3.5k sqft3563 Rae Ln, Woodbury, MN 55125For SaleMLS ID #7129856, Juli Schmidt, Compass. NorthstarMLS as distributed by MLS GRID
