An architectural masterpiece awaits you at this stunning estate situated on the east side of Big Marine Lake! This incredible property boasts 153 feet of shoreline, 4 well-appointed bedrooms, 3 bathrooms, 3.6 acres of wooded land, and complete privacy! The first level features a beautiful open concept kitchen and living area with gorgeous stone fireplace, primary suite with walk-in closet, large office, and the perfect screened porch to take in the panoramic views. The second floor includes 2 additional bedrooms, jack-and-jill bath, lofted library space, and oversized living space. Additional features include a phenomenal out building, attached garage, and ample storage throughout.
Active
Price cut: $100K (8/9)
$2,200,000
13500 182nd St N, Marine On Saint Croix, MN 55047
4beds
4,219sqft
Single Family
Built in 2003
3.64 Acres Lot
$2,109,000 Zestimate®
$521/sqft
$-- HOA
What's special
Gorgeous stone fireplaceAttached garageJack-and-jill bathLarge officeOversized living spaceBeautiful open concept kitchenAmple storage throughout
- 104 days |
- 1,757 |
- 58 |
Zillow last checked:
Listing updated:
Listed by:
Teri L. Kampmeyer 612-308-1831,
Coldwell Banker Realty,
Richard Johnson 612-414-4803
Source: NorthstarMLS as distributed by MLS GRID,MLS#: 7070720
Facts & features
Interior
Bedrooms & bathrooms
- Bedrooms: 4
- Bathrooms: 3
- Full bathrooms: 2
- 1/2 bathrooms: 1
Bedroom
- Level: Main
- Area: 182 Square Feet
- Dimensions: 14x13
Bedroom 2
- Level: Main
- Area: 160 Square Feet
- Dimensions: 16x10
Bedroom 3
- Level: Upper
- Area: 154 Square Feet
- Dimensions: 14x11
Bedroom 4
- Level: Upper
- Area: 150 Square Feet
- Dimensions: 15x10
Dining room
- Level: Main
- Area: 264 Square Feet
- Dimensions: 12x22
Family room
- Level: Main
- Area: 361 Square Feet
- Dimensions: 19x19
Foyer
- Level: Main
- Area: 99 Square Feet
- Dimensions: 11x9
Great room
- Level: Upper
- Area: 676 Square Feet
- Dimensions: 26x26
Kitchen
- Level: Main
- Area: 102 Square Feet
- Dimensions: 6x17
Laundry
- Level: Main
- Area: 128 Square Feet
- Dimensions: 16x8
Living room
- Level: Main
- Area: 380 Square Feet
- Dimensions: 20x19
Loft
- Level: Upper
- Area: 336 Square Feet
- Dimensions: 28x12
Office
- Level: Main
- Area: 80 Square Feet
- Dimensions: 10x8
Screened porch
- Level: Main
- Area: 143 Square Feet
- Dimensions: 13x11
Heating
- Boiler, Forced Air, Fireplace(s), Radiant
Cooling
- Central Air
Appliances
- Included: Cooktop, Dishwasher, Dryer, ENERGY STAR Qualified Appliances, Freezer, Microwave, Range, Refrigerator, Stainless Steel Appliance(s), Tankless Water Heater, Washer, Water Softener Owned
Features
- Basement: None
- Number of fireplaces: 3
- Fireplace features: Family Room, Gas
Interior area
- Total structure area: 4,219
- Total interior livable area: 4,219 sqft
- Finished area above ground: 4,219
- Finished area below ground: 0
Video & virtual tour
Property
Parking
- Total spaces: 8
- Parking features: Attached, Detached Garage
- Attached garage spaces: 8
Accessibility
- Accessibility features: None
Features
- Levels: Modified Two Story
- Stories: 2
- Patio & porch: Composite Decking, Deck, Patio, Porch, Screened, Wrap Around
- Has view: Yes
- View description: Lake
- Has water view: Yes
- Water view: Lake
- Waterfront features: Lake Front, Lake View, Lake Bottom(Excellent Sand)
- Frontage length: Water Frontage: 150
Lot
- Size: 3.64 Acres
- Dimensions: 150 x 783 x 800 x 533
- Features: Accessible Shoreline, Irregular Lot
Details
- Additional structures: Garage(s)
- Foundation area: 4219
- Parcel number: 3403220330019
- Zoning description: Residential-Single Family
- Other equipment: Fuel Tank - Owned
Construction
Type & style
- Home type: SingleFamily
- Property subtype: Single Family
Materials
- Concrete
- Roof: Metal
Condition
- New construction: No
- Year built: 2003
Utilities & green energy
- Gas: Propane
- Sewer: Septic System Compliant - Yes
- Water: Drilled, Well
Community & HOA
Community
- Subdivision: The Bluffs Of East Bay
HOA
- Has HOA: No
Location
- Region: Marine On Saint Croix
Financial & listing details
- Price per square foot: $521/sqft
- Tax assessed value: $1,206,500
- Annual tax amount: $16,152
- Date on market: 5/9/2026
Estimated market value
$2,109,000
$2.00M - $2.21M
$4,294/mo
Price history
| Date | Event | Price |
|---|---|---|
| 8/9/2026 | Price change | $2,200,000-4.3%$521/sqft |
Source:  NorthstarMLS as distributed by MLS GRID #7070720 Report a problem NorthstarMLS as distributed by MLS GRID #7070720 Report a problem | ||
| 6/11/2026 | Price change | $2,300,000-19.3%$545/sqft |
Source: NorthstarMLS as distributed by MLS GRID #7070720 Report a problem | ||
| 5/11/2026 | Price change | $2,850,000-5%$676/sqft |
Source: NorthstarMLS as distributed by MLS GRID #7070720 Report a problem | ||
| 5/9/2026 | Listed for sale | $3,000,000+1011.1%$711/sqft |
Source: NorthstarMLS as distributed by MLS GRID #7070720 Report a problem | ||
| 2/4/1999 | Sold | $270,000$64/sqft |
Source: Agent Provided Report a problem | ||
Public tax history
| Year | Property taxes | Tax assessment |
|---|---|---|
| 2025 | $12,810 -20.7% | $1,206,500 -22.8% |
| 2024 | $16,152 +12% | $1,563,500 +12.2% |
| 2023 | $14,424 +10% | $1,393,400 +24.9% |
| 2022 | $13,108 +2.3% | $1,115,800 |
| 2021 | $12,810 +11% | $1,115,800 +16.7% |
| 2020 | $11,536 | $955,900 |
| 2019 | $11,536 | $955,900 +5.9% |
| 2018 | $11,536 +3.1% | $902,800 +8% |
| 2017 | $11,194 +4.5% | $835,900 +0% |
| 2016 | $10,712 +2.4% | $835,500 -12.3% |
| 2015 | $10,458 | $953,100 +15.4% |
| 2013 | $10,458 +1.4% | $825,800 -9.7% |
| 2012 | $10,310 | $914,200 +3.2% |
| 2011 | $10,310 +17.6% | $885,800 -1.9% |
| 2010 | $8,764 +29.6% | $903,300 |
| 2009 | $6,762 -1.8% | -- |
| 2008 | $6,888 +2.8% | -- |
| 2007 | $6,700 +6.2% | -- |
| 2006 | $6,308 +11.5% | -- |
| 2005 | $5,657 +165.6% | -- |
| 2004 | $2,130 -19.6% | -- |
| 2003 | $2,650 -16.7% | -- |
| 2002 | $3,180 +44% | -- |
| 2001 | $2,208 | -- |
Find assessor info on the county website
Monthly payment
Est. payment
Payment breakdown
Explore the cost of this home by adjusting the details. Changes won't be saved.Climate risks
Neighborhood: 55047
Nearby schools
GreatSchools rating
- 8/10Scandia Elementary SchoolGrades: PK-6Distance: 3.2 mi
- 7/10Forest Lake Area Middle SchoolGrades: 7-8Distance: 7.6 mi
- 7/10Forest Lake Senior High SchoolGrades: 9-12Distance: 7.9 mi
- $713,2003 bd2 ba1.1k sqft13480 182nd St N, Marine On Saint Croix, MN 55047Off Market
- $515,0004 bd3 ba1.7k sqft13460 182nd St N, Marine On Saint Croix, MN 55047Sold
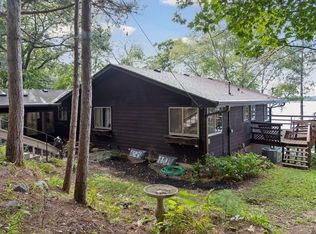
- $665,2003 bd2 ba1.6k sqft13440 182nd St N, Marine On Saint Croix, MN 55047Off Market
- $567,5004 bd2 ba2.8k sqft13431 182nd St N, Marine On Saint Croix, MN 55047Off Market
- $710,0003 bd2 ba3.3k sqft13384 182nd St N, Marine On Saint Croix, MN 55047Sold
- $795,4002 bd3 ba1.5k sqft13350 182nd St N, Marine On Saint Croix, MN 55047Off Market
- $3,160,0005 bd5 ba7.9k sqft18070 Olinda Trl N, Marine On Saint Croix, MN 55047Sold
- $846,2002 bd1 ba500 sqft18470 Norell Ave N, Marine On Saint Croix, MN 55047Off Market
A local agent can set up tours, give advice and negotiate with sellers.
Similar homes
- $1,799,9004 bd3 ba3.7k sqft801 Pine Cone Trl, Marine On Saint Croix, MN 55047For Sale
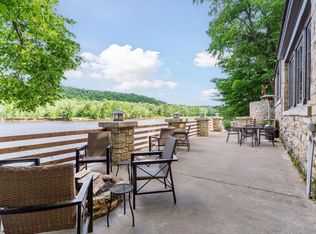
 MLS ID #7130912, Justin Scheeler, RE/MAX Results. NorthstarMLS as distributed by MLS GRID
 - $2,000,0005 bd5 ba5.1k sqft7397 Old Mill Rd, Centerville, MN 55038For Sale
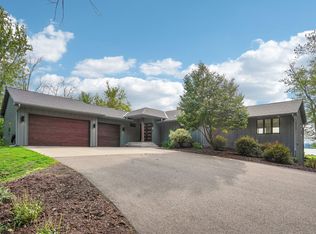 MLS ID #7054004, The Leonhardt Team, Coldwell Banker Realty. NorthstarMLS as distributed by MLS GRID
 - $1,795,0005 bd5 ba5.2k sqft7040 132nd St N, Hugo, MN 55038For Sale
 MLS ID #7122902, James Sanchez, GRI, White Bear Lake Realty. NorthstarMLS as distributed by MLS GRID
 - $1,479,9003 bd3 ba3.5k sqft11945 Isleton Ave N, Stillwater, MN 55082For Sale
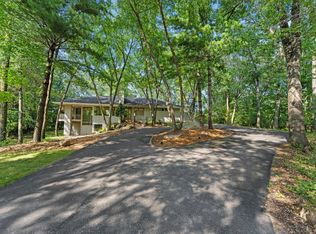 MLS ID #7123928, Jason A Pieper, RE/MAX Results. NorthstarMLS as distributed by MLS GRID
 - $1,690,0003 bd3 ba3.4k sqft336 172nd Ave, Somerset, WI 54025For SaleMLS ID #7115923, Katie House, EXP Realty, LLC. NorthstarMLS as distributed by MLS GRID
- $1,575,0005 bd5 ba4.9k sqft9175 107th St N, Stillwater, MN 55082For SaleMLS ID #7086720, Sam Schoenborn, Coldwell Banker Realty. NorthstarMLS as distributed by MLS GRID
- $1,150,0005 bd4 ba3.5k sqft21018 Karoline Ct N, Forest Lake, MN 55025For SaleMLS ID #7091258, Christopher L. Hoyt, GRI, RE/MAX Synergy. NorthstarMLS as distributed by MLS GRID
- $1,749,9005 bd4 ba6.3k sqft9770 210th St N, Forest Lake, MN 55025For SaleMLS ID #7113115, Mark C. Fearing, Coldwell Banker Realty. NorthstarMLS as distributed by MLS GRID
- $1,795,0006 bd5 ba6k sqft15385 50th St N, Stillwater, MN 55082For SaleMLS ID #7095266, CJ Randazzo, eXp Realty. NorthstarMLS as distributed by MLS GRID
- $1,300,0004 bd4 ba3.8k sqft11959 Imperial Ave N, Hugo, MN 55038For SaleMLS ID #7115264, Justin Wisner, Bridge Realty, LLC. NorthstarMLS as distributed by MLS GRID
- $1,690,0004 bd3 ba4k sqft607 Heritage Pl, Stillwater, MN 55082For SaleMLS ID #7116447, Teri L. Kampmeyer, Coldwell Banker Realty. NorthstarMLS as distributed by MLS GRID
- $1,275,0005 bd4 ba4.1k sqft20025 Jeffrey Ave N, Forest Lake, MN 55025For SaleMLS ID #7049923, Michael Muske, GRI, CRS, RE/MAX Synergy. NorthstarMLS as distributed by MLS GRID
- $1,195,0005 bd4 ba4.4k sqft4700 McDonald Drive Pl N, Stillwater, MN 55082For SaleMLS ID #7113987, Anne E. Anderson, eXp Realty. NorthstarMLS as distributed by MLS GRID
- $1,799,0005 bd5 ba5.2k sqft5736 57th Street Cv N, Lake Elmo, MN 55042For SaleMLS ID #7093010, Joshua Dobbins, Lakes Sotheby's International Realty. NorthstarMLS as distributed by MLS GRID
- $1,195,0005 bd3 ba4.4k sqft10940 105th St N, Stillwater, MN 55082For SaleMLS ID #7084329, Mark Ashby, Edina Realty, Inc.. NorthstarMLS as distributed by MLS GRID
- $1,399,9003 bd3 ba3.9k sqft5696 170th St N, Hugo, MN 55038For SaleMLS ID #7052932, Bob Muske, GRI, RE/MAX Synergy. NorthstarMLS as distributed by MLS GRID
- $1,350,0004 bd3 ba2.9k sqft11626 Otchipwe Ave N, Stillwater, MN 55082For SaleMLS ID #7098728, Richard G McDonough, Lakes Sotheby's International Realty. NorthstarMLS as distributed by MLS GRID
- $1,550,0005 bd5 ba6.2k sqft10 Lake Ct, North Oaks, MN 55127For SaleMLS ID #7126550, Tim Schepers, Park Street Realty, LLC. NorthstarMLS as distributed by MLS GRID
- $1,175,0003 bd3 ba3.8k sqft1941 Paris Bay N, Stillwater, MN 55082For SaleMLS ID #7089586, Amy D. Zuccone, RE/MAX Professionals. NorthstarMLS as distributed by MLS GRID
- $1,299,0004 bd4 ba3.6k sqft21700 Fenway Ct N, Forest Lake, MN 55025For SaleMLS ID #7121420, David L. Patterson, Realty Executives Top Results. NorthstarMLS as distributed by MLS GRID
