While each home has its own story to tell, and presents an opportunity for creating lifetime memories, rarely does a home offer the chance to transform the way one lives now and for future generations. Arcola does. Welcome to this stunning 2001 build that sits high on the St. Croix River Bluff while also offering a charming 1940’s era pied-a-terre right on the St. Croix River with two beds, bath, stone fireplace and amazing deck overhanging the river. 270 feet of shoreline round out this amazing estate that’s just minutes from Marine on St. Croix, Stillwater and Hudson. To only focus on beds and baths would do this property a disservice. The reality is there’s something for everyone. The main home sits on 4+ acres and offers stunning wildlife viewing, a fabulous outdoor pool with water features, large firepit and ample space for outdoor activities. Inside you’ll find the usual attributes like chefs kitchen with high-end Viking, Wolf and Subzero appliances. The amazing sunroom off the kitchen and overlooking the pool features a stacked stone fireplace and heated floors. The heated three car garage is oversize for all the cars and toys. The basement features daylight lookout windows, a great family room and full-size wet bar. Upstairs you’ll find a gracious primary suite and additional beds and baths plus a great bunk room over the garage. Two laundry spaces as well (upper and lower levels) round out the main house. Travel 100 yards down the road and head down the hill to your private cabin with boat slip and Soo Line Railroad bridge views. Perfect for seasonal use this spot offers unrivaled relaxation as you watch the river flow by and the seasons change. If you’re looking for a perfect retreat, on one of Minnesota’s most beautiful river settings, but don’t want to be away from all the metro has to offer look no further. This is it. Welcome home.
Active
Price cut: $150K (5/29)
$2,250,000
12545 Arcola Trl N, Stillwater, MN 55082
6beds
6,422sqft
:
Get pre-qualified$13,073/mo
Single Family
Built in 2001
4.43 Acres Lot
$2,185,300 Zestimate®
$350/sqft
$-- HOA
What's special
- 117 days |
- 1,356 |
- 68 |
Zillow last checked:
Listing updated:
Listed by:
Arthur D Hays 612-805-5929,
Lakes Sotheby's International Realty,
Bergen P Baker 612-860-4401
Source: NorthstarMLS as distributed by MLS GRID,MLS#: 7046143
Facts & features
Interior
Bedrooms & bathrooms
- Bedrooms: 6
- Bathrooms: 5
- Full bathrooms: 2
- 3/4 bathrooms: 2
- 1/2 bathrooms: 1
Bedroom
- Level: Upper
- Area: 154 Square Feet
- Dimensions: 14x11
Bedroom 2
- Level: Upper
- Area: 210 Square Feet
- Dimensions: 15x14
Bedroom 3
- Level: Upper
- Area: 156 Square Feet
- Dimensions: 13x12
Bedroom 4
- Level: Upper
- Area: 99 Square Feet
- Dimensions: 11x09
Other
- Level: Lower
- Area: 504 Square Feet
- Dimensions: 24x21
Deck
- Level: Upper
- Area: 580 Square Feet
- Dimensions: 29x20
Dining room
- Level: Main
- Area: 210 Square Feet
- Dimensions: 15x14
Exercise room
- Level: Lower
- Area: 154 Square Feet
- Dimensions: 14x11
Family room
- Level: Main
- Area: 693 Square Feet
- Dimensions: 33x21
Family room
- Level: Lower
- Area: 696 Square Feet
- Dimensions: 29x24
Foyer
- Level: Main
- Area: 140 Square Feet
- Dimensions: 20x07
Game room
- Level: Lower
- Area: 255 Square Feet
- Dimensions: 17x15
Informal dining room
- Level: Main
- Area: 196 Square Feet
- Dimensions: 14x14
Kitchen
- Level: Main
- Area: 182 Square Feet
- Dimensions: 14x13
Laundry
- Level: Upper
- Area: 64 Square Feet
- Dimensions: 08x08
Living room
- Level: Main
- Area: 375 Square Feet
- Dimensions: 25x15
Loft
- Level: Upper
- Area: 625 Square Feet
- Dimensions: 25x25
Mud room
- Level: Main
- Area: 88 Square Feet
- Dimensions: 11x08
Office
- Level: Main
- Area: 195 Square Feet
- Dimensions: 15x13
Walk in closet
- Level: Upper
- Area: 81 Square Feet
- Dimensions: 09x09
Heating
- Forced Air
Cooling
- Central Air
Appliances
- Included: Dishwasher, Disposal, Dryer, Exhaust Fan, Microwave, Range, Refrigerator, Stainless Steel Appliance(s), Washer
- Laundry: Laundry Room, Upper Level
Features
- Basement: Daylight,Finished,Full,Storage Space
- Number of fireplaces: 3
- Fireplace features: Family Room, Living Room, Wood Burning
Interior area
- Total structure area: 6,613
- Total interior livable area: 6,422 sqft
- Finished area above ground: 4,702
- Finished area below ground: 1,720
Property
Parking
- Total spaces: 3
- Parking features: Attached
- Attached garage spaces: 3
- Details: Garage Dimensions (36x30)
Accessibility
- Accessibility features: None
Features
- Levels: Two
- Stories: 2
- Patio & porch: Patio, Porch
- Has private pool: Yes
- Pool features: In Ground, Outdoor Pool
- Has view: Yes
- View description: East
- Waterfront features: River Front
- Frontage length: Water Frontage: 275
Lot
- Size: 4.43 Acres
- Dimensions: 125 x 768 x 270 x 843
- Features: Accessible Shoreline, Tree Coverage - Medium
Details
- Additional structures: Other
- Foundation area: 1911
- Parcel number: 3203119230011
- Zoning description: Residential-Single Family
Construction
Type & style
- Home type: SingleFamily
- Property subtype: Single Family
Materials
- Roof: Age 8 Years or Less
Condition
- New construction: No
- Year built: 2001
Utilities & green energy
- Gas: Natural Gas
- Sewer: Private Sewer
- Water: Private
Community & HOA
HOA
- Has HOA: No
Location
- Region: Stillwater
Financial & listing details
- Price per square foot: $350/sqft
- Tax assessed value: $1,725,300
- Annual tax amount: $15,460
- Date on market: 4/8/2026
Estimated market value
$2,185,300
$2.08M - $2.29M
$5,605/mo
Price history
| Date | Event | Price |
|---|---|---|
| 5/29/2026 | Price change | $2,250,000-6.3%$350/sqft |
Source:  NorthstarMLS as distributed by MLS GRID #7046143 Report a problem NorthstarMLS as distributed by MLS GRID #7046143 Report a problem | ||
| 4/16/2026 | Listed for sale | $2,400,000+28%$374/sqft |
Source: NorthstarMLS as distributed by MLS GRID #7046143 Report a problem | ||
| 7/22/2022 | Sold | $1,875,000-1.3%$292/sqft |
Source: NorthstarMLS as distributed by MLS GRID #6204065 Report a problem | ||
| 6/20/2022 | Pending sale | $1,900,000$296/sqft |
Source: NorthstarMLS as distributed by MLS GRID #6204065 Report a problem | ||
| 6/2/2022 | Listed for sale | $1,900,000+0.1%$296/sqft |
Source: NorthstarMLS as distributed by MLS GRID #6204065 Report a problem | ||
| 5/19/2022 | Listing removed | -- |
Source: NorthstarMLS as distributed by MLS GRID #6187075 Report a problem | ||
| 4/29/2022 | Listed for sale | $1,899,000+8.5%$296/sqft |
Source: NorthstarMLS as distributed by MLS GRID #6187075 Report a problem | ||
| 10/15/2021 | Sold | $1,750,000$273/sqft |
Source: NorthstarMLS as distributed by MLS GRID #6091874 Report a problem | ||
| 10/8/2021 | Pending sale | $1,750,000$273/sqft |
Source: NorthstarMLS as distributed by MLS GRID #6091874 Report a problem | ||
| 9/10/2021 | Listing removed | -- |
Source: NorthstarMLS as distributed by MLS GRID #6091874 Report a problem | ||
| 8/28/2021 | Listed for sale | $1,750,000+464.5%$273/sqft |
Source: NorthstarMLS as distributed by MLS GRID #6091874 Report a problem | ||
| 11/26/2001 | Sold | $310,000$48/sqft |
Source: Public Record Report a problem | ||
Public tax history
| Year | Property taxes | Tax assessment |
|---|---|---|
| 2025 | $15,616 +12.2% | $1,725,300 +3.9% |
| 2024 | $13,924 +14.7% | $1,660,500 +10.7% |
| 2023 | $12,142 +7% | $1,499,800 +24.7% |
| 2022 | $11,348 +6.9% | $1,202,600 |
| 2021 | $10,612 +0.5% | $1,202,600 +0.4% |
| 2020 | $10,558 | $1,197,400 |
| 2019 | $10,558 | $1,197,400 +5.3% |
| 2018 | $10,558 -1.3% | $1,137,100 -0.6% |
| 2017 | $10,694 -5.5% | $1,143,700 -1.2% |
| 2016 | $11,318 -3.5% | $1,158,100 -10% |
| 2015 | $11,732 | $1,286,300 +11.3% |
| 2013 | $11,732 -2.9% | $1,156,000 -0.4% |
| 2012 | $12,084 | $1,160,500 -3.7% |
| 2011 | $12,084 -3.4% | $1,205,100 -17.2% |
| 2010 | $12,504 +18.7% | $1,455,600 |
| 2009 | $10,530 -2% | -- |
| 2008 | $10,750 +14.8% | -- |
| 2007 | $9,366 +0.9% | -- |
| 2006 | $9,286 +10.2% | -- |
| 2005 | $8,429 +11.5% | -- |
| 2004 | $7,557 -1% | -- |
| 2003 | $7,631 +112% | -- |
| 2002 | $3,600 | -- |
Find assessor info on the county website
Monthly payment
Est. payment
Payment breakdown
Explore the cost of this home by adjusting the details. Changes won't be saved.Climate risks
Neighborhood: 55082
Nearby schools
GreatSchools rating
- 8/10Stonebridge Elementary SchoolGrades: K-5Distance: 5.9 mi
- 8/10Stillwater Middle SchoolGrades: 6-8Distance: 6.8 mi
- 10/10Stillwater Area High SchoolGrades: 9-12Distance: 8.6 mi
- $620,0004 bd2 ba2.4k sqft12535 Arcola Trl N, Stillwater, MN 55082Off Market

- $659,6003 bd1 ba1.1k sqft12585 Arcola Trl N, Stillwater, MN 55082Off Market

- $716,4003 bd3 ba1.9k sqft12455 Arcola Trl N, Stillwater, MN 55082Off Market
- $1,182,3005 bd5 ba5k sqft12655 Arcola Trl N, Stillwater, MN 55082Off Market
- $30,100-- bd-- ba-- sqft12481 Arcola Trl N, Stillwater, MN 55082Off Market
- $1,130,2003 bd3 ba1.4k sqft12481 Arcola Trl N, Stillwater, MN 55082Off Market
- $521,3002 bd3 ba864 sqft12461 Arcola Trl N, Stillwater, MN 55082Off Market
- $1,030,9003 bd5 ba3.9k sqft12579 Riverview Trl N, Stillwater, MN 55082Off Market
A local agent can set up tours, give advice and negotiate with sellers.
Similar homes
- $2,200,0005 bd6 ba6.3k sqft15270 Painters Lane Cir N, Stillwater, MN 55082For Sale

 MLS ID #7089697, Nichole Reimer, Edina Realty, Inc.. NorthstarMLS as distributed by MLS GRID
 - $1,475,0004 bd5 ba6.7k sqft12159 Quail Avenue Ln N, Stillwater, MN 55082For Sale
 MLS ID #7064859, David Hackworthy, eXp Realty. NorthstarMLS as distributed by MLS GRID
 - $1,795,0006 bd5 ba6k sqft15385 50th St N, Stillwater, MN 55082For Sale
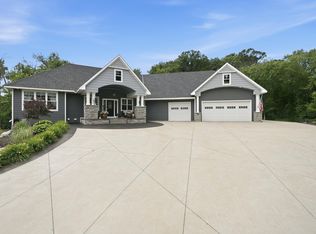 MLS ID #7095266, CJ Randazzo, eXp Realty. NorthstarMLS as distributed by MLS GRID
 - $1,995,0005 bd5 ba6k sqft12639 20th St N, West Lakeland, MN 55082For Sale
 MLS ID #7106598, Wendy J. Gimpel, Keller Williams Select Realty. NorthstarMLS as distributed by MLS GRID
 - $2,650,0005 bd6 ba7.2k sqft12611 20th St N, Stillwater, MN 55082For SaleMLS ID #7077301, The Snyder Team, eXp Realty. NorthstarMLS as distributed by MLS GRID
- $2,300,0004 bd3 ba4.2k sqft13500 182nd St N, Marine On Saint Croix, MN 55047For SaleMLS ID #7070720, Teri L. Kampmeyer, Coldwell Banker Realty. NorthstarMLS as distributed by MLS GRID
- $2,250,0005 bd4 ba6k sqft294 Salishan Dr, Hudson, WI 54016For SaleMLS ID #7105948, Steele Brothers, Edina Realty, Inc.. NorthstarMLS as distributed by MLS GRID
- $1,575,0005 bd5 ba4.9k sqft9175 107th St N, Stillwater, MN 55082For SaleMLS ID #7086720, Sam Schoenborn, Coldwell Banker Realty. NorthstarMLS as distributed by MLS GRID
- $1,449,9006 bd5 ba5.8k sqft11673 Irish Ave N, Stillwater, MN 55082For SaleMLS ID #7078388, Don Maietta, GRI, Coldwell Banker Realty. NorthstarMLS as distributed by MLS GRID
- $1,250,0003 bd4 ba6.3k sqft20286 Saint Croix Trl N, Scandia, MN 55073For SaleMLS ID #7115796, Chelsea C. Erickson, LaBelle Real Estate Group Inc. NorthstarMLS as distributed by MLS GRID
- $1,170,0005 bd4 ba3.7k sqft2156 Paris Ave N, Stillwater, MN 55082For SaleMLS ID #7050625, Holz Real Estate Group, Keller Williams Select Realty. NorthstarMLS as distributed by MLS GRID
- $1,849,9004 bd3 ba3.7k sqft801 Pine Cone Trl, Marine On Saint Croix, MN 55047For SaleMLS ID #7093487, Justin Scheeler, RE/MAX Results. NorthstarMLS as distributed by MLS GRID
- $2,048,5805 bd6 ba6.4k sqft4738 Ogden Trl N, Stillwater, MN 55082New ConstructionMLS ID #7040659, Katie L Brown, Hanson Builders Inc. NorthstarMLS as distributed by MLS GRID
- $1,695,0006 bd5 ba6.7k sqft9 Hillary Farm Ln, Gem Lake, MN 55110For SaleMLS ID #7113422, Rathmanner & Co. - Marty Rathmanner, Keller Williams Premier Realty. NorthstarMLS as distributed by MLS GRID
- $1,195,0005 bd3 ba4.4k sqft10940 105th St N, Stillwater, MN 55082For SaleMLS ID #7084329, Mark Ashby, Edina Realty, Inc.. NorthstarMLS as distributed by MLS GRID
- $2,650,0005 bd6 ba6.5k sqft7390 Keswick, Grant Township, MN 55082New ConstructionMLS ID #7091402, David M. Frosch, Michael Lee, Inc.. NorthstarMLS as distributed by MLS GRID
- $2,075,0006 bd7 ba7.3k sqft6851 N Shore Trl N, Forest Lake, MN 55025For SaleMLS ID #7048512, Kellie Tabery, eXp Realty. NorthstarMLS as distributed by MLS GRID
- $1,995,0004 bd4 ba4.2k sqft7315 Keswick Ave N, Stillwater, MN 55082For SaleMLS ID #7117846, David M. Frosch, Michael Lee, Inc.. NorthstarMLS as distributed by MLS GRID
- $1,195,0003 bd3 ba3.8k sqft1941 Paris Bay N, Stillwater, MN 55082For SaleMLS ID #7089586, Amy D. Zuccone, RE/MAX Professionals. NorthstarMLS as distributed by MLS GRID
- $1,850,0005 bd5 ba5.2k sqft7040 132nd St N, Hugo, MN 55038For SaleMLS ID #7083780, James Sanchez, GRI, White Bear Lake Realty. NorthstarMLS as distributed by MLS GRID
