Custom home by Hartman Homes with attention to quality, this home sits on one of the most coveted lots in Miller Farms — a community where much of the surrounding land is permanently preserved through the MN Land Trust Conservation Easement. It's the kind of setting that's simply hard to find.
Inside, the main level flows naturally for everyday life — hardwood floors throughout, a great room anchored by a gas fireplace, a well-appointed kitchen with a center island, informal dining, and a pantry that actually earns its keep. There's also a dedicated office, a planning center, a generous mudroom, and a half bath, so the layout works as hard as you do.
Upstairs, the home splits into two wings — one with four bedrooms, a ¾ bath, and a Jack & Jill full bath, and the other with laundry and a private owner's suite complete with a walk-in closet and full en suite. It's a floor plan that gives everyone their own space.
The finished walkout basement adds another full layer of living: a spacious rec room with a second gas fireplace, an exercise room, a ¾ bath, and genuinely impressive storage.
Step outside to a covered balcony deck and patio below, both overlooking a deep, tree-lined backyard with open greenspace and walking trails woven through it. A three-car heated attached garage rounds things out.
The location hits a sweet spot — tucked into a nature-preserve community, yet with easy access to Hwy 36 and I-94, making commutes to the Twin Cities or anywhere in between straightforward. St. Croix Prep Academy is just minutes away, and everyday conveniences are well within reach without the neighborhood ever feeling like it.
Active
Price cut: $25K (7/13)
$1,160,000
3358 Pete Miller Ln N, Stillwater, MN 55082
5beds
4,404sqft
:
Get pre-qualified$6,818/mo
Single Family
Built in 2011
0.78 Acres Lot
$1,140,300 Zestimate®
$263/sqft
$-- HOA
What's special
- 68 days |
- 960 |
- 32 |
Zillow last checked:
Listing updated:
Listed by:
Luke Kjos 651-895-2826,
Mississippi Valley Real Estate
Source: NorthstarMLS as distributed by MLS GRID,MLS#: 7082288
Facts & features
Interior
Bedrooms & bathrooms
- Bedrooms: 5
- Bathrooms: 5
- Full bathrooms: 2
- 3/4 bathrooms: 2
- 1/2 bathrooms: 1
Bedroom
- Level: Upper
- Area: 330 Square Feet
- Dimensions: 22X15
Bedroom 2
- Level: Upper
- Area: 156 Square Feet
- Dimensions: 13X12
Bedroom 3
- Level: Upper
- Area: 144 Square Feet
- Dimensions: 12X12
Bedroom 4
- Level: Upper
- Area: 144 Square Feet
- Dimensions: 12X12
Bedroom 5
- Level: Upper
- Area: 144 Square Feet
- Dimensions: 12X12
Exercise room
- Level: Lower
- Area: 110 Square Feet
- Dimensions: 11X10
Foyer
- Level: Main
- Area: 96 Square Feet
- Dimensions: 12X8
Informal dining room
- Level: Main
- Area: 182 Square Feet
- Dimensions: 14X13
Kitchen
- Level: Main
- Area: 170 Square Feet
- Dimensions: 17X10
Living room
- Level: Main
- Area: 414 Square Feet
- Dimensions: 23X18
Mud room
- Level: Main
- Area: 52.5 Square Feet
- Dimensions: 7X7.5
Office
- Level: Main
- Area: 154 Square Feet
- Dimensions: 14X11
Recreation room
- Level: Lower
- Area: 910 Square Feet
- Dimensions: 35X26
Heating
- Forced Air
Cooling
- Central Air
Appliances
- Included: Air-To-Air Exchanger, Chandelier, Dishwasher, Disposal, Double Oven, Dryer, ENERGY STAR Qualified Appliances, Exhaust Fan, Freezer, Humidifier, Water Filtration System, Microwave, Range, Refrigerator, Stainless Steel Appliance(s), Tankless Water Heater, Washer, Water Softener Owned
- Laundry: Upper Level
Features
- Basement: Finished,Full,Sump Pump,Walk-Out Access
- Number of fireplaces: 2
- Fireplace features: Family Room, Gas, Living Room, Stone
Interior area
- Total structure area: 4,890
- Total interior livable area: 4,404 sqft
- Finished area above ground: 3,450
- Finished area below ground: 954
Property
Parking
- Total spaces: 3
- Parking features: Attached, Concrete, Heated Garage, Insulated Garage
- Attached garage spaces: 3
- Details: Garage Dimensions (34X26), Garage Door Height (8)
Accessibility
- Accessibility features: None
Features
- Levels: Two
- Stories: 2
- Patio & porch: Covered, Deck, Front Porch, Patio
- Fencing: Invisible
Lot
- Size: 0.78 Acres
- Dimensions: 129 x 254 x 177 x 204
- Features: Tree Coverage - Medium
Details
- Foundation area: 1441
- Parcel number: 1502920310024
- Zoning description: Residential-Single Family
Construction
Type & style
- Home type: SingleFamily
- Property subtype: Single Family
Materials
- Concrete, Frame, Stone
- Roof: Age 8 Years or Less
Condition
- New construction: No
- Year built: 2011
Utilities & green energy
- Electric: 200+ Amp Service, Power Company: Xcel Energy
- Gas: Natural Gas
- Sewer: Septic System Compliant - Yes, Shared Septic
- Water: City Water/Connected, City Water - In Street
Community & HOA
Community
- Subdivision: Miller Farms
HOA
- Has HOA: Yes
- Amenities included: Trail(s)
- Services included: Sewer, Shared Amenities
- HOA fee: $2,184 other
- HOA name: Miller Farms HOA
- HOA phone: 715-246-2320
Location
- Region: Stillwater
Financial & listing details
- Price per square foot: $263/sqft
- Tax assessed value: $1,106,400
- Annual tax amount: $9,767
- Date on market: 5/28/2026
- Road surface type: Paved
Estimated market value
$1,140,300
$1.08M - $1.20M
$4,960/mo
Price history
| Date | Event | Price |
|---|---|---|
| 7/13/2026 | Price change | $1,160,000-2.1%$263/sqft |
Source:  NorthstarMLS as distributed by MLS GRID #7082288 Report a problem NorthstarMLS as distributed by MLS GRID #7082288 Report a problem | ||
| 6/5/2026 | Listed for sale | $1,185,000+39.4%$269/sqft |
Source: NorthstarMLS as distributed by MLS GRID #7082288 Report a problem | ||
| 12/13/2021 | Sold | $850,000-5.5%$193/sqft |
Source: NorthstarMLS as distributed by MLS GRID #6096090 Report a problem | ||
| 10/6/2021 | Pending sale | $899,000$204/sqft |
Source: NorthstarMLS as distributed by MLS GRID #6096090 Report a problem | ||
| 9/18/2021 | Listed for sale | $899,000+591.5%$204/sqft |
Source: NorthstarMLS as distributed by MLS GRID #6096090 Report a problem | ||
| 6/22/2011 | Sold | $130,000$30/sqft |
Source: Public Record Report a problem | ||
Public tax history
| Year | Property taxes | Tax assessment |
|---|---|---|
| 2025 | $9,770 +8.8% | $1,106,400 +1.9% |
| 2024 | $8,976 +13.7% | $1,086,300 +16.3% |
| 2023 | $7,896 +7% | $934,100 +16.4% |
| 2022 | $7,380 +10.7% | $802,500 |
| 2021 | $6,664 +4.5% | $802,500 +7.9% |
| 2020 | $6,378 | $743,800 |
| 2019 | $6,378 | $743,800 +13.8% |
| 2018 | $6,378 +6.9% | $653,800 -0.9% |
| 2017 | $5,964 -0.2% | $659,600 +0.5% |
| 2016 | $5,978 +6.3% | $656,400 +4.6% |
| 2015 | $5,626 | $627,800 +19.6% |
| 2013 | $5,626 +347.2% | $525,000 +17.4% |
| 2012 | $1,258 | $447,200 +272.7% |
| 2011 | $1,258 -27.5% | $120,000 -38.7% |
| 2010 | $1,734 +36.8% | $195,800 |
| 2009 | $1,268 -28.4% | -- |
| 2008 | $1,770 +478.4% | -- |
| 2007 | $306 | -- |
Find assessor info on the county website
Monthly payment
Est. payment
Payment breakdown
Explore the cost of this home by adjusting the details. Changes won't be saved.Climate risks
Neighborhood: 55082
Nearby schools
GreatSchools rating
- 5/10Andersen Elementary SchoolGrades: PK-5Distance: 1.7 mi
- 7/10Oak-Land Middle SchoolGrades: 6-8Distance: 4.2 mi
- 10/10Stillwater Area High SchoolGrades: 9-12Distance: 3.3 mi
- $1,131,8004 bd5 ba3.3k sqft3346 Pete Miller Ln N, Stillwater, MN 55082Off Market
- $1,219,4004 bd5 ba4.3k sqft3362 Pete Miller Ln N, Stillwater, MN 55082Off Market
- $1,066,3005 bd4 ba4.6k sqft3334 Pete Miller Ln N, Stillwater, MN 55082Off Market

- $1,424,6003 bd5 ba4.3k sqft3374 Pete Miller Ln N, Stillwater, MN 55082Off Market
- $1,250,0004 bd4 ba4.6k sqft3374 Pete Miller Ln, Stillwater, MN 55082Sold
- $1,072,5004 bd4 ba4k sqft3328 Pete Miller Ln N, Stillwater, MN 55082Off Market
- $1,049,0004 bd4 ba4.2k sqft3333 Pete Miller Ln N, Stillwater, MN 55082Off Market
- $1,228,9005 bd5 ba3.3k sqft15283 34th St N, Stillwater, MN 55082Off Market
A local agent can set up tours, give advice and negotiate with sellers.
Similar homes
- $1,195,0004 bd3 ba4.1k sqft3460 Pete Miller Ct N, Stillwater, MN 55082For Sale

 MLS ID #7103763, Wade B Hanson, Lakes Sotheby's International Realty. NorthstarMLS as distributed by MLS GRID
 - $1,395,0005 bd4 ba4.4k sqft4715 Ordell Trl N, Stillwater, MN 55082For Sale
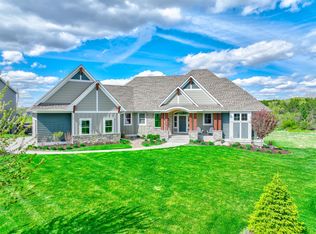 MLS ID #7065579, Abby Dean, Coldwell Banker Realty. NorthstarMLS as distributed by MLS GRID
 - $1,195,0005 bd3 ba4.4k sqft10940 105th St N, Stillwater, MN 55082For Sale
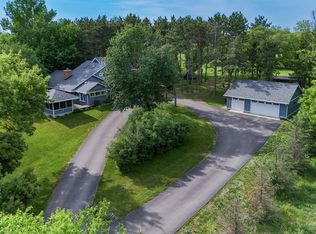 MLS ID #7084329, Mark Ashby, Edina Realty, Inc.. NorthstarMLS as distributed by MLS GRID
 - $1,350,0004 bd3 ba3.9k sqft4733 Ogden Trail Ln N, Stillwater, MN 55082New Construction
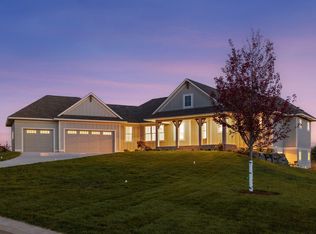 MLS ID #7054843, Jay Fletch, Edina Realty, Inc.. NorthstarMLS as distributed by MLS GRID
 - $895,9005 bd5 ba4.6k sqft2820 White Pine Way, Stillwater, MN 55082For SaleMLS ID #7089301, Viktor I Shabunya, VIS Realty, Real Estate and Mortgage Services LLC. NorthstarMLS as distributed by MLS GRID
- $950,0005 bd5 ba5k sqft10921 Bentwater Ln, Woodbury, MN 55129For SaleMLS ID #7117855, Wade B Hanson, Lakes Sotheby's International Realty. NorthstarMLS as distributed by MLS GRID
- $914,9005 bd5 ba4k sqft4146 Lady Slipper Rd N, Lake Elmo, MN 55042For SaleMLS ID #7075490, James Barrett, RE/MAX Professionals. NorthstarMLS as distributed by MLS GRID
- $950,0004 bd4 ba3.5k sqft2841 Imperial Ave N, Lake Elmo, MN 55042For SaleMLS ID #7112797, Jim Campbell, Steve Goff Realty, Inc. NorthstarMLS as distributed by MLS GRID
- $674,9005 bd4 ba3.8k sqft13085 56th St N, Stillwater, MN 55082For SaleMLS ID #7097784, Colin Patterson, Dwell Realty Group LLC. NorthstarMLS as distributed by MLS GRID
- $1,150,0005 bd4 ba3.5k sqft21018 Karoline Ct N, Forest Lake, MN 55025For SaleMLS ID #7091258, Christopher L. Hoyt, GRI, RE/MAX Synergy. NorthstarMLS as distributed by MLS GRID
- $1,297,0003 bd3 ba3.4k sqft1934 Annika Dr N, Lake Elmo, MN 55042For SaleMLS ID #7108093, James Barrett, RE/MAX Professionals. NorthstarMLS as distributed by MLS GRID
- $1,325,0004 bd4 ba4.2k sqft1191 42nd St, Hudson, WI 54016For SaleMLS ID #7057098, Dan Payne, Coldwell Banker Realty. NorthstarMLS as distributed by MLS GRID
- $1,052,3105 bd5 ba5.1k sqft1848 Royal Blvd N, Lake Elmo, MN 55042New ConstructionMLS ID #7098720, Lennar Minnesota, Lennar Sales Corp. NorthstarMLS as distributed by MLS GRID
- $1,245,0007 bd5 ba5.2k sqft54 Monarch Way, North Oaks, MN 55127For SaleMLS ID #6826665, Sonia Kohli, Edina Realty, Inc.. NorthstarMLS as distributed by MLS GRID
- $875,0004 bd5 ba4.4k sqft10803 40th St N, Lake Elmo, MN 55042For SaleMLS ID #7119533, Sandy Sharpe, RE/MAX Results. NorthstarMLS as distributed by MLS GRID
- $1,149,0005 bd5 ba4.9k sqft7060 61st St S, Cottage Grove, MN 55016For SaleMLS ID #7094894, Cole Wallis, Real Broker, LLC. NorthstarMLS as distributed by MLS GRID
- $765,0005 bd5 ba4k sqft9080 Princeton Cir, Woodbury, MN 55125For SaleMLS ID #7117681, Stephanie Chandler Group, Compass. NorthstarMLS as distributed by MLS GRID
- $1,200,0004 bd3 ba3.8k sqftN7640 1090th St, River Falls, WI 54022For SaleMLS ID #7075127, Terry K. McKay, GRI, RE/MAX Synergy. NorthstarMLS as distributed by MLS GRID
- $1,195,0005 bd5 ba4.6k sqft22 Leaf Wing Dr, North Oaks, MN 55127For SaleMLS ID #7026240, Melanie Willy, Edina Realty, Inc.. NorthstarMLS as distributed by MLS GRID
- $600,0005 bd3 ba4.3k sqft1005 Spruce Dr, Hudson, WI 54016For SaleMLS ID #7078218, Toot Penovich, Realty ONE Group SIMPLIFIED. NorthstarMLS as distributed by MLS GRID
