Hanson Builders Superior Sport at Hills of Spring Creek! A luxury community surround by ample amounts of protected open space with stunning views!! Featuring oversized homesites, plus serene nature with 200 acres of pristine MN DNR protected land. The Superior Sport is an amazing floor plan that you are sure to love with large, open spaces on every level, a 4 car garage, bonus room, finished lower level, and of course the sport center! We have perfected our building process for over 45 years, our years of experience gives you the peace of mind you deserve!! Limited opportunities remain for Hanson Builders in Hills of Spring Creek
Active
$1,310,052
4704 Ogden Trail Ln N, Stillwater, MN 55082
5beds
5,331sqft
:
Get pre-qualified$8,754/mo
Single Family
Built in 2026
0.72 Acres Lot
$427,300 Zestimate®
$246/sqft
$217/mo HOA
What's special
Bonus roomFinished lower levelOversized homesites
- 136 days |
- 175 |
- 9 |
Zillow last checked:
Listing updated:
Listed by:
Katie L Brown 952-270-0479,
Hanson Builders Inc,
Jeremy D Berg 612-702-9003
Source: NorthstarMLS as distributed by MLS GRID,MLS#: 7032406
Facts & features
Interior
Bedrooms & bathrooms
- Bedrooms: 5
- Bathrooms: 5
- Full bathrooms: 2
- 3/4 bathrooms: 2
- 1/2 bathrooms: 1
Bedroom
- Level: Upper
- Area: 308 Square Feet
- Dimensions: 14x22
Bedroom 2
- Level: Upper
- Area: 176 Square Feet
- Dimensions: 11x16
Bedroom 3
- Level: Upper
- Area: 154 Square Feet
- Dimensions: 11x14
Bedroom 4
- Level: Upper
- Area: 143 Square Feet
- Dimensions: 13x11
Bedroom 5
- Level: Lower
- Area: 195 Square Feet
- Dimensions: 15x13
Other
- Level: Lower
- Area: 304 Square Feet
- Dimensions: 16X19
Bonus room
- Level: Upper
- Area: 247 Square Feet
- Dimensions: 19x13
Dining room
- Level: Main
- Area: 144 Square Feet
- Dimensions: 16x9
Family room
- Level: Lower
- Area: 270 Square Feet
- Dimensions: 15x18
Game room
- Level: Lower
- Area: 210 Square Feet
- Dimensions: 15x14
Kitchen
- Level: Main
- Area: 192 Square Feet
- Dimensions: 12x16
Living room
- Level: Main
- Area: 255 Square Feet
- Dimensions: 15x17
Study
- Level: Main
- Area: 121 Square Feet
- Dimensions: 11X11
Sun room
- Level: Main
- Area: 143 Square Feet
- Dimensions: 13x11
Heating
- Forced Air
Cooling
- Central Air
Appliances
- Included: Air-To-Air Exchanger, Dishwasher, Disposal, Dryer, Exhaust Fan, Microwave, Range, Refrigerator, Washer
Features
- Basement: Drain Tiled,Finished,Concrete,Sump Pump,Walk-Out Access
- Number of fireplaces: 1
- Fireplace features: Gas, Living Room
Interior area
- Total structure area: 5,477
- Total interior livable area: 5,331 sqft
- Finished area above ground: 3,695
- Finished area below ground: 1,636
Property
Parking
- Total spaces: 4
- Parking features: Attached, Asphalt, Garage Door Opener
- Attached garage spaces: 4
- Has uncovered spaces: Yes
- Details: Garage Door Height (8), Garage Door Width (16)
Accessibility
- Accessibility features: None
Features
- Levels: Two
- Stories: 2
Lot
- Size: 0.72 Acres
Details
- Foundation area: 1795
- Parcel number: 0902920230018
- Zoning description: Residential-Single Family
Construction
Type & style
- Home type: SingleFamily
- Property subtype: Single Family
Condition
- New construction: Yes
- Year built: 2026
Details
- Builder name: HANSON BUILDERS INC
Utilities & green energy
- Gas: Natural Gas
- Sewer: Shared Septic
- Water: City Water/Connected
Community & HOA
Community
- Subdivision: Hills of Spring Creek
HOA
- Has HOA: Yes
- Services included: Other, Shared Amenities
- HOA fee: $2,600 annually
- HOA name: DCCI
- HOA phone: 715-246-2320
Location
- Region: Stillwater
Financial & listing details
- Price per square foot: $246/sqft
- Tax assessed value: $44,000
- Annual tax amount: $1,006
- Date on market: 3/25/2026
Estimated market value
$427,300
$397,000 - $457,000
$5,677/mo
Price history
| Date | Event | Price |
|---|---|---|
| 3/25/2026 | Listed for sale | $1,310,052+131.9%$246/sqft |
Source:  NorthstarMLS as distributed by MLS GRID #7032406 Report a problem NorthstarMLS as distributed by MLS GRID #7032406 Report a problem | ||
| 4/30/1997 | Sold | $565,000$106/sqft |
Source: Public Record Report a problem | ||
Public tax history
| Year | Property taxes | Tax assessment |
|---|---|---|
| 2025 | $420 | $44,000 |
Find assessor info on the county website
Monthly payment
Est. payment
Payment breakdown
Explore the cost of this home by adjusting the details. Changes won't be saved.Climate risks
Neighborhood: 55082
Nearby schools
GreatSchools rating
- 5/10Andersen Elementary SchoolGrades: PK-5Distance: 1.9 mi
- 7/10Oak-Land Middle SchoolGrades: 6-8Distance: 4.4 mi
- 10/10Stillwater Area High SchoolGrades: 9-12Distance: 1.7 mi
- $44,0005 bd5 ba-- sqft4702 Ogden Trail Ln N, Stillwater, MN 55082Off Market
- $44,000-- bd-- ba-- sqft4703 Ogden Trail Ln N, Stillwater, MN 55082Off Market
- $1,186,4935 bd5 ba4.5k sqft4701 Ogden Trail Ln N, Stillwater, MN 55082Sold

- $44,000-- bd-- ba-- sqft14235 47th St N, Stillwater, MN 55082Off Market
- $1,294,0775 bd5 ba4.7k sqft4724 Ogden Trl N, Stillwater, MN 55082Sold
- $219,000-- bd-- ba-- sqft4705 Ogden Trail Ln N, Stillwater, MN 55082Sold
- $1,350,0004 bd3 ba3.9k sqft4733 Ogden Trail Ln N, Stillwater, MN 55082New Construction
- $44,000-- bd-- ba-- sqft4709 Ogden Trl N, Stillwater, MN 55082Off Market
A local agent can set up tours, give advice and negotiate with sellers.
Similar homes
- $1,233,1974 bd5 ba5k sqft4739 Ogden Trail Ln N, Stillwater, MN 55082New Construction

 MLS ID #7075626, Katie L Brown, Hanson Builders Inc. NorthstarMLS as distributed by MLS GRID
 - $1,350,0004 bd3 ba3.9k sqft4733 Ogden Trail Ln N, Stillwater, MN 55082New Construction
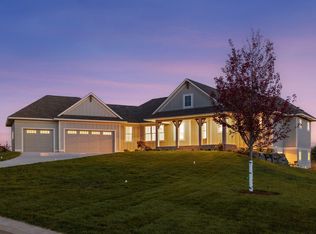 MLS ID #7054843, Jay Fletch, Edina Realty, Inc.. NorthstarMLS as distributed by MLS GRID
 - $1,195,0004 bd3 ba4.1k sqft3460 Pete Miller Ct N, Stillwater, MN 55082For Sale
 MLS ID #7103763, Wade B Hanson, Lakes Sotheby's International Realty. NorthstarMLS as distributed by MLS GRID
 - from $1,301,2005 bd5 ba3.9k sqftAspen Plan, Twin Pine Fields, Stillwater, MN 55082New Construction
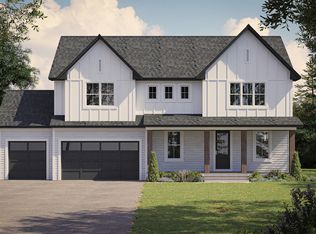 McDonald Construction Partners
 - $1,690,0004 bd3 ba4k sqft607 Heritage Pl, Stillwater, MN 55082For SaleMLS ID #7116447, Teri L. Kampmeyer, Coldwell Banker Realty. NorthstarMLS as distributed by MLS GRID
- $1,795,0006 bd5 ba6k sqft15385 50th St N, Stillwater, MN 55082For SaleMLS ID #7095266, CJ Randazzo, eXp Realty. NorthstarMLS as distributed by MLS GRID
- from $1,305,2004 bd3 ba3.7k sqftBirch Plan, Twin Pine Fields, Stillwater, MN 55082New ConstructionMcDonald Construction Partners
- $1,750,0005 bd5 ba4.8k sqft13885 27th St N, Stillwater, MN 55082New ConstructionNorthstarMLS as distributed by MLS GRID
- $1,450,0005 bd4 ba5.8k sqft10485 56th Pl N, Lake Elmo, MN 55042For SaleMLS ID #7070439, JP Will, LPT Realty. NorthstarMLS as distributed by MLS GRID
- $1,325,0004 bd4 ba4.2k sqft1191 42nd St, Hudson, WI 54016For SaleMLS ID #7057098, Dan Payne, Coldwell Banker Realty. NorthstarMLS as distributed by MLS GRID
- $1,297,0003 bd3 ba3.4k sqft1934 Annika Dr N, Lake Elmo, MN 55042For SaleMLS ID #7108093, James Barrett, RE/MAX Professionals. NorthstarMLS as distributed by MLS GRID
- from $1,534,2006 bd6 ba5.3k sqftMagnolia Sport Plan, Twin Pine Fields, Stillwater, MN 55082New ConstructionMcDonald Construction Partners
- $1,300,0005 bd4 ba4.6k sqft21009 Karoline Ct N, Forest Lake, MN 55025For SaleMLS ID #7116829, Larry Klecker, AXEN Realty. NorthstarMLS as distributed by MLS GRID
- $1,450,0005 bd5 ba5.3k sqft9592 Iron Horse Rd, Woodbury, MN 55129For SaleMLS ID #7116228, Jacob Kuiper, eXp Realty. NorthstarMLS as distributed by MLS GRID
- $1,799,0005 bd5 ba5.2k sqft5736 57th Street Cv N, Lake Elmo, MN 55042For SaleMLS ID #7093010, Joshua Dobbins, Lakes Sotheby's International Realty. NorthstarMLS as distributed by MLS GRID
- from $1,214,9904 bd4 ba3.7k sqftCypress Plan, Royal Club : The Fairway Luxury Collection, Lake Elmo, MN 55042New ConstructionLennar Homes
- $1,450,0005 bd4 ba4.8k sqft6 Spring Farm Ln, North Oaks, MN 55127For SaleMLS ID #7113150, Katie Kurtz, Engel & Volkers Minneapolis. NorthstarMLS as distributed by MLS GRID
- $1,121,8654 bd5 ba4.8k sqft3634 Knightsbridge Trl N, Lake Elmo, MN 55042New ConstructionMLS ID #7092466, Katie L Brown, Hanson Builders Inc. NorthstarMLS as distributed by MLS GRID
- $914,9005 bd5 ba4k sqft4146 Lady Slipper Rd N, Lake Elmo, MN 55042For SaleMLS ID #7075490, James Barrett, RE/MAX Professionals. NorthstarMLS as distributed by MLS GRID
- $1,075,0004 bd5 ba4.5k sqft3725 Knightsbridge Ln N, Lake Elmo, MN 55042For SaleMLS ID #7116090, Katie L Brown, Hanson Builders Inc. NorthstarMLS as distributed by MLS GRID
