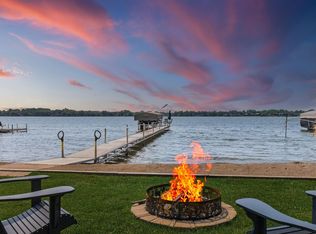
Welcome to Forest Hills Farms, Forest Lake's premier executive neighborhood. This vibrant golf cart community offers a relaxed resort lifestyle, where residents cruise down to the private, community-owned beach or meet up at the local Old Log Cabin restaurant.This rare five-bedroom, four-bathroom luxury rambler features commercial-grade finishes and true main-level living. The chef's kitchen boasts a flat-top grill, commercial fridge, wine fridge, pot filler, and a hidden butler's pantry, while the primary suite includes a zero-entry tiled shower and soaking tub.Built for entertaining and multigenerational living, the home features separate main and lower-level primary suites with dedicated laundries. The lower level and the oversized four-car garage feature full in-floor radiant heat to keep your feet perfectly warm all winter.The walkout lower level also offers a second kitchen, bar, fitness room, and a media wall for three 90-inch TVs. The exterior shines with LP SmartSide siding, a Trex deck, a stamped concrete wrap, and deeded lake access. Seller will consider a contract for deed.
Coming soon 07/31
$1,300,000
21009 Karoline Ct N, Forest Lake, MN 55025
5beds
4,600sqft
:
Get pre-qualified$7,788/mo
Single Family
Built in 2022
0.69 Acres Lot
$1,354,500 Zestimate®
$283/sqft
$67/mo HOA
What's special
- 1 day |
- 1,380 |
- 12 |
Zillow last checked:
Listing updated:
Listed by:
Larry Klecker 651-734-5602,
AXEN Realty
Source: NorthstarMLS as distributed by MLS GRID,MLS#: 7116829
Facts & features
Interior
Bedrooms & bathrooms
- Bedrooms: 5
- Bathrooms: 4
- Full bathrooms: 1
- 3/4 bathrooms: 3
Bedroom
- Level: Main
- Area: 315 Square Feet
- Dimensions: 15x21
Bedroom 2
- Level: Main
- Area: 159.88 Square Feet
- Dimensions: 13'5 x 11'11
Bedroom 3
- Level: Main
- Area: 132 Square Feet
- Dimensions: 11x12
Bedroom 4
- Level: Lower
- Area: 209.25 Square Feet
- Dimensions: 15'6 x 13'6
Bedroom 5
- Level: Lower
- Area: 120 Square Feet
- Dimensions: 12x10
Other
- Level: Lower
- Area: 80 Square Feet
- Dimensions: 10 x 8
Dining room
- Level: Main
- Area: 117.78 Square Feet
- Dimensions: 13'4 x 8'10
Exercise room
- Level: Lower
- Area: 308.75 Square Feet
- Dimensions: 21'8 x 14'3
Family room
- Level: Lower
- Area: 1120.59 Square Feet
- Dimensions: 45'7 x 24'7
Kitchen
- Level: Main
- Area: 230 Square Feet
- Dimensions: 13'4 x 17'3
Laundry
- Level: Main
- Area: 66.13 Square Feet
- Dimensions: 8'11 x 7'5
Living room
- Level: Main
- Area: 440 Square Feet
- Dimensions: 20x22
Mud room
- Level: Main
- Area: 61.11 Square Feet
- Dimensions: 7'4 x 8'4
Storage
- Level: Lower
- Area: 277.5 Square Feet
- Dimensions: 30 x 9'3
Walk in closet
- Level: Main
- Area: 169 Square Feet
- Dimensions: 13x13
Heating
- Boiler, Forced Air, Fireplace(s), In-Floor Heating, Zoned
Cooling
- Central Air
Appliances
- Included: Air-To-Air Exchanger, Cooktop, Dishwasher, Dryer, Exhaust Fan, Humidifier, Gas Water Heater, Water Filtration System, Water Osmosis System, Microwave, Range, Refrigerator, Stainless Steel Appliance(s), Wall Oven, Washer, Water Softener Owned
- Laundry: Gas Dryer Hookup, Laundry Room, Main Level
Features
- Basement: Drain Tiled,Finished,Full,Sump Basket,Walk-Out Access
- Number of fireplaces: 1
- Fireplace features: Brick, Circulating, Masonry, Gas
Interior area
- Total structure area: 4,600
- Total interior livable area: 4,600 sqft
- Finished area above ground: 2,300
- Finished area below ground: 2,300
Video & virtual tour
Property
Parking
- Total spaces: 4
- Parking features: Attached, Concrete, Floor Drain, Garage Door Opener, Heated Garage, Insulated Garage
- Attached garage spaces: 4
- Has uncovered spaces: Yes
- Details: Garage Dimensions (41 x 30), Garage Door Height (8), Garage Door Width (9)
Accessibility
- Accessibility features: Doors 36"+, No Stairs Internal, Roll-In Shower
Features
- Levels: One
- Stories: 1
- Patio & porch: Deck
- Fencing: Electric,Invisible
- Waterfront features: Deeded Access, Shared
- Frontage length: Water Frontage: 250
Lot
- Size: 0.69 Acres
- Dimensions: 140 x 285
- Features: Accessible Shoreline, Corner Lot
Details
- Foundation area: 2300
- Parcel number: 1303221430007
- Zoning description: Residential-Single Family
Construction
Type & style
- Home type: SingleFamily
- Property subtype: Single Family
Materials
- Concrete
- Roof: Asphalt
Condition
- New construction: No
- Year built: 2022
Utilities & green energy
- Electric: 200+ Amp Service
- Gas: Natural Gas
- Sewer: City Sewer - In Street
- Water: Well
Community & HOA
Community
- Subdivision: Forest Hills Farm 1st Add
HOA
- Has HOA: Yes
- Services included: Beach Access, Dock, Shared Amenities
- HOA fee: $800 annually
- HOA name: Forest Hills Farm HOA
- HOA phone: 651-755-8913
Location
- Region: Forest Lake
Financial & listing details
- Price per square foot: $283/sqft
- Annual tax amount: $11,098
- Date on market: 7/27/2026
Estimated market value
$1,354,500
$1.29M - $1.42M
$4,871/mo
Price history
| Date | Event | Price |
|---|---|---|
| 6/10/2026 | Listing removed | $1,400,000$304/sqft |
Source:  NorthstarMLS as distributed by MLS GRID #7007149 Report a problem NorthstarMLS as distributed by MLS GRID #7007149 Report a problem | ||
| 2/24/2026 | Listed for sale | $1,400,000$304/sqft |
Source: NorthstarMLS as distributed by MLS GRID #7007149 Report a problem | ||
Public tax history
Tax history is unavailable.
Monthly payment
Est. payment
Payment breakdown
Explore the cost of this home by adjusting the details. Changes won't be saved.Climate risks
Neighborhood: 55025
Nearby schools
GreatSchools rating
- 8/10Scandia Elementary SchoolGrades: PK-6Distance: 4.5 mi
- 7/10Forest Lake Area Middle SchoolGrades: 7-8Distance: 3.3 mi
- 7/10Forest Lake Senior High SchoolGrades: 9-12Distance: 3.6 mi
- $931,7004 bd4 ba2.3k sqft21009 Karoline Ct N, Forest Lake, MN 55025Off Market
- $839,7003 bd3 ba2.8k sqft21015 Karoline Ct N, Forest Lake, MN 55025Off Market
- $1,142,7003 bd2 ba3.6k sqft21006 Karoline Ct N, Forest Lake, MN 55025Off Market

- $--0.58 Acres21 Karoline Ct N, Forest Lake, MN 55025Off Market

- $975,0005 bd4 ba4k sqft21021 Karoline Ct N, Forest Lake, MN 55025For Sale By Owner
- $909,6004 bd3 ba3.6k sqft21014 Karoline Ct N, Forest Lake, MN 55025Off Market
- $804,6002 bd2 ba1.6k sqft21050 Karoline Ct N, Forest Lake, MN 55025Off Market
- $750,7005 bd4 ba3.2k sqft21010 Karoline Ct N, Forest Lake, MN 55025Off Market
A local agent can set up tours, give advice and negotiate with sellers.
Similar homes
- $1,150,0005 bd4 ba3.5k sqft21018 Karoline Ct N, Forest Lake, MN 55025For Sale

 MLS ID #7091258, Christopher L. Hoyt, GRI, RE/MAX Synergy. NorthstarMLS as distributed by MLS GRID
 - $1,299,9994 bd3 ba3.2k sqft7769 N Shore Cir N, Forest Lake, MN 55025For Sale
 MLS ID #7097483, Kellie Tabery, eXp Realty. NorthstarMLS as distributed by MLS GRID
 - $799,9003 bd3 ba3.2k sqft21162 Keibler Ct, Forest Lake, MN 55025For Sale
 MLS ID #7112206, Sandra Dewall, GRI, CLHMS, Real Broker, LLC. NorthstarMLS as distributed by MLS GRID
 - $1,300,0005 bd5 ba4.7k sqft2960 122nd Ct NE, Blaine, MN 55449For Sale
 MLS ID #7113897, Joe D. Collins, Edina Realty, Inc.. NorthstarMLS as distributed by MLS GRID
 - $1,225,0004 bd3 ba4.4k sqft16479 Kiska St NE, Ham Lake, MN 55304For SaleMLS ID #7099580, Tim Hanschen, Real Broker, LLC. NorthstarMLS as distributed by MLS GRID
- $1,195,0005 bd3 ba4.4k sqft10940 105th St N, Stillwater, MN 55082For SaleMLS ID #7084329, Mark Ashby, Edina Realty, Inc.. NorthstarMLS as distributed by MLS GRID
- $1,399,9004 bd4 ba4.4k sqft3471 Pete Miller Ave N, Stillwater, MN 55082For SaleMLS ID #7101431, James Andersen, eXp Realty. NorthstarMLS as distributed by MLS GRID
- $1,299,9005 bd4 ba4.4k sqft4373 158th Ln NE, Andover, MN 55304For SaleMLS ID #7002137, James Stiller, Keller Williams Classic Realty. NorthstarMLS as distributed by MLS GRID
- $1,250,0005 bd5 ba4.6k sqft22 Leaf Wing Dr, North Oaks, MN 55127For SaleMLS ID #7026240, Melanie Willy, Edina Realty, Inc.. NorthstarMLS as distributed by MLS GRID
- $1,325,0004 bd4 ba4.2k sqft1191 42nd St, Hudson, WI 54016For SaleMLS ID #7057098, Dan Payne, Coldwell Banker Realty. NorthstarMLS as distributed by MLS GRID
- $975,0004 bd3 ba3.7k sqft16083 Brant St NE, Ham Lake, MN 55304For SaleMLS ID #7108756, Catherine Reller, Edina Realty, Inc.. NorthstarMLS as distributed by MLS GRID
- $1,195,0004 bd3 ba4.1k sqft3460 Pete Miller Ct N, Stillwater, MN 55082For SaleMLS ID #7103763, Wade B Hanson, Lakes Sotheby's International Realty. NorthstarMLS as distributed by MLS GRID
- $1,395,0005 bd4 ba4.4k sqft4715 Ordell Trl N, Stillwater, MN 55082For SaleMLS ID #7065579, Abby Dean, Coldwell Banker Realty. NorthstarMLS as distributed by MLS GRID
- $1,300,0005 bd3 ba3.8k sqft18 Harpers St NE, East Bethel, MN 55092New ConstructionMLS ID #7029773, Wendy Woods, Counselor Realty, Inc.. NorthstarMLS as distributed by MLS GRID
- $1,349,9005 bd5 ba4.6k sqft6295 134th St N, Hugo, MN 55038New ConstructionMLS ID #7033534, Michelle M Schwartz, Robert Thomas Homes, Inc.. NorthstarMLS as distributed by MLS GRID
- $1,450,0005 bd4 ba5.8k sqft10485 56th Pl N, Lake Elmo, MN 55042For SaleMLS ID #7070439, JP Will, LPT Realty. NorthstarMLS as distributed by MLS GRID
- $1,050,0004 bd3 ba3k sqft4823 145th Ave NE, Ham Lake, MN 55304For SaleMLS ID #7075104, The Snyder Team, eXp Realty. NorthstarMLS as distributed by MLS GRID
- $1,197,0005 bd5 ba5.2k sqft5851 Freeland Bay N, Hugo, MN 55038New ConstructionMLS ID #7100108, Michelle M Schwartz, Robert Thomas Homes, Inc.. NorthstarMLS as distributed by MLS GRID
- $1,025,0004 bd3 ba3.7k sqft2480 154th Ln NE, Ham Lake, MN 55304For SaleMLS ID #7080185, Bruno Simic, RE/MAX Results. NorthstarMLS as distributed by MLS GRID
- $1,310,0525 bd5 ba5.3k sqft4704 Ogden Trail Ln N, Stillwater, MN 55082New ConstructionMLS ID #7032406, Katie L Brown, Hanson Builders Inc. NorthstarMLS as distributed by MLS GRID
