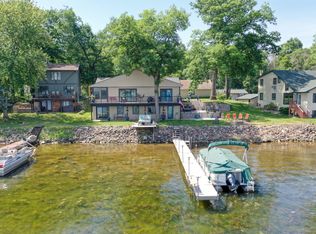
After the original home was removed, this exceptional one-owner custom lakeshore residence was newly constructed by PMI Custom Builders in 2020 and is nestled in Forest Lake's highly sought-after Kings Forest Hills neighborhood on beautiful Lake 2. Offering approximately 3,276 finished square feet of thoughtfully designed living space, the home features four bedrooms plus a versatile flex room with potential as a fifth bedroom, two full bathrooms, a private three-quarter ensuite serving the upper-level owner's retreat, an oversized heated 2+ stall garage, and 58 feet of pristine sandy shoreline with a firm lake bottom. Lovingly maintained by its original owners since completion, the home reflects a level of care, craftsmanship, and pride of ownership that is immediately evident throughout. From the moment you step inside, exceptional quality and thoughtful design take center stage. A true zero-step entry, soaring ceilings, an illuminated staircase, porcelain tile flooring, and expansive windows create a seamless connection between the home and the lake while maintaining a remarkable sense of privacy. Designed for entertaining as beautifully as it functions for everyday living, the open-concept layout effortlessly connects the living room, expansive dining area, and chef-inspired kitchen. The spacious dining area comfortably accommodates large gatherings, while the beautifully appointed kitchen showcases handcrafted cabinetry by Jerry's Cabinets of Forest Lake, quartz countertops, premium appliances including a Bosch 5-burner gas cooktop, dual LG electric wall ovens, an LG microwave, an LG dishwasher, an oversized center island, a walk-in pantry, and an elegant dry bar complete with a wine refrigerator. The private upper-level owner's retreat offers a peaceful sanctuary complemented by two additional bedrooms, a spacious open loft, a versatile flex room, and a convenient upper-level laundry room thoughtfully designed with custom cabinetry and a generous laminate folding counter. Outside, professionally landscaped grounds lead to pristine sandy shoreline, a maintenance-free Trex deck with an illuminated pergola, a lakeside firepit, and an included maintenance-free ShoreMaster dock—creating exceptional spaces to relax, entertain, and embrace lakeshore living. A hard-piped natural gas line supplies the included outdoor grill, making outdoor entertaining effortless. Begin your mornings watching the sunrise shimmer across Lake 2, spend afternoons enjoying the sandy shoreline, and end each evening surrounded by spectacular sunsets, nesting loons, bald eagles, blue herons, and the peaceful rhythm of life on the water. Rarely does a home offer this combination of custom craftsmanship, timeless design, pristine shoreline, and an increasingly rare sense of privacy. This is more than a home—it is a legacy property designed to be enjoyed for generations.
Active with contingency
Price cut: $50K (7/18)
$1,299,999
7769 N Shore Cir N, Forest Lake, MN 55025
4beds
3,276sqft
:
Get pre-qualified$7,640/mo
Single Family
Built in 2020
9,539 Square Feet Lot
$1,269,200 Zestimate®
$397/sqft
$-- HOA
What's special
- 28 days |
- 2,605 |
- 78 |
Zillow last checked:
Listing updated:
Listed by:
Kellie Tabery 763-242-8176,
eXp Realty
Source: NorthstarMLS as distributed by MLS GRID,MLS#: 7097483
Facts & features
Interior
Bedrooms & bathrooms
- Bedrooms: 4
- Bathrooms: 3
- Full bathrooms: 2
- 3/4 bathrooms: 1
Bedroom
- Level: Main
- Area: 132.21 Square Feet
- Dimensions: 11.3x11.7
Bedroom 2
- Level: Upper
- Area: 136.88 Square Feet
- Dimensions: 11.6x11.8
Bedroom 3
- Level: Upper
- Area: 159.94 Square Feet
- Dimensions: 13.11x12.2
Bedroom 4
- Level: Upper
- Area: 261.8 Square Feet
- Dimensions: 17x15.4
Deck
- Level: Main
- Area: 110.23 Square Feet
- Dimensions: 7.3x15.10
Dining room
- Level: Main
- Area: 166.21 Square Feet
- Dimensions: 15.11x11
Flex room
- Level: Lower
- Area: 300 Square Feet
- Dimensions: 12x25
Kitchen
- Level: Main
- Area: 264.26 Square Feet
- Dimensions: 18.1x14.6
Laundry
- Level: Upper
- Area: 73.2 Square Feet
- Dimensions: 6x12.2
Living room
- Level: Main
- Area: 342.54 Square Feet
- Dimensions: 17.3x19.8
Loft
- Level: Upper
- Area: 217.6 Square Feet
- Dimensions: 12.8x17
Heating
- Boiler, Forced Air, Fireplace(s), In-Floor Heating, Zoned
Cooling
- Central Air, Whole House Fan, Zoned
Appliances
- Included: Air-To-Air Exchanger, Dishwasher, Double Oven, Dryer, Exhaust Fan, Freezer, Humidifier, Gas Water Heater, Water Filtration System, Water Osmosis System, Microwave, Range, Refrigerator, Stainless Steel Appliance(s), Wall Oven, Washer, Water Softener Owned, Wine Cooler
- Laundry: Laundry Room, Upper Level
Features
- Basement: None
- Number of fireplaces: 1
- Fireplace features: Gas, Living Room
Interior area
- Total structure area: 1,794
- Total interior livable area: 3,276 sqft
- Finished area above ground: 3,276
- Finished area below ground: 0
Video & virtual tour
Property
Parking
- Total spaces: 2
- Parking features: Attached, Driveway - Other Surface, Garage, Garage Door Opener, Heated Garage, Insulated Garage
- Attached garage spaces: 2
- Has uncovered spaces: Yes
Accessibility
- Accessibility features: None
Features
- Levels: Two
- Stories: 2
- Patio & porch: Composite Decking
- Pool features: None
- Fencing: None
- Has view: Yes
- View description: Lake, Panoramic
- Has water view: Yes
- Water view: Lake
- Waterfront features: Lake Front, Lake Bottom(Gravel, Sand)
Lot
- Size: 9,539 Square Feet
- Dimensions: 63 x 157 x 58 x 158
- Features: Accessible Shoreline, Tree Coverage - Light
Details
- Foundation area: 2182
- Parcel number: 1003221240003
- Zoning description: Residential-Single Family
Construction
Type & style
- Home type: SingleFamily
- Property subtype: Single Family
Materials
- Roof: Age 8 Years or Less,Architectural Shingle
Condition
- New construction: No
- Year built: 2020
Utilities & green energy
- Electric: 200+ Amp Service
- Gas: Natural Gas
- Sewer: City Sewer/Connected
- Water: Private, Well
Community & HOA
Community
- Subdivision: Kings Forest Hills
HOA
- Has HOA: No
Location
- Region: Forest Lake
Financial & listing details
- Price per square foot: $397/sqft
- Tax assessed value: $851,000
- Annual tax amount: $10,574
- Date on market: 7/1/2026
- Road surface type: Paved
Estimated market value
$1,269,200
$1.21M - $1.33M
$3,758/mo
Price history
| Date | Event | Price |
|---|---|---|
| 7/18/2026 | Price change | $1,299,999-3.7%$397/sqft |
Source:  NorthstarMLS as distributed by MLS GRID #7097483 Report a problem NorthstarMLS as distributed by MLS GRID #7097483 Report a problem | ||
| 7/13/2026 | Price change | $1,350,000-3.6%$412/sqft |
Source: NorthstarMLS as distributed by MLS GRID #7097483 Report a problem | ||
| 7/5/2026 | Listed for sale | $1,399,999+266%$427/sqft |
Source: NorthstarMLS as distributed by MLS GRID #7097483 Report a problem | ||
| 8/14/2020 | Sold | $382,500-4.1%$117/sqft |
Source: NorthstarMLS as distributed by MLS GRID #5504345 Report a problem | ||
| 7/31/2020 | Pending sale | $399,000$122/sqft |
Source: Edina Realty, Inc., a Berkshire Hathaway affiliate #5504345 Report a problem | ||
| 7/27/2020 | Price change | $399,000-6.1%$122/sqft |
Source: Edina Realty, Inc., a Berkshire Hathaway affiliate #5504345 Report a problem | ||
| 6/24/2020 | Price change | $425,000-5.5%$130/sqft |
Source: Edina Realty, Inc., a Berkshire Hathaway affiliate #5504345 Report a problem | ||
| 4/27/2020 | Price change | $449,900-6.3%$137/sqft |
Source: Edina Realty, Inc., a Berkshire Hathaway affiliate #5504345 Report a problem | ||
| 3/12/2020 | Listed for sale | $479,900$146/sqft |
Source: Edina Realty, Inc., a Berkshire Hathaway affiliate #5504345 Report a problem | ||
Public tax history
| Year | Property taxes | Tax assessment |
|---|---|---|
| 2025 | $10,178 +7.6% | $851,000 +0.9% |
| 2024 | $9,460 +11.7% | $843,600 +9.6% |
| 2023 | $8,472 +79% | $770,000 +92.3% |
| 2022 | $4,734 +10.5% | $400,500 -0.3% |
| 2021 | $4,284 +0.4% | $401,600 +14.5% |
| 2020 | $4,268 | $350,600 |
| 2019 | $4,268 | $350,600 -0.1% |
| 2018 | $4,268 -0.9% | $351,100 +6.1% |
| 2017 | $4,308 +10.9% | $331,000 +16.1% |
| 2016 | $3,884 +20.2% | $285,000 +16.9% |
| 2015 | $3,230 | $243,900 +4.1% |
| 2013 | $3,230 -5.2% | $234,300 -0.1% |
| 2012 | $3,406 | $234,600 -23% |
| 2011 | $3,406 +0.6% | $304,700 -16.6% |
| 2010 | $3,386 +1.2% | $365,500 |
| 2009 | $3,346 +2.8% | -- |
| 2008 | $3,256 +18.6% | -- |
| 2007 | $2,746 +16.3% | -- |
| 2006 | $2,362 +14.3% | -- |
| 2005 | $2,067 +7.7% | -- |
| 2004 | $1,919 | -- |
Find assessor info on the county website
Monthly payment
Est. payment
Payment breakdown
Explore the cost of this home by adjusting the details. Changes won't be saved.Climate risks
Neighborhood: 55025
Nearby schools
GreatSchools rating
- 6/10Forest Lake Elementary SchoolGrades: 4-6Distance: 1.9 mi
- 7/10Forest Lake Area Middle SchoolGrades: 7-8Distance: 1.6 mi
- 7/10Forest Lake Senior High SchoolGrades: 9-12Distance: 1.9 mi
- $721,9004 bd4 ba2.7k sqft7765 N Shore Cir N, Forest Lake, MN 55025Off Market
- $658,9008,712 Square Feet7775 N Shore Cir N, Forest Lake, MN 55025Off Market

- $651,0003 bd2 ba2k sqft7779 N Shore Cir N, Forest Lake, MN 55025Off Market
- $617,0003 bd2 ba1.7k sqft7785 N Shore Cir N, Forest Lake, MN 55025Sold

- $114,700-- bd-- ba-- sqft7785 N Shore Cir N, Forest Lake, MN 55025Off Market
- $770,0004 bd3 ba2.4k sqft7757 N Shore Cir N, Forest Lake, MN 55025Sold
- $523,8004 bd3 ba3k sqft7768 N Shore Cir N, Forest Lake, MN 55025Off Market
- $989,9005 bd4 ba3.4k sqft7789 N Shore Cir N, Forest Lake, MN 55025Off Market
A local agent can set up tours, give advice and negotiate with sellers.
Similar homes
- $1,175,0004 bd3 ba3.7k sqft23964 Itasca Ave, Forest Lake, MN 55025For Sale

 MLS ID #7100251, Shawn Augustine, eXp Realty. NorthstarMLS as distributed by MLS GRID
 - $1,150,0005 bd4 ba3.5k sqft21018 Karoline Ct N, Forest Lake, MN 55025For Sale
 MLS ID #7091258, Christopher L. Hoyt, GRI, RE/MAX Synergy. NorthstarMLS as distributed by MLS GRID
 - $1,150,0003 bd3 ba2.8k sqft21389 Iverson Ave N, Forest Lake, MN 55025For Sale
 MLS ID #7085779, Bob Muske, GRI, RE/MAX Synergy. NorthstarMLS as distributed by MLS GRID
 - $889,0005 bd4 ba4.7k sqft23245 Itasca Ave N, Forest Lake, MN 55025For Sale
 MLS ID #7114652, Jamie Rooney, eXp Realty. NorthstarMLS as distributed by MLS GRID
 - $1,149,9005 bd3 ba4.5k sqft8839 N Shore Trl N, Forest Lake, MN 55025For SaleMLS ID #7032690, Andy J. Persby, Edina Realty, Inc.. NorthstarMLS as distributed by MLS GRID
- $1,225,0004 bd3 ba4.4k sqft16479 Kiska St NE, Ham Lake, MN 55304For SaleMLS ID #7099580, Tim Hanschen, Real Broker, LLC. NorthstarMLS as distributed by MLS GRID
- $1,300,0005 bd5 ba4.7k sqft2960 122nd Ct NE, Blaine, MN 55449For SaleMLS ID #7113897, Joe D. Collins, Edina Realty, Inc.. NorthstarMLS as distributed by MLS GRID
- $699,9004 bd4 ba3.2k sqft25188 Firefly Ave, Wyoming, MN 55092For SaleMLS ID #7111680, Sara Ofstead, GRI, LPT Realty, LLC. NorthstarMLS as distributed by MLS GRID
- $975,0004 bd3 ba3.7k sqft16083 Brant St NE, Ham Lake, MN 55304For SaleMLS ID #7108756, Catherine Reller, Edina Realty, Inc.. NorthstarMLS as distributed by MLS GRID
- $1,300,0005 bd3 ba3.8k sqft18 Harpers St NE, East Bethel, MN 55092New ConstructionMLS ID #7029773, Wendy Woods, Counselor Realty, Inc.. NorthstarMLS as distributed by MLS GRID
- $1,025,0004 bd3 ba3.7k sqft2480 154th Ln NE, Ham Lake, MN 55304For SaleMLS ID #7080185, Bruno Simic, RE/MAX Results. NorthstarMLS as distributed by MLS GRID
- $784,9004 bd3 ba2.7k sqft1574XX Kettle River Blvd NE, Columbus, MN 55025For SaleMLS ID #7047604, Caleb Carlson, Real Broker, LLC. NorthstarMLS as distributed by MLS GRID
- $1,195,0005 bd3 ba4.4k sqft10940 105th St N, Stillwater, MN 55082For SaleMLS ID #7084329, Mark Ashby, Edina Realty, Inc.. NorthstarMLS as distributed by MLS GRID
- $1,299,9005 bd4 ba4.4k sqft4373 158th Ln NE, Andover, MN 55304For SaleMLS ID #7002137, James Stiller, Keller Williams Classic Realty. NorthstarMLS as distributed by MLS GRID
- $1,199,9004 bd3 ba3.4k sqft41XX 159th Ave NE, Andover, MN 55304For SaleMLS ID #7004089, Bruno Simic, RE/MAX Results. NorthstarMLS as distributed by MLS GRID
- $699,9004 bd3 ba2.7k sqft25415 Farmstead Ln, Wyoming, MN 55092For SaleMLS ID #7117159, James Stiller, Keller Williams Classic Realty. NorthstarMLS as distributed by MLS GRID
- $759,9004 bd4 ba3.3k sqft5524 188th Ave NE, Columbus, MN 55092For SaleMLS ID #7048920, Stan Weber, RE/MAX Results. NorthstarMLS as distributed by MLS GRID
- $1,199,9004 bd3 ba3.7k sqft18022 Urbank St NE, Ham Lake, MN 55304New ConstructionMLS ID #6726241, Bruno Simic, RE/MAX Results. NorthstarMLS as distributed by MLS GRID
- $798,5004 bd4 ba2.7k sqft17424 Staples St NE, Ham Lake, MN 55304For SaleMLS ID #7103417, Mark C. Fearing, Coldwell Banker Realty. NorthstarMLS as distributed by MLS GRID
- $1,099,0004 bd3 ba3.9k sqft17961 Staples St NE, Ham Lake, MN 55304New ConstructionMLS ID #7101574, Carson Hennen, Keller Williams Classic Realty. NorthstarMLS as distributed by MLS GRID
