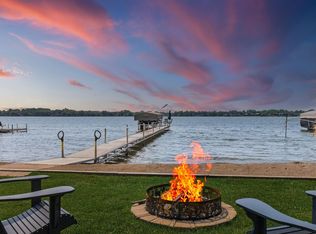
ENJOY THE SECLUDED SOUTH FACING LAKESHORE ON FOREST LAKE! GORGEOUS 4557 SQ FT WITH 5 LARGE BR'S AND 3 FULL BATHS. MAIN FLOOR 3 BEDROOMS AND FULL PRIMARY SUITE! THis HOME HAS A SUNROOM AND DECK RIGHT ON TOP OF THE WATER FOR LIFE ON THE LAKE! 75' OF PRIME SANDY SHORELINE WITH HARD SANDY BASE! OVERSIZED 4 CAR HEATED ATTACHED GARAGE (25' X 43'). WET BAR IN UPSTAIRS ENTERTAINMENT ROOM IS SPACIOUS FOR LARGE FAMILES AND GUESTS.
Active with contingency
Price cut: $100K (4/29)
$1,149,900
8839 N Shore Trl N, Forest Lake, MN 55025
5beds
4,557sqft
:
Get pre-qualified$6,830/mo
Single Family
Built in 1964
0.47 Acres Lot
$-- Zestimate®
$252/sqft
$-- HOA
What's special
- 140 days |
- 1,225 |
- 30 |
Zillow last checked:
Listing updated:
Listed by:
Andy J. Persby 612-281-1122,
Edina Realty, Inc.
Source: NorthstarMLS as distributed by MLS GRID,MLS#: 7032690
Facts & features
Interior
Bedrooms & bathrooms
- Bedrooms: 5
- Bathrooms: 3
- Full bathrooms: 3
Bedroom
- Level: Main
- Area: 248.71 Square Feet
- Dimensions: 18.7x13.3
Bedroom 2
- Level: Main
- Area: 176.64 Square Feet
- Dimensions: 12.8x13.8
Bedroom 3
- Level: Upper
- Area: 119.7 Square Feet
- Dimensions: 13.3x9
Bedroom 4
- Level: Upper
- Area: 135.66 Square Feet
- Dimensions: 13.3x10.2
Bedroom 5
- Level: Main
- Area: 210.9 Square Feet
- Dimensions: 11.1x19
Dining room
- Level: Main
- Area: 248.71 Square Feet
- Dimensions: 18.7x13.3
Family room
- Level: Upper
- Area: 768.93 Square Feet
- Dimensions: 21.3x36.1
Game room
- Level: Upper
- Area: 195.94 Square Feet
- Dimensions: 10.1x19.4
Kitchen
- Level: Main
- Area: 142.14 Square Feet
- Dimensions: 10.3x13.8
Living room
- Level: Main
- Area: 233.18 Square Feet
- Dimensions: 13.10x17.8
Recreation room
- Level: Lower
- Area: 386.4 Square Feet
- Dimensions: 16.8x23
Sun room
- Level: Main
- Area: 210.9 Square Feet
- Dimensions: 19x11.1
Heating
- Forced Air, Fireplace(s)
Cooling
- Central Air
Appliances
- Included: Air-To-Air Exchanger, Dishwasher, Disposal, Dryer, Gas Water Heater, Water Osmosis System, Microwave, Refrigerator, Stainless Steel Appliance(s), Tankless Water Heater, Washer
- Laundry: Main Level
Features
- Basement: Block
- Number of fireplaces: 3
- Fireplace features: Family Room, Gas, Living Room
Interior area
- Total structure area: 4,557
- Total interior livable area: 4,557 sqft
- Finished area above ground: 3,387
- Finished area below ground: 1,170
Property
Parking
- Total spaces: 8
- Parking features: Attached, Heated Garage
- Attached garage spaces: 4
- Carport spaces: 4
- Details: Garage Dimensions (25x43), Garage Door Height (8), Garage Door Width (16)
Accessibility
- Accessibility features: None
Features
- Levels: One and One Half
- Stories: 1.5
- Patio & porch: Front Porch
- Fencing: Chain Link,Partial
- Has view: Yes
- View description: Lake, South
- Has water view: Yes
- Water view: Lake
- Waterfront features: Dock, Lake Front, Lake Bottom(Excellent Sand)
- Frontage length: Water Frontage: 75
Lot
- Size: 0.47 Acres
- Dimensions: 20560
- Features: Accessible Shoreline, Tree Coverage - Medium
Details
- Foundation area: 2004
- Parcel number: 1103221420003
- Zoning description: Residential-Single Family
Construction
Type & style
- Home type: SingleFamily
- Property subtype: Single Family
Materials
- Block
- Roof: Age Over 8 Years
Condition
- New construction: No
- Year built: 1964
Utilities & green energy
- Electric: Circuit Breakers
- Gas: Natural Gas
- Sewer: City Sewer/Connected
- Water: Well
Community & HOA
Community
- Subdivision: Hazzards North Shore Terrace
HOA
- Has HOA: No
Location
- Region: Forest Lake
Financial & listing details
- Price per square foot: $252/sqft
- Tax assessed value: $927,400
- Annual tax amount: $11,664
- Date on market: 3/7/2026
Estimated market value
Not available
Estimated sales range
Not available
Not available
Price history
| Date | Event | Price |
|---|---|---|
| 4/29/2026 | Price change | $1,149,900-8%$252/sqft |
Source:  NorthstarMLS as distributed by MLS GRID #7032690 Report a problem NorthstarMLS as distributed by MLS GRID #7032690 Report a problem | ||
| 4/17/2026 | Price change | $1,249,900-3.9%$274/sqft |
Source: NorthstarMLS as distributed by MLS GRID #7032690 Report a problem | ||
| 3/7/2026 | Listed for sale | $1,300,000+52.9%$285/sqft |
Source: NorthstarMLS as distributed by MLS GRID #7032690 Report a problem | ||
| 3/16/2023 | Sold | $850,000+25.9%$187/sqft |
Source: Public Record Report a problem | ||
| 6/30/2015 | Sold | $675,000-3.6%$148/sqft |
Source: NorthstarMLS as distributed by MLS GRID #4597158 Report a problem | ||
| 5/28/2015 | Pending sale | $700,000$154/sqft |
Source: Keller Williams - North Suburban #4597158 Report a problem | ||
| 5/13/2015 | Listed for sale | $700,000+2.2%$154/sqft |
Source: KELLER WILLIAMS Premier Realty - Chain of Lakes Group #4597158 Report a problem | ||
| 9/13/2007 | Sold | $685,000+17.3%$150/sqft |
Source:  Lake Superior Area Realtors as distributed by MLS GRID #1866867 Report a problem Lake Superior Area Realtors as distributed by MLS GRID #1866867 Report a problem | ||
| 4/20/2004 | Sold | $584,000$128/sqft |
Source: Public Record Report a problem | ||
Public tax history
| Year | Property taxes | Tax assessment |
|---|---|---|
| 2025 | $11,200 +6% | $927,400 -0.4% |
| 2024 | $10,564 +11.2% | $931,500 +9.3% |
| 2023 | $9,502 +10.6% | $852,600 +24.1% |
| 2022 | $8,590 +9% | $686,800 |
| 2021 | $7,880 +1% | $686,800 +11.4% |
| 2020 | $7,802 | $616,300 |
| 2019 | $7,802 | $616,300 -0.2% |
| 2018 | $7,802 -2.3% | $617,500 +3.2% |
| 2017 | $7,982 +7.5% | $598,100 +10.7% |
| 2016 | $7,428 +30.8% | $540,400 +20.7% |
| 2015 | $5,678 | $447,600 +6.9% |
| 2013 | $5,678 +0.9% | $418,800 +0.7% |
| 2012 | $5,630 | $415,700 -17.7% |
| 2011 | $5,630 -3.4% | $504,900 -15.9% |
| 2010 | $5,830 +0.8% | $600,100 |
| 2009 | $5,784 +2.3% | -- |
| 2008 | $5,652 +19.4% | -- |
| 2007 | $4,732 +23.4% | -- |
| 2006 | $3,836 +33.1% | -- |
| 2005 | $2,883 +7.4% | -- |
| 2004 | $2,685 | -- |
Find assessor info on the county website
Monthly payment
Est. payment
Payment breakdown
Explore the cost of this home by adjusting the details. Changes won't be saved.Climate risks
Neighborhood: 55025
Nearby schools
GreatSchools rating
- 8/10Scandia Elementary SchoolGrades: PK-6Distance: 5.6 mi
- 7/10Forest Lake Area Middle SchoolGrades: 7-8Distance: 2.4 mi
- 7/10Forest Lake Senior High SchoolGrades: 9-12Distance: 2.8 mi
- $1,275,0004 bd4 ba3.1k sqft8849 N Shore Trl N, Forest Lake, MN 55025Off Market
- $651,0003 bd2 ba1.1k sqft8823 N Shore Trl N, Forest Lake, MN 55025Off Market
- $837,1004 bd3 ba2.4k sqft8869 N Shore Trl N, Forest Lake, MN 55025Off Market
- $778,3004 bd2 ba2.2k sqft8811 N Shore Trl N, Forest Lake, MN 55025Off Market

- $764,7003 bd4 ba1.5k sqft8801 N Shore Trl N, Forest Lake, MN 55025Off Market
- $712,1003 bd3 ba1.7k sqft8789 N Shore Trl N, Forest Lake, MN 55025Off Market
- $725,2003 bd2 ba2.3k sqft8895 N Shore Trl N, Forest Lake, MN 55025Off Market
- $455,0001 bd1 ba552 sqft8777 N Shore Trl N, Forest Lake, MN 55025Sold
A local agent can set up tours, give advice and negotiate with sellers.
Similar homes
- $889,0005 bd4 ba4.7k sqft23245 Itasca Ave N, Forest Lake, MN 55025For Sale

 MLS ID #7114652, Jamie Rooney, eXp Realty. NorthstarMLS as distributed by MLS GRID
 - $1,150,0005 bd4 ba3.5k sqft21018 Karoline Ct N, Forest Lake, MN 55025For Sale
 MLS ID #7091258, Christopher L. Hoyt, GRI, RE/MAX Synergy. NorthstarMLS as distributed by MLS GRID
 - $1,175,0004 bd3 ba3.7k sqft23964 Itasca Ave, Forest Lake, MN 55025For Sale
 MLS ID #7100251, Shawn Augustine, eXp Realty. NorthstarMLS as distributed by MLS GRID
 - $1,299,9994 bd3 ba3.2k sqft7769 N Shore Cir N, Forest Lake, MN 55025For Sale
 MLS ID #7097483, Kellie Tabery, eXp Realty. NorthstarMLS as distributed by MLS GRID
 - $799,9003 bd3 ba3.2k sqft21162 Keibler Ct, Forest Lake, MN 55025For SaleMLS ID #7112206, Sandra Dewall, GRI, CLHMS, Real Broker, LLC. NorthstarMLS as distributed by MLS GRID
- $625,0005 bd3 ba3.3k sqft9595 228th St N, Scandia, MN 55073For SaleMLS ID #7104308, Lora L. Bullert, Edina Realty, Inc.. NorthstarMLS as distributed by MLS GRID
- $1,195,0005 bd3 ba4.4k sqft10940 105th St N, Stillwater, MN 55082For SaleMLS ID #7084329, Mark Ashby, Edina Realty, Inc.. NorthstarMLS as distributed by MLS GRID
- $1,100,0004 bd6 ba5k sqft19155 263rd St, Shafer, MN 55074For SaleMLS ID #7023154, Bob Muske, GRI, RE/MAX Synergy. NorthstarMLS as distributed by MLS GRID
- $600,0004 bd3 ba3.3k sqft23550 Melanie Trl N, Scandia, MN 55073For SaleMLS ID #7095953, R. Kevin Marois, Keller Williams Premier Realty. NorthstarMLS as distributed by MLS GRID
- $1,150,0005 bd5 ba4.8k sqft4942 130th Ct NE, Blaine, MN 55449For SaleMLS ID #7088918, Peterson & Co., Keller Williams Integrity NW. NorthstarMLS as distributed by MLS GRID
- $1,100,0005 bd5 ba5.5k sqft1475 162nd Ave NW, Andover, MN 55304For SaleMLS ID #7083372, Tara Mehalovich, Minnesota Home Venture, Inc.. NorthstarMLS as distributed by MLS GRID
- $1,175,0003 bd4 ba2.7k sqft3020 Oakdale Dr, Saint Paul, MN 55115For SaleMLS ID #7096242, Jim Boo, Epique Realty. NorthstarMLS as distributed by MLS GRID
- $699,9004 bd4 ba3.2k sqft25188 Firefly Ave, Wyoming, MN 55092For SaleMLS ID #7111680, Sara Ofstead, GRI, LPT Realty, LLC. NorthstarMLS as distributed by MLS GRID
- $639,9004 bd3 ba3.6k sqft10740 230th St N, Scandia, MN 55073For SaleMLS ID #7075910, Ludmila Eremeyeva, Coldwell Banker Realty. NorthstarMLS as distributed by MLS GRID
- $940,0005 bd5 ba4.7k sqft2 Crocus Ln, North Oaks, MN 55127For SaleMLS ID #7091959, Jeff Lund, HomeSmart Sapphire Realty. NorthstarMLS as distributed by MLS GRID
- $1,099,0005 bd4 ba6.3k sqft16179 Crane St NW, Andover, MN 55304For SaleMLS ID #7060552, Aimee Franzen, Cedar Association Realty. NorthstarMLS as distributed by MLS GRID
- $1,065,0004 bd5 ba4.6k sqft5177 Muir Ave N, Stillwater, MN 55082For SaleMLS ID #7074678, The Snyder Team, eXp Realty. NorthstarMLS as distributed by MLS GRID
- $865,0004 bd4 ba4.6k sqft18712 Fontana St, Columbus, MN 55092For SaleMLS ID #7107297, Aaron Neuman, Real Broker, LLC. NorthstarMLS as distributed by MLS GRID
- $739,9004 bd3 ba2.8k sqft360 Quail Rd, White Bear Lake, MN 55110For SaleMLS ID #7110786, Crystal Freeman, Lakes Sotheby's International Realty. NorthstarMLS as distributed by MLS GRID
- $900,0005 bd5 ba4.8k sqft5968 Scenic Pl, Shoreview, MN 55126For SaleMLS ID #7104450, Wei Zheng, Bridge Realty, LLC. NorthstarMLS as distributed by MLS GRID
