This is a "To Be Built" option featuring the Larson Floorplan. The buyer can choose from multiple floor plans. KETTLE KOVE ESTATES is a brand new, small-acreage Subdivision with 5 open and wooded lots available, ranging in size from 3.94 acres to 5.92 acres. Design your new home with Premier Custom Homes today! Full customization, ranging from 779+. Pick your plan, selections, and lot to build. Premier Custom Homes makes the process seamless and fun. These lots are "Shovel Ready" as they are approved by the City of Columbus, Anoka County and Rice Creek Watershed District. . This lot is open and level with some trees along the southern and western boundaries. Driveway access will be from 159th Ave. NE. Barely 2.5 miles from I-35, LOCATION and freeway access could not be much better!
Active
$784,900
1574XX Kettle River Blvd NE, Columbus, MN 55025
4beds
2,776sqft
:
Get pre-qualified$4,765/mo
Single Family
Built in 2026
5.51 Acres Lot
$-- Zestimate®
$283/sqft
$-- HOA
What's special
Open and wooded lots
- 127 days |
- 168 |
- 4 |
Zillow last checked:
Listing updated:
Listed by:
Caleb Carlson 701-520-8569,
Real Broker, LLC,
Molly Muehlbauer 651-434-2485
Source: NorthstarMLS as distributed by MLS GRID,MLS#: 7047604
Facts & features
Interior
Bedrooms & bathrooms
- Bedrooms: 4
- Bathrooms: 3
- Full bathrooms: 2
- 1/2 bathrooms: 1
Bedroom
- Level: Upper
- Area: 252 Square Feet
- Dimensions: 18x14
Bedroom 2
- Level: Upper
- Area: 130 Square Feet
- Dimensions: 13x10
Bedroom 3
- Level: Upper
- Area: 120 Square Feet
- Dimensions: 12x10
Bedroom 4
- Level: Upper
- Area: 120 Square Feet
- Dimensions: 12x10
Bathroom
- Level: Upper
- Area: 90 Square Feet
- Dimensions: 9x10
Dining room
- Level: Main
- Area: 100 Square Feet
- Dimensions: 10x10
Flex room
- Level: Main
- Area: 120 Square Feet
- Dimensions: 12x10
Garage
- Level: Main
- Area: 300 Square Feet
- Dimensions: 20x15
Great room
- Level: Main
- Area: 120 Square Feet
- Dimensions: 10x12
Loft
- Level: Upper
- Area: 180 Square Feet
- Dimensions: 15x12
Office
- Level: Main
- Area: 54 Square Feet
- Dimensions: 9x6
Sun room
- Level: Main
- Area: 144 Square Feet
- Dimensions: 12x12
Heating
- Forced Air
Cooling
- Central Air
Features
- Basement: None
- Number of fireplaces: 1
Interior area
- Total structure area: 2,776
- Total interior livable area: 2,776 sqft
- Finished area above ground: 2,776
- Finished area below ground: 0
Property
Parking
- Total spaces: 3
- Parking features: Attached
- Attached garage spaces: 3
Accessibility
- Accessibility features: None
Features
- Levels: Two
- Stories: 2
Lot
- Size: 5.51 Acres
- Dimensions: 463 x 1162 x 1067
Details
- Foundation area: 1235
- Parcel number: TBD
- Zoning description: Residential-Single Family
Construction
Type & style
- Home type: SingleFamily
- Property subtype: Single Family
Condition
- New construction: No
- Year built: 2026
Details
- Builder name: PREMIER CUSTOM HOMES INC
Utilities & green energy
- Gas: Natural Gas
- Sewer: Septic System Compliant - Yes
- Water: Well
Community & HOA
Community
- Subdivision: Kettle Kove Estates
HOA
- Has HOA: No
Location
- Region: Columbus
Financial & listing details
- Price per square foot: $283/sqft
- Annual tax amount: $2,512
- Date on market: 4/2/2026
Estimated market value
Not available
Estimated sales range
Not available
Not available
Price history
| Date | Event | Price |
|---|---|---|
| 4/2/2026 | Listed for sale | $784,900+5.5%$283/sqft |
Source:  NorthstarMLS as distributed by MLS GRID #7047604 Report a problem NorthstarMLS as distributed by MLS GRID #7047604 Report a problem | ||
| 10/1/2025 | Listing removed | $744,000$268/sqft |
Source: NorthstarMLS as distributed by MLS GRID #6621893 Report a problem | ||
| 9/8/2025 | Price change | $744,000-1.3%$268/sqft |
Source: NorthstarMLS as distributed by MLS GRID #6621893 Report a problem | ||
| 4/10/2025 | Price change | $754,000-3.2%$272/sqft |
Source: NorthstarMLS as distributed by MLS GRID #6621893 Report a problem | ||
| 10/23/2024 | Listed for sale | $779,000$281/sqft |
Source: NorthstarMLS as distributed by MLS GRID #6621893 Report a problem | ||
Public tax history
Tax history is unavailable.
Monthly payment
Est. payment
Payment breakdown
Explore the cost of this home by adjusting the details. Changes won't be saved.Climate risks
Neighborhood: 55025
Nearby schools
GreatSchools rating
- 8/10Columbus Elementary SchoolGrades: PK-6Distance: 2.1 mi
- 7/10Forest Lake Area Middle SchoolGrades: 7-8Distance: 4.7 mi
- 7/10Forest Lake Senior High SchoolGrades: 9-12Distance: 4.3 mi
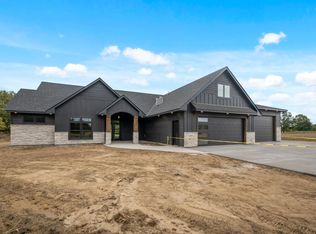
- $882,0003 bd3 ba2.1k sqft1574 Kettle River Blvd NE, Columbus, MN 55025For Sale
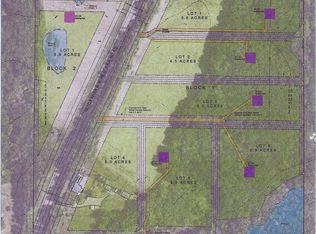
- $219,0005.51 acres1 Kettle River Blvd NE, Forest Lake, MN 55025Lot/Land

- $435,8004 bd2 ba992 sqft7843 159th Ave NE, Columbus, MN 55025Off Market
- $195,0004.45 acres2 Kettle River Blvd NE, Forest Lake, MN 55025Sold
- $371,2003 bd1 ba1.2k sqft7762 159th Ave NE, Columbus, MN 55025Off Market
- $451,5003 bd1 ba1.1k sqft15920 Xingu St NE, Columbus, MN 55025Off Market
- $210,0004.96 acres3 Kettle River Blvd NE, Forest Lake, MN 55025Sold
- $488,6004 bd2 ba1.3k sqft15935 Kettle River Blvd NE, Columbus, MN 55025Off Market
A local agent can set up tours, give advice and negotiate with sellers.
Similar homes
- $799,9004 bd3 ba3k sqft16764 Dakota St NW, Andover, MN 55304For Sale
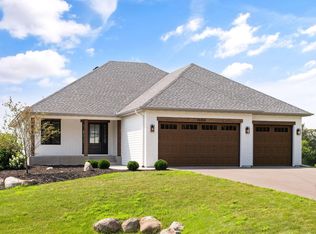
 MLS ID #7121158, Lane J. Johnson, Arthur Grant Realty. NorthstarMLS as distributed by MLS GRID
 - $900,0005 bd4 ba3.6k sqft4659 144th Ave NE, Ham Lake, MN 55304For Sale
 MLS ID #7119567, Joseph Weinzetl, SODL. NorthstarMLS as distributed by MLS GRID
 - $779,9004 bd3 ba2.1k sqft20011 Grouse St NW, Oak Grove, MN 55011For Sale
 MLS ID #7100886, Jennifer Wersal, eXp Realty. NorthstarMLS as distributed by MLS GRID
 - $785,0005 bd4 ba3.1k sqft1747 198th St NW, Oak Grove, MN 55011For Sale
 MLS ID #7110178, Jena Horn, eXp Realty. NorthstarMLS as distributed by MLS GRID
 - $749,9004 bd3 ba2.9k sqft8143 Haywood Dr, Lino Lakes, MN 55014For SaleMLS ID #7091929, Lindsay Bacigalupo, Engel & Volkers Minneapolis. NorthstarMLS as distributed by MLS GRID
- $799,8994 bd3 ba3.5k sqft21207 Tippecanoe St NE, East Bethel, MN 55011New ConstructionMLS ID #7064943, Carson Hennen, Keller Williams Classic Realty. NorthstarMLS as distributed by MLS GRID
- $827,9004 bd3 ba2.6k sqft15384 Xylite St NE, Ham Lake, MN 55304For SaleMLS ID #7007060, Jacob R Olson, eXp Realty. NorthstarMLS as distributed by MLS GRID
- $950,0004 bd3 ba3.2k sqft15359 Quamba St NE, Ham Lake, MN 55304For SaleMLS ID #7070642, Bruno Simic, RE/MAX Results. NorthstarMLS as distributed by MLS GRID
- $775,0004 bd3 ba3.1k sqft12004 Owatonna Ct NE, Blaine, MN 55449New ConstructionMLS ID #7114421, Alex Murray, Engel & Volkers Blaine. NorthstarMLS as distributed by MLS GRID
- $840,0004 bd3 ba2.7k sqft3940 192nd Ln NW, Oak Grove, MN 55303For SaleMLS ID #7100552, Paulette Rickey, Keller Williams Classic Realty. NorthstarMLS as distributed by MLS GRID
- $634,9004 bd3 ba2.1k sqft21688 Willys St NE, Cedar, MN 55011For SaleMLS ID #7100891, Carson Hennen, Keller Williams Classic Realty. NorthstarMLS as distributed by MLS GRID
- $650,0005 bd5 ba3.9k sqft3034 130th Ct NE, Blaine, MN 55449For SaleMLS ID #7122191, Hannah Hanson, Edina Realty, Inc.. NorthstarMLS as distributed by MLS GRID
- $599,9003 bd3 ba2.2k sqft1144 Pine Hill Ln, White Bear Lk, MN 55127For SaleMLS ID #7122099, James Sanchez, GRI, White Bear Lake Realty. NorthstarMLS as distributed by MLS GRID
- $799,9005 bd4 ba2.9k sqft22508 Thrush St, Bethel, MN 55005For SaleMLS ID #7090764, John M Arnold, First Impressions Home Group. NorthstarMLS as distributed by MLS GRID
- $725,0004 bd3 ba2.5k sqft473 173rd Ave NE, Ham Lake, MN 55304New ConstructionMLS ID #7078921, Matthew Davies, Keller Williams Classic Realty. NorthstarMLS as distributed by MLS GRID
- $999,9004 bd3 ba3k sqft4282 159th Ave NE, Ham Lake, MN 55304New ConstructionMLS ID #7050472, Andrew C. Prasky, RE/MAX Advantage Plus. NorthstarMLS as distributed by MLS GRID
- $899,9004 bd4 ba3k sqft19750 Alamo St, East Bethel, MN 55011New ConstructionMLS ID #7053135, Carson Hennen, Keller Williams Classic Realty. NorthstarMLS as distributed by MLS GRID
- $625,0005 bd5 ba4k sqft1120 152nd Ave NW, Andover, MN 55304For SaleMLS ID #7111723, Mark D. Fischer, Edina Realty, Inc.. NorthstarMLS as distributed by MLS GRID
- $949,9004 bd3 ba3.9k sqft14633 Packard St NE, Ham Lake, MN 55304New ConstructionMLS ID #7079301, Price Realty, eXp Realty. NorthstarMLS as distributed by MLS GRID
- $750,0003 bd2 ba1.8k sqft21936 Willys St NE, Cedar, MN 55011New ConstructionMLS ID #7073613, Nathaniel R Johnston, eXp Realty. NorthstarMLS as distributed by MLS GRID
