This property is being sold as a "To Be Built" option showing "The Storby" floorplan. The buyer can choose from multiple floor plans. This is an excellent opportunity to build on a prime lot in Kettle Kove Estates. Contact the agent for more details on available floor plans and customization options.
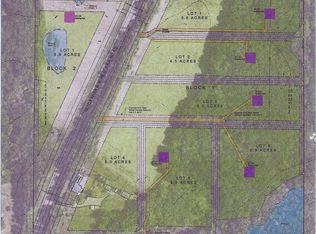
KETTLE KOVE ESTATES is a brand new, small-acreage Subdivision with 5 open and wooded lots available, ranging in size from 3.94 acres to 5.92 acres. Design your new home with Premier Custom Homes today! Full customization, ranging from 779+. Pick your plan, selections, and lot to build. Premier Custom Homes makes the process seamless and fun. These lots are "Shovel Ready" as they are approved by the City of Columbus, Anoka County and Rice Creek Watershed District. . This lot is open and level with some trees along the southern and western boundaries. Driveway access will be from 159th Ave. NE. Barely 2.5 miles from I-35, LOCATION and freeway access could not be much better!
Active
$882,000
1574 Kettle River Blvd NE, Columbus, MN 55025
3beds
2,180sqft
Single Family
Built in 2026
5.51 Acres Lot
$-- Zestimate®
$405/sqft
$-- HOA
What's special
- 139 days |
- 373 |
- 6 |
Zillow last checked:
Listing updated:
Listed by:
Caleb Carlson 701-520-8569,
Real Broker, LLC,
Molly Muehlbauer 651-434-2485
Source: NorthstarMLS as distributed by MLS GRID,MLS#: 7045524
Facts & features
Interior
Bedrooms & bathrooms
- Bedrooms: 3
- Bathrooms: 3
- Full bathrooms: 2
- 1/2 bathrooms: 1
Bedroom
- Level: Main
- Area: 255 Square Feet
- Dimensions: 17x15
Bedroom 2
- Level: Main
- Area: 132 Square Feet
- Dimensions: 12x11
Bedroom 3
- Level: Upper
- Area: 364 Square Feet
- Dimensions: 26x14
Bathroom
- Level: Main
- Area: 117 Square Feet
- Dimensions: 13x9
Bathroom
- Level: Main
- Area: 40 Square Feet
- Dimensions: 5x8
Bathroom
- Level: Upper
- Area: 30 Square Feet
- Dimensions: 6x5
Dining room
- Level: Main
- Area: 143 Square Feet
- Dimensions: 13x11
Great room
- Level: Main
- Area: 323 Square Feet
- Dimensions: 19x17
Kitchen
- Level: Main
- Area: 182 Square Feet
- Dimensions: 14x13
Laundry
- Level: Main
- Area: 48 Square Feet
- Dimensions: 8x6
Heating
- Forced Air
Cooling
- Central Air
Appliances
- Laundry: Main Level
Features
- Basement: None
- Number of fireplaces: 1
Interior area
- Total structure area: 4,328
- Total interior livable area: 2,180 sqft
- Finished area above ground: 2,180
- Finished area below ground: 0
Property
Parking
- Total spaces: 3
- Parking features: Attached
- Attached garage spaces: 3
Accessibility
- Accessibility features: None
Features
- Levels: One
- Stories: 1
Lot
- Size: 5.51 Acres
- Dimensions: 463 x 1162 x 1067
- Features: Tree Coverage - Light
Details
- Foundation area: 1780
- Parcel number: TBD
- Zoning description: Residential-Single Family
Construction
Type & style
- Home type: SingleFamily
- Property subtype: Single Family
Condition
- New construction: No
- Year built: 2026
Details
- Builder name: PREMIER CUSTOM HOMES INC
Utilities & green energy
- Gas: Natural Gas
- Sewer: Septic System Compliant - Yes
- Water: Well
Community & HOA
HOA
- Has HOA: No
Location
- Region: Columbus
Financial & listing details
- Price per square foot: $405/sqft
- Annual tax amount: $2,512
- Date on market: 3/31/2026
Estimated market value
Not available
Estimated sales range
Not available
Not available
Price history
| Date | Event | Price |
|---|---|---|
| 3/31/2026 | Listed for sale | $882,000-28.5%$405/sqft |
Source:  NorthstarMLS as distributed by MLS GRID #7045524 Report a problem NorthstarMLS as distributed by MLS GRID #7045524 Report a problem | ||
| 1/2/2026 | Listing removed | $1,234,000$566/sqft |
Source: NorthstarMLS as distributed by MLS GRID #6647948 Report a problem | ||
| 9/8/2025 | Price change | $1,234,000-0.8%$566/sqft |
Source: NorthstarMLS as distributed by MLS GRID #6647948 Report a problem | ||
| 4/10/2025 | Price change | $1,244,000-2%$571/sqft |
Source: NorthstarMLS as distributed by MLS GRID #6647948 Report a problem | ||
| 1/12/2025 | Listed for sale | $1,269,000$582/sqft |
Source: NorthstarMLS as distributed by MLS GRID #6647948 Report a problem | ||
Public tax history
Tax history is unavailable.
Monthly payment
Est. payment
Payment breakdown
Explore the cost of this home by adjusting the details. Changes won't be saved.Climate risks
Neighborhood: 55025
Nearby schools
GreatSchools rating
- 8/10Columbus Elementary SchoolGrades: PK-6Distance: 2.1 mi
- 7/10Forest Lake Area Middle SchoolGrades: 7-8Distance: 4.7 mi
- 7/10Forest Lake Senior High SchoolGrades: 9-12Distance: 4.3 mi
- $784,9004 bd3 ba2.7k sqft1574XX Kettle River Blvd NE, Columbus, MN 55025For Sale

- $219,0005.51 acres1 Kettle River Blvd NE, Forest Lake, MN 55025Lot/Land

- $431,7004 bd2 ba992 sqft7843 159th Ave NE, Columbus, MN 55025Off Market
- $195,0004.45 acres2 Kettle River Blvd NE, Forest Lake, MN 55025Sold
- $369,7003 bd1 ba1.2k sqft7762 159th Ave NE, Columbus, MN 55025Off Market
- $451,5003 bd1 ba1.1k sqft15920 Xingu St NE, Columbus, MN 55025Off Market
- $210,0004.96 acres3 Kettle River Blvd NE, Forest Lake, MN 55025Sold
- $486,2004 bd2 ba1.3k sqft15935 Kettle River Blvd NE, Columbus, MN 55025Off Market
A local agent can set up tours, give advice and negotiate with sellers.
Similar homes
- $784,9004 bd3 ba2.7k sqft1574XX Kettle River Blvd NE, Columbus, MN 55025For Sale
 MLS ID #7047604, Caleb Carlson, Real Broker, LLC. NorthstarMLS as distributed by MLS GRID
 - $625,0003 bd2 ba1.7k sqft24766 Hazel Ave, Forest Lake, MN 55025For Sale
 MLS ID #7100082, Greg Shaleen, GRI, Edina Realty, Inc.. NorthstarMLS as distributed by MLS GRID
 - $950,0004 bd3 ba3.2k sqft15359 Quamba St NE, Ham Lake, MN 55304For Sale
 MLS ID #7070642, Bruno Simic, RE/MAX Results. NorthstarMLS as distributed by MLS GRID
 - $777,9004 bd3 ba2.7k sqft21679 Willys St NE, Cedar, MN 55011For Sale
 MLS ID #7121199, Kirsten K. Statema, American Realty Services, Inc.. NorthstarMLS as distributed by MLS GRID
 - $849,9004 bd3 ba2.8k sqft16885 Inca St NW, Andover, MN 55304For SaleMLS ID #7089307, Kelsey Saldana, eXp Realty. NorthstarMLS as distributed by MLS GRID
- $799,9004 bd3 ba3k sqft16764 Dakota St NW, Andover, MN 55304For SaleMLS ID #7121158, Lane J. Johnson, Arthur Grant Realty. NorthstarMLS as distributed by MLS GRID
- $999,9004 bd3 ba3k sqft4282 159th Ave NE, Ham Lake, MN 55304New ConstructionMLS ID #7050472, Andrew C. Prasky, RE/MAX Advantage Plus. NorthstarMLS as distributed by MLS GRID
- $899,9004 bd4 ba3k sqft19750 Alamo St, East Bethel, MN 55011New ConstructionMLS ID #7053135, Carson Hennen, Keller Williams Classic Realty. NorthstarMLS as distributed by MLS GRID
- $827,9004 bd3 ba2.6k sqft15384 Xylite St NE, Ham Lake, MN 55304For SaleMLS ID #7007060, Jacob R Olson, eXp Realty. NorthstarMLS as distributed by MLS GRID
- $776,5003 bd2 ba1.9k sqftLOT 2 217th Ave NE, Cedar, MN 55011For SaleMLS ID #7047223, Thomas A. Carlisle, RE/MAX Synergy. NorthstarMLS as distributed by MLS GRID
- $584,9003 bd2 ba1.6k sqft21727 Unser St NE, Oak Grove, MN 55303For SaleMLS ID #7119045, David G. Wills, Counselor Realty, Inc.. NorthstarMLS as distributed by MLS GRID
- $800,0004 bd3 ba2.7k sqft3940 192nd Ln NW, Oak Grove, MN 55303For SaleMLS ID #7100552, Paulette Rickey, Keller Williams Classic Realty. NorthstarMLS as distributed by MLS GRID
- $775,0005 bd4 ba3.1k sqft1747 198th St NW, Oak Grove, MN 55011For SaleMLS ID #7110178, Jena Horn, eXp Realty. NorthstarMLS as distributed by MLS GRID
- $679,9003 bd2 ba1.9k sqftSycamore St NW, Saint Francis, MN 55070For SaleMLS ID #7114948, Carson Hennen, Keller Williams Classic Realty. NorthstarMLS as distributed by MLS GRID
- $615,0003 bd2 ba1.6k sqft7592 255th St, Wyoming, MN 55092For SaleMLS ID #7102321, Tami DiGiovanni, GRI, Keller Williams Classic Rlty NW. NorthstarMLS as distributed by MLS GRID
- $539,9003 bd3 ba2.3k sqft24065 Leo St NE, Stacy, MN 55079For SaleMLS ID #7063340, Chasity Xiong, Pemberton RE. NorthstarMLS as distributed by MLS GRID
- $634,9004 bd3 ba2.1k sqft21688 Willys St NE, Cedar, MN 55011For SaleMLS ID #7100891, Carson Hennen, Keller Williams Classic Realty. NorthstarMLS as distributed by MLS GRID
- $980,0003 bd3 ba2.7k sqft17984 Taconite St NE, Ham Lake, MN 55304For SaleMLS ID #6798288, Bruno Simic, RE/MAX Results. NorthstarMLS as distributed by MLS GRID
- $699,9003 bd2 ba1.9k sqft20039 Grouse St NW, Oak Grove, MN 55011For SaleMLS ID #7114916, Carson Hennen, Keller Williams Classic Realty. NorthstarMLS as distributed by MLS GRID
- $749,9004 bd4 ba3k sqft3865 193rd Ln NW, Oak Grove, MN 55303For SaleMLS ID #7033580, Rick Brama, Keller Williams Premier Realty Lake Minnetonka. NorthstarMLS as distributed by MLS GRID
