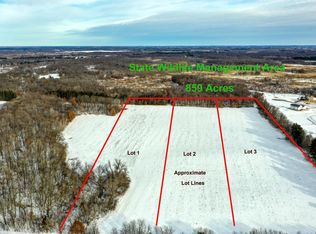
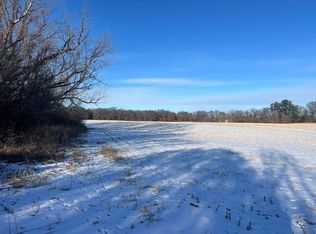
The is a Perfect Site to Build Your Dream Home. Beautiful High Ground Property that Shares the Northern Propertyline with over 800 Acres to Hunt or Hike. This is a To Be Built Home with Suggested Floor Plan. Hundreds of Plans to Choose From.Custom Builder w/40+ Years Industry Experience. Image(s) Supplied as a Representation of Model and May Contain Virtual Landscaping, Not All Features May be Included in Price.
Active
Price cut: $2.5K (8/4)
$776,500
LOT 2 217th Ave NE, Cedar, MN 55011
3beds
1,910sqft
Single Family
Built in 2026
6.49 Acres Lot
$-- Zestimate®
$407/sqft
$-- HOA
What's special
- 203 days
- 84
- 8
Zillow last checked:
Listing updated:
Listed by:
Thomas A. Carlisle 612-366-3472,
RE/MAX Synergy
Source: NorthstarMLS as distributed by MLS GRID,MLS#: 7047223
Facts & features
Interior
Bedrooms & bathrooms
- Bedrooms: 3
- Bathrooms: 2
- Full bathrooms: 1
- 3/4 bathrooms: 1
Bedroom
- Level: Main
- Area: 207.78 Square Feet
- Dimensions: 15'7"x13'4"
Bedroom 2
- Level: Main
- Area: 115.83 Square Feet
- Dimensions: 10'x11'7"
Bedroom 3
- Level: Main
- Area: 98.33 Square Feet
- Dimensions: 10'x9'10"
Bathroom
- Level: Main
- Area: 137.78 Square Feet
- Dimensions: 10'8"x12'11"
Bathroom
- Level: Main
- Area: 75.75 Square Feet
- Dimensions: 9'x8'5"
Dining room
- Level: Main
- Area: 175.12 Square Feet
- Dimensions: 12'7"x13'11"
Great room
- Level: Main
- Area: 109.67 Square Feet
- Dimensions: 7'10"x14'
Kitchen
- Level: Main
- Area: 245.86 Square Feet
- Dimensions: 17'8"x13'11"
Laundry
- Level: Main
- Area: 81.6 Square Feet
- Dimensions: 10'5"x7'10"
Walk in closet
- Level: Main
- Area: 54.31 Square Feet
- Dimensions: 9'7"x5'8"
Heating
- Forced Air, Fireplace(s)
Cooling
- Central Air
Appliances
- Included: Dishwasher, Exhaust Fan, Range, Refrigerator, Stainless Steel Appliance(s)
- Laundry: Electric Dryer Hookup, Laundry Room, Main Level, Washer Hookup
Features
- Basement: Daylight,Unfinished
- Number of fireplaces: 1
- Fireplace features: Gas
Interior area
- Total structure area: 3,816
- Total interior livable area: 1,910 sqft
- Finished area above ground: 1,910
- Finished area below ground: 0
Property
Parking
- Total spaces: 3
- Parking features: Attached
- Attached garage spaces: 3
- Details: Garage Dimensions (36'x24'6")
Accessibility
- Accessibility features: None
Features
- Levels: One
- Stories: 1
- Pool features: None
- Fencing: None
Lot
- Size: 6.49 Acres
- Dimensions: 222 x 1274 x 222 x 1274
- Features: Tree Coverage - Light
- Topography: High Ground
Details
- Foundation area: 1906
- Parcel number: tbd
- Zoning description: Residential-Single Family
Construction
Type & style
- Home type: SingleFamily
- Property subtype: Single Family
Materials
- Frame
- Roof: Asphalt
Condition
- New construction: No
- Year built: 2026
Details
- Builder name: SHERCO CONSTRUCTION INC
Utilities & green energy
- Electric: 200+ Amp Service
- Gas: Natural Gas
- Sewer: Private Sewer
- Water: Private
Community & HOA
Community
- Subdivision: Cliff's Anderson Acres
HOA
- Has HOA: No
Location
- Region: Cedar
Financial & listing details
- Price per square foot: $407/sqft
- Date on market: 4/6/2026
Estimated market value
Not available
Estimated sales range
Not available
Not available
Price history
| Date | Event | Price |
|---|---|---|
| 8/4/2026 | Price change | $776,500-0.3%$407/sqft |
Source:  NorthstarMLS as distributed by MLS GRID #7047223 Report a problem NorthstarMLS as distributed by MLS GRID #7047223 Report a problem | ||
| 4/6/2026 | Price change | $779,000+387.2%$408/sqft |
Source: NorthstarMLS as distributed by MLS GRID #7047223 Report a problem | ||
| 3/4/2026 | Listed for sale | $159,900$84/sqft |
Source: NorthstarMLS as distributed by MLS GRID #7030845 Report a problem | ||
| 2/24/2026 | Listing removed | $159,900$84/sqft |
Source: NorthstarMLS as distributed by MLS GRID #6791079 Report a problem | ||
| 9/18/2025 | Listed for sale | $159,900$84/sqft |
Source: NorthstarMLS as distributed by MLS GRID #6791079 Report a problem | ||
Public tax history
Tax history is unavailable.
Monthly payment
Est. payment
Payment breakdown
Explore the cost of this home by adjusting the details. Changes won't be saved.Climate risks
Neighborhood: 55011

Similar homes
- $705,9003 bd3 ba2.1k sqft21771 Willys St NE, Cedar, MN 55011For Sale

 MLS ID #7015325, Steve Kelley, RE/MAX Results. NorthstarMLS as distributed by MLS GRID
 - $674,9002 bd2 ba1.8k sqft21795 Willys St NE, Cedar, MN 55011New Construction
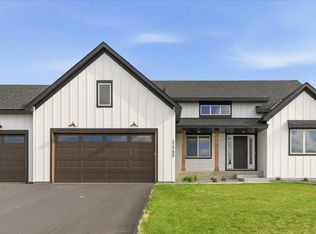 MLS ID #6745891, Steve Kelley, RE/MAX Results. NorthstarMLS as distributed by MLS GRID
 - $750,0004 bd3 ba2.1k sqft20011 Grouse St NW, Oak Grove, MN 55011For Sale
 MLS ID #7100886, Jennifer Wersal, eXp Realty. NorthstarMLS as distributed by MLS GRID
 - $650,0003 bd3 ba2k sqft2840 219th Ave NE, East Bethel, MN 55011For Sale
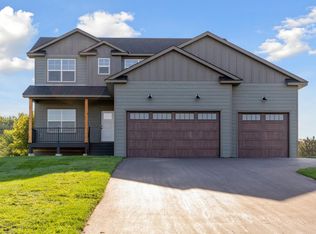 MLS ID #7074340, Ashley Attia, eXp Realty. NorthstarMLS as distributed by MLS GRID
 - $485,0004 bd3 ba2.1k sqft20332 Austin St NE, East Bethel, MN 55011For SaleMLS ID #7151005, Jolene Balfany, Pemberton RE. NorthstarMLS as distributed by MLS GRID
- $650,0003 bd2 ba1.6k sqft2950 219th Ave NE, East Bethel, MN 55011New ConstructionMLS ID #7097857, Ashley Attia, eXp Realty. NorthstarMLS as distributed by MLS GRID
- $595,0004 bd3 ba2.6k sqft19543 Naples St NE, East Bethel, MN 55011For SaleMLS ID #7115215, Marta Jackson, RE/MAX Results. NorthstarMLS as distributed by MLS GRID
- $699,9993 bd2 ba1.6k sqftL1 Flamingo St NW #1, Cedar, MN 55011For SaleMLS ID #7099358, Jon D. Jondahl Group, eXp Realty. NorthstarMLS as distributed by MLS GRID
- $749,9004 bd4 ba2.7k sqft17424 Staples St NE, Ham Lake, MN 55304For SaleMLS ID #7150941, Mark C. Fearing, Coldwell Banker Realty. NorthstarMLS as distributed by MLS GRID
- $525,0003 bd3 ba2.3k sqft24065 Leo St NE, Stacy, MN 55079For SaleMLS ID #7142133, Chasity Xiong, Pemberton RE. NorthstarMLS as distributed by MLS GRID
- $569,9002 bd2 ba1.4k sqft23948 Taurus St NE, Stacy, MN 55079New ConstructionMLS ID #7160503, Thomas A. Carlisle, RE/MAX Synergy. NorthstarMLS as distributed by MLS GRID
- $800,0004 bd3 ba2.7k sqft3940 192nd Ln NW, Oak Grove, MN 55303For SaleMLS ID #7100552, Paulette Rickey, Keller Williams Classic Realty. NorthstarMLS as distributed by MLS GRID
- $949,9003 bd2 ba2.3k sqft2228 154th Ave NE, Ham Lake, MN 55304For SaleMLS ID #7156567, Bruno Simic, RE/MAX Results. NorthstarMLS as distributed by MLS GRID
- $599,9004 bd3 ba2.6k sqft12309 Lever St NE, Blaine, MN 55449For SaleMLS ID #7164112, Brent Peterson, RE/MAX Results. NorthstarMLS as distributed by MLS GRID
- $699,9003 bd2 ba1.9k sqft883 174th Ave NE, Ham Lake, MN 55304New ConstructionMLS ID #7091870, Matthew Davies, Keller Williams Classic Realty. NorthstarMLS as distributed by MLS GRID
- $679,9003 bd2 ba1.9k sqftSycamore St NW, Saint Francis, MN 55070For SaleMLS ID #7114948, Carson Hennen, Keller Williams Classic Realty. NorthstarMLS as distributed by MLS GRID
- $599,9003 bd3 ba2.1k sqft2450 177th Ln NW, Andover, MN 55304For SaleMLS ID #7135243, Carolyn Elizabeth Wojtasiak, LPT Realty, LLC. NorthstarMLS as distributed by MLS GRID
- $574,9004 bd2 ba2.6k sqft22367 Norris Lake Rd, Nowthen, MN 55303For SaleMLS ID #7136565, Kristy Spratt, Edina Realty, Inc.. NorthstarMLS as distributed by MLS GRID
- $574,9003 bd3 ba2.4k sqft952 154th Ln NW, Andover, MN 55304For SaleMLS ID #7145213, Mandy Kruse Rosby, Keller Williams Integrity NW. NorthstarMLS as distributed by MLS GRID
- $599,9003 bd2 ba1.6k sqft7592 255th St, Wyoming, MN 55092For SaleMLS ID #7140198, Tami DiGiovanni, GRI, Keller Williams Classic Rlty NW. NorthstarMLS as distributed by MLS GRID
