The is a Perfect Site to Build Your Dream Home. Beautiful High Ground Property that Shares the Northern Property line with over 800 Acres to Hunt or Hike. This is a To Be Built Home with Suggested Floor Plan. Hundreds of Plans to Choose From. Custom Builder w/40+ Years Industry Experience. Artist Renderings Supplied as a Representation of Model, Not All Features May be Included in Price.
Pending
$849,000
LOT 1 217th Ave NE, Cedar, MN 55011
4beds
2,732sqft
:
Get pre-qualified$5,267/mo
Single Family
Built in 2026
6.49 Acres Lot
$-- Zestimate®
$311/sqft
$-- HOA
What's special
- 108 days |
- 6 |
- 0 |
Zillow last checked:
Listing updated:
Listed by:
Thomas A. Carlisle 612-366-3472,
RE/MAX Synergy
Source: NorthstarMLS as distributed by MLS GRID,MLS#: 7047373
Facts & features
Interior
Bedrooms & bathrooms
- Bedrooms: 4
- Bathrooms: 3
- Full bathrooms: 2
- 1/2 bathrooms: 1
Bedroom
- Level: Main
- Area: 187.68 Square Feet
- Dimensions: 13.6x13.8
Bedroom 2
- Level: Main
- Area: 167.04 Square Feet
- Dimensions: 14.4x11.6
Bedroom 3
- Level: Upper
- Area: 172.36 Square Feet
- Dimensions: 12.4x13.9
Bedroom 4
- Level: Upper
- Area: 196.13 Square Feet
- Dimensions: 14.11x13.9
Dining room
- Level: Main
- Area: 190 Square Feet
- Dimensions: 19x10
Game room
- Level: Upper
- Area: 257.4 Square Feet
- Dimensions: 18x14.3
Great room
- Level: Main
- Area: 393.3 Square Feet
- Dimensions: 19x20.7
Kitchen
- Level: Main
- Area: 304 Square Feet
- Dimensions: 19x16
Laundry
- Level: Main
- Area: 53.46 Square Feet
- Dimensions: 8.1x6.6
Loft
- Level: Upper
- Area: 141.1 Square Feet
- Dimensions: 14.11x10
Mud room
- Level: Main
- Area: 41.58 Square Feet
- Dimensions: 6.6x6.3
Walk in closet
- Level: Main
- Area: 115.2 Square Feet
- Dimensions: 14.4x8
Heating
- Forced Air, Fireplace(s)
Cooling
- Central Air
Appliances
- Included: Dishwasher, Microwave, Range, Refrigerator, Stainless Steel Appliance(s)
- Laundry: Electric Dryer Hookup, Laundry Room, Main Level, Washer Hookup
Features
- Basement: None
- Number of fireplaces: 1
- Fireplace features: Gas
Interior area
- Total structure area: 2,732
- Total interior livable area: 2,732 sqft
- Finished area above ground: 2,732
- Finished area below ground: 0
Property
Parking
- Total spaces: 4
- Parking features: Attached
- Attached garage spaces: 4
- Details: Garage Dimensions (54x34)
Accessibility
- Accessibility features: None
Features
- Levels: Two
- Stories: 2
- Patio & porch: Covered, Front Porch
- Pool features: None
- Fencing: None
Lot
- Size: 6.49 Acres
- Dimensions: 222 x 1274 x 222 x 1274
- Features: Tree Coverage - Light
- Topography: High Ground
Details
- Foundation area: 1748
- Parcel number: tbd
- Zoning description: Residential-Single Family
Construction
Type & style
- Home type: SingleFamily
- Property subtype: Single Family
Materials
- Frame
- Roof: Age 8 Years or Less,Asphalt
Condition
- New construction: No
- Year built: 2026
Details
- Builder name: SHERCO CONSTRUCTION INC
Utilities & green energy
- Electric: 200+ Amp Service
- Gas: Natural Gas
- Sewer: Private Sewer
- Water: Private
Community & HOA
Community
- Subdivision: Cliff's Anderson Acres
HOA
- Has HOA: No
Location
- Region: Cedar
Financial & listing details
- Price per square foot: $311/sqft
- Date on market: 4/7/2026
- Cumulative days on market: 98 days
Estimated market value
Not available
Estimated sales range
Not available
Not available
Price history
| Date | Event | Price |
|---|---|---|
| 6/15/2026 | Pending sale | $849,000$311/sqft |
Source:  NorthstarMLS as distributed by MLS GRID #7047373 Report a problem NorthstarMLS as distributed by MLS GRID #7047373 Report a problem | ||
| 4/7/2026 | Price change | $849,000+431%$311/sqft |
Source: NorthstarMLS as distributed by MLS GRID #7047373 Report a problem | ||
| 3/4/2026 | Listed for sale | $159,900$59/sqft |
Source: NorthstarMLS as distributed by MLS GRID #7030757 Report a problem | ||
| 2/24/2026 | Listing removed | $159,900$59/sqft |
Source: NorthstarMLS as distributed by MLS GRID #6791025 Report a problem | ||
| 9/18/2025 | Listed for sale | $159,900$59/sqft |
Source: NorthstarMLS as distributed by MLS GRID #6791025 Report a problem | ||
Public tax history
Tax history is unavailable.
Monthly payment
Est. payment
Payment breakdown
Explore the cost of this home by adjusting the details. Changes won't be saved.Climate risks
Neighborhood: 55011
Nearby schools
GreatSchools rating
- 8/10Cedar Creek Community SchoolGrades: K-5Distance: 5.1 mi
- 5/10St. Francis Middle SchoolGrades: 6-8Distance: 10.7 mi
- 8/10St. Francis High SchoolGrades: 9-12Distance: 10 mi
- $749,9003 bd2 ba1.7k sqftLOT 3 217th Ave NE, Cedar, MN 55011For Sale

- $779,0003 bd2 ba1.9k sqftLOT 2 217th Ave NE, Cedar, MN 55011For Sale
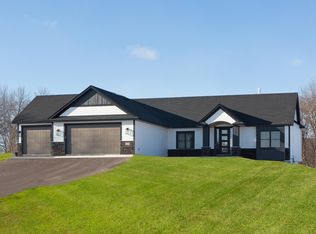
- $297,50020 Acres0 217th Ave NE, Cedar, MN 55011Sold
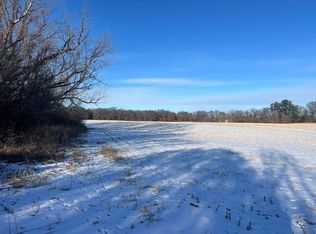
- $--60 Acres4904 217th Ave NE, East Bethel, MN 55011Off Market

- $554,2001 bd-- ba1.7k sqft4819 217th Ave NE, East Bethel, MN 55011Off Market
- $674,9002 bd2 ba1.8k sqft21795 Willys St NE, Cedar, MN 55011New Construction
- $991,600-- bd-- ba8.4k sqft4722 217th Ave NE, East Bethel, MN 55011Off Market
- $705,9003 bd3 ba2.1k sqft21771 Willys St NE, Cedar, MN 55011For Sale
A local agent can set up tours, give advice and negotiate with sellers.
Similar homes
- $779,0003 bd2 ba1.9k sqftLOT 2 217th Ave NE, Cedar, MN 55011For Sale
 MLS ID #7047223, Thomas A. Carlisle, RE/MAX Synergy. NorthstarMLS as distributed by MLS GRID
 - $705,9003 bd3 ba2.1k sqft21771 Willys St NE, Cedar, MN 55011For Sale
 MLS ID #7015325, Steve Kelley, RE/MAX Results. NorthstarMLS as distributed by MLS GRID
 - $750,0003 bd4 ba2.3k sqft21800 Luan Dr NE, East Bethel, MN 55011For Sale
 MLS ID #7074385, Ashley Attia, eXp Realty. NorthstarMLS as distributed by MLS GRID
 - $650,0003 bd3 ba2k sqft2840 219th Ave NE, East Bethel, MN 55011For Sale
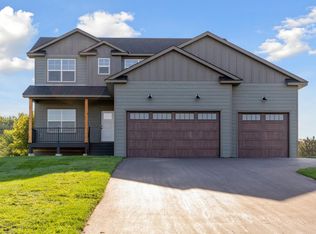 MLS ID #7074340, Ashley Attia, eXp Realty. NorthstarMLS as distributed by MLS GRID
 - $899,9002 bd3 ba2.3k sqft(Undisclosed Address), Saint Francis, MN 55070For SaleMLS ID #7113903, Sharon E. Soby, AA Realty. NorthstarMLS as distributed by MLS GRID
- $750,0003 bd3 ba2.5k sqft23118 E Martin Lake Dr NE, Stacy, MN 55079For SaleMLS ID #7110732, Jason Teply, Coldwell Banker Realty. NorthstarMLS as distributed by MLS GRID
- $749,9004 bd3 ba3.3k sqft14122 Prairie Rd NW, Andover, MN 55304For SaleMLS ID #7045582, Michael R Pickett, Wits Realty. NorthstarMLS as distributed by MLS GRID
- $920,0004 bd3 ba3.3k sqft16212 Tippecanoe St NE, Ham Lake, MN 55304New ConstructionMLS ID #7062739, Ashley Harrison, RE/MAX Results. NorthstarMLS as distributed by MLS GRID
- $880,8404 bd3 ba3.5k sqft514X 389th Trl, North Branch, MN 55056For SaleMLS ID #7034721, Lauren Janoski, Coldwell Banker Realty. NorthstarMLS as distributed by MLS GRID
- $999,9004 bd3 ba3k sqft4282 159th Ave NE, Ham Lake, MN 55304New ConstructionMLS ID #7050472, Andrew C. Prasky, RE/MAX Advantage Plus. NorthstarMLS as distributed by MLS GRID
- $439,9002 bd2 ba1.9k sqft486 193rd Ln NE, East Bethel, MN 55011For SaleMLS ID #7097567, Mark Tonia, GRI, LPT Realty, LLC. NorthstarMLS as distributed by MLS GRID
- $665,0004 bd3 ba2.3k sqft3968 221st Ln NW, Oak Grove, MN 55303New ConstructionMLS ID #7107663, Jonah Waalen, Keller Williams Classic Realty. NorthstarMLS as distributed by MLS GRID
- $888,3204 bd4 ba3.1k sqft516X 389th Trl, North Branch, MN 55056For SaleMLS ID #7034850, Lauren Janoski, Coldwell Banker Realty. NorthstarMLS as distributed by MLS GRID
- $750,0004 bd3 ba3.6k sqft527 138th Ln NE, Ham Lake, MN 55304For Sale By Owner
- $863,0006 bd4 ba3k sqft518X 389th Trl, North Branch, MN 55056For SaleMLS ID #7036690, Lauren Janoski, Coldwell Banker Realty. NorthstarMLS as distributed by MLS GRID
- $649,9003 bd3 ba2.8k sqft28615 Quail Rd, Shafer, MN 55074For SaleMLS ID #7099204, Christopher T. Dubose, Move It Real Estate/Lakehomes.com. NorthstarMLS as distributed by MLS GRID
- $699,9004 bd3 ba3.6k sqft9588 County Road 5 NE, North Branch, MN 55056For SaleMLS ID #7063179, Mai Song Lee, Home Sellers. NorthstarMLS as distributed by MLS GRID
- $825,0003 bd2 ba1.8k sqft7886 181st Ave NW, Anoka, MN 55303For SaleMLS ID #7029145, Christopher Fritch, eXp Realty. NorthstarMLS as distributed by MLS GRID
- $1,175,0004 bd3 ba3.7k sqft23964 Itasca Ave, Forest Lake, MN 55025For SaleMLS ID #7100251, Shawn Augustine, eXp Realty. NorthstarMLS as distributed by MLS GRID
- $743,8004 bd3 ba2.6k sqft522X 389th Trl, North Branch, MN 55056For SaleMLS ID #7037080, Lauren Janoski, Coldwell Banker Realty. NorthstarMLS as distributed by MLS GRID
