***FREE appraisal, 1% RATE buy down, and FREE streamline refinance program with preferred lender.***
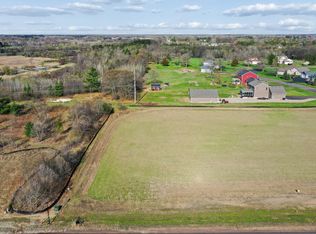
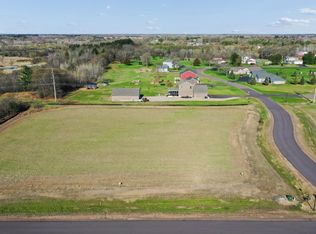
Introducing 5147 389th Trail, North Branch, Minnesota. The "Briar" floor plan is nestled upon 2.69 acres with a private tree-lined backyard, beautiful nature and views, quiet entrance, low-traffic, and a thoughtfully placed / spaced out community. The "Briar" floor plan offers a long-term loved spacious layout of 4 bedrooms, 3 bathrooms, with full luxury amenities that make everyday living so comfortable. Upon entering the foyer this home offers with vaulted ceilings, grande windows and fantastic natural light, guest closet, guest bathroom, 2 main level bedrooms, living room, chef's kitchen, dining room, homework or office desk space, and mudroom with a walk-in pantry. You'll love the attention to detail with millwork throughout, built-in cabinets, benches, trim-work, and upgrades featured in this home. The gourmet kitchen offers high-end finishes, quartz countertops, soft-close cabinets, plenty of space to entertain and cook. Storage is a non-issue with the expansive mudroom off the garage, featuring more built-in cabinets, lockers, and seating. Patio slider doors in the dining area lead to your future deck or 3 season porch, drawing your attention back out to the green space, nature, and wildlife views. The main level offers 2 generous-sized bedrooms (both with walk-in closets), a full guest bathroom, and a primary bedroom suite that created to impress. The primary bedroom has views of the backyard green space, a 3/4 luxury primary bathroom, tiled shower, and walk-in closet. The details and selections in this bathroom make the space ultra relaxing and spa-like. Clients have loved the spacious basement design. The lower level offers an additional family room with a wet bar, 3rd and 4th bedrooms, bathroom, laundry room with fantastic cabinet and counter folding space, and a spacious storage room. Clients have also chosen to expand on this design and create additional bedrooms, bathrooms, sunrooms, saferooms, decks, and detached garages to make it truly their own. You'll love the large insulated 3 garage. Having a floor drain, and generous space to store additional toys makes the space practical and tidy. This specific lot is perfect for a lookout home, with fantastic southwest-facing views. Enjoy watching wildlife off your back deck or patio. Opportunity and room to build an additional shop or structure on the property. The Sunrise Bluff community is highly sought after due to its close proximity to easy commutes to the Twin Cities & St. Croix Falls, WI, but also, its beautiful rural country environment and landscape. If this lot doesn't fit for you, we offer many other lot options in this development, in other local / rural communities, as well as Build On Your Own Lot options. This lot is closed builder. Please see supplements for more information on the Sunrise Bluff community. Reach out directly for more information on home floor-plan options, specs and plans that our clients have loved in the past, current model home directions, and inspiration for your new home!
Active
$880,840
514X 389th Trl, North Branch, MN 55056
4beds
3,566sqft
Single Family
Built in 2026
2.69 Acres Lot
$-- Zestimate®
$247/sqft
$-- HOA
What's special
Guest bathroomHigh-end finishesFantastic southwest-facing viewsPrivate tree-lined backyardVaulted ceilingsFantastic natural lightGrande windows
- 220 days
- 52
- 6
Zillow last checked:
Listing updated:
Listed by:
Lauren Janoski 651-675-9900,
Coldwell Banker Realty
Source: NorthstarMLS as distributed by MLS GRID,MLS#: 7034721
Facts & features
Interior
Bedrooms & bathrooms
- Bedrooms: 4
- Bathrooms: 3
- Full bathrooms: 1
- 3/4 bathrooms: 2
Bedroom
- Level: Main
- Area: 256 Square Feet
- Dimensions: 16x16
Bedroom 2
- Level: Main
- Area: 168 Square Feet
- Dimensions: 14x12
Bedroom 3
- Level: Lower
- Area: 256 Square Feet
- Dimensions: 16x16
Bedroom 4
- Level: Lower
- Area: 196 Square Feet
- Dimensions: 14x14
Primary bathroom
- Level: Main
- Area: 120 Square Feet
- Dimensions: 12x10
Bathroom
- Level: Main
- Area: 78 Square Feet
- Dimensions: 13x6
Bathroom
- Level: Lower
- Area: 72 Square Feet
- Dimensions: 12x6
Dining room
- Level: Main
- Area: 208 Square Feet
- Dimensions: 16x13
Family room
- Level: Lower
- Area: 1050 Square Feet
- Dimensions: 35x30
Foyer
- Level: Main
- Area: 300 Square Feet
- Dimensions: 15x20
Garage
- Level: Main
- Area: 1015 Square Feet
- Dimensions: 35x29
Kitchen
- Level: Main
- Area: 240 Square Feet
- Dimensions: 16x15
Laundry
- Level: Lower
- Area: 121 Square Feet
- Dimensions: 11x11
Living room
- Level: Main
- Area: 238 Square Feet
- Dimensions: 17x14
Mud room
- Level: Main
- Area: 108 Square Feet
- Dimensions: 12x9
Office
- Level: Main
- Area: 28 Square Feet
- Dimensions: 7x4
Other
- Level: Main
- Area: 30 Square Feet
- Dimensions: 6x5
Porch
- Level: Main
- Area: 90 Square Feet
- Dimensions: 15x6
Storage
- Level: Lower
- Area: 296 Square Feet
- Dimensions: 37x8
Walk in closet
- Level: Main
- Area: 24 Square Feet
- Dimensions: 6x4
Walk in closet
- Level: Main
- Area: 70 Square Feet
- Dimensions: 10x7
Heating
- Forced Air
Cooling
- Central Air
Appliances
- Included: Dishwasher, Exhaust Fan, Gas Water Heater, Microwave, Range, Refrigerator, Stainless Steel Appliance(s)
- Laundry: Electric Dryer Hookup, Gas Dryer Hookup, Lower Level, Laundry Room, Sink, Washer Hookup
Features
- Basement: Block,Daylight,Drain Tiled,Finished,Full,Storage Space,Sump Basket,Walk-Out Access
- Number of fireplaces: 1
- Fireplace features: Gas, Living Room
Interior area
- Total structure area: 4,951
- Total interior livable area: 3,566 sqft
- Finished area above ground: 1,968
- Finished area below ground: 1,598
Property
Parking
- Total spaces: 3
- Parking features: Attached, Asphalt, Garage Door Opener
- Attached garage spaces: 3
- Has uncovered spaces: Yes
- Details: Garage Dimensions (35x29)
Accessibility
- Accessibility features: None
Features
- Levels: One
- Stories: 1
- Patio & porch: Covered
Lot
- Size: 2.69 Acres
- Features: Irregular Lot, Sod Included in Price, Tree Coverage - Medium
Details
- Foundation area: 2983
- Parcel number: 110039008
- Zoning description: Residential-Single Family
Construction
Type & style
- Home type: SingleFamily
- Property subtype: Single Family
Materials
- Concrete, Frame
- Roof: Age 8 Years or Less,Architectural Shingle,Pitched
Condition
- New construction: No
- Year built: 2026
Details
- Builder name: LARRY BEACH CONSTRUCTION INC
Utilities & green energy
- Electric: Circuit Breakers, 150 Amp Service, Power Company: East Central Energy
- Gas: Natural Gas
- Sewer: Private Sewer, Tank with Drainage Field
- Water: Private, Well
Community & HOA
Community
- Subdivision: 11772-SUNRISE BLUFFS 3RD ADDITION
HOA
- Has HOA: No
Location
- Region: North Branch
Financial & listing details
- Price per square foot: $247/sqft
- Date on market: 3/11/2026
- Date available: 07/31/2026
- Road surface type: Paved
Estimated market value
Not available
Estimated sales range
Not available
$3,696/mo
Price history
| Date | Event | Price |
|---|---|---|
| 5/20/2026 | Price change | $880,840+1.1%$247/sqft |
Source:  NorthstarMLS as distributed by MLS GRID #7034721 Report a problem NorthstarMLS as distributed by MLS GRID #7034721 Report a problem | ||
| 3/11/2026 | Listed for sale | $871,000$244/sqft |
Source: NorthstarMLS as distributed by MLS GRID #7034721 Report a problem | ||
Public tax history
Tax history is unavailable.
Monthly payment
Est. payment
Payment breakdown
Explore the cost of this home by adjusting the details. Changes won't be saved.Climate risks
Neighborhood: 55056


Similar homes
- $888,3204 bd4 ba3.1k sqft516X 389th Trl, North Branch, MN 55056For Sale

 MLS ID #7034850, Lauren Janoski, Coldwell Banker Realty. NorthstarMLS as distributed by MLS GRID
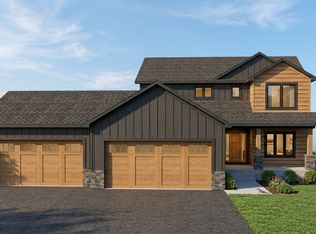
 - $863,0006 bd4 ba3k sqft518X 389th Trl, North Branch, MN 55056For Sale
 MLS ID #7036690, Lauren Janoski, Coldwell Banker Realty. NorthstarMLS as distributed by MLS GRID
 - $743,8004 bd3 ba2.6k sqft522X 389th Trl, North Branch, MN 55056For Sale
 MLS ID #7037080, Lauren Janoski, Coldwell Banker Realty. NorthstarMLS as distributed by MLS GRID
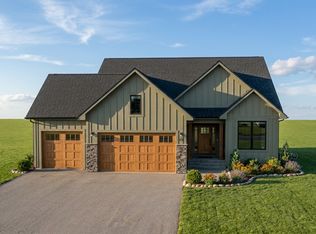
 - $697,2004 bd3 ba2.7k sqft528X 389th Trl, North Branch, MN 55056For Sale
 MLS ID #7037118, Lauren Janoski, Coldwell Banker Realty. NorthstarMLS as distributed by MLS GRID
 - $799,0004 bd4 ba3.2k sqft4301 392nd St, North Branch, MN 55056For SaleMLS ID #7105868, Christopher R Adams, eXp Realty. NorthstarMLS as distributed by MLS GRID
- $622,4004 bd3 ba2.4k sqft512X 389th Trl, North Branch, MN 55056For SaleMLS ID #7037111, Lauren Janoski, Coldwell Banker Realty. NorthstarMLS as distributed by MLS GRID
- $618,4004 bd3 ba2.4k sqft518X 391st St, North Branch, MN 55056For SaleMLS ID #7077475, Lauren Janoski, Coldwell Banker Realty. NorthstarMLS as distributed by MLS GRID
- $710,0004 bd3 ba2.4k sqft41347 Fairfax Ln, North Branch, MN 55056New ConstructionMLS ID #7126546, Lauren Janoski, Coldwell Banker Realty. NorthstarMLS as distributed by MLS GRID
- $725,0004 bd3 ba2.2k sqft41315 Fairfax Ln, North Branch, MN 55056New ConstructionMLS ID #7154240, Brianna Parks, Edina Realty, Inc.. NorthstarMLS as distributed by MLS GRID
- $759,0004 bd4 ba3.4k sqft25053 Typo Creek Dr NE, Stacy, MN 55079For SaleMLS ID #7160698, Sarah M Cook, Outdoors Realty. NorthstarMLS as distributed by MLS GRID
- $624,9004 bd2 ba1.8k sqft8688 380th St, North Branch, MN 55056For SaleMLS ID #7098577, Jonathan P Minerick, homecoin.com. NorthstarMLS as distributed by MLS GRID
- $510,0004 bd2 ba2.6k sqft28629 Potomac St NE, North Branch, MN 55056For SaleMLS ID #7079067, Steven Cheng, Partners Realty Inc.. NorthstarMLS as distributed by MLS GRID
- $900,0004 bd3 ba2.7k sqft45265 John Ave, Harris, MN 55032For SaleMLS ID #7113964, Kara L. Werth, RE/MAX Advantage Plus. NorthstarMLS as distributed by MLS GRID
- $625,0003 bd3 ba3k sqft6359 301st Ave NE, North Branch, MN 55056For SaleMLS ID #7116999, Heather Dietrich Feigum, Our Area Homes. NorthstarMLS as distributed by MLS GRID
- $484,9005 bd4 ba2.2k sqft37283 Heritage Way, North Branch, MN 55056For SaleMLS ID #7121537, Price Realty, eXp Realty. NorthstarMLS as distributed by MLS GRID
- $699,0004 bd3 ba2.4k sqft31650 Ivywood Trl, Stacy, MN 55079For SaleMLS ID #7136133, Rebecca S. Carlson, Re/Max Synergy. NorthstarMLS as distributed by MLS GRID
- $715,0004 bd3 ba3.2k sqft7781 233rd Ln NE, Stacy, MN 55079For SaleMLS ID #7145601, Sabby Group, Real Broker, LLC. NorthstarMLS as distributed by MLS GRID
- $550,0004 bd2 ba3.1k sqft6943 350th St, Stacy, MN 55079For SaleMLS ID #7153560, Debra J. Johnson, Edina Realty, Inc.. NorthstarMLS as distributed by MLS GRID
