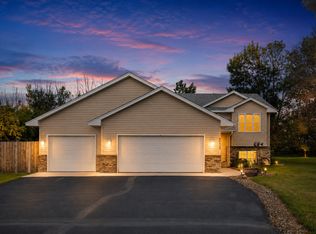
Imagine building a home that's designed around the way you live. This fully custom, to-be-built two-story home welcomes you with a spacious front entry that flows into a private office perfect for working from home, a playroom, or a quiet retreat. Continue into the heart of the home where the open-concept kitchen, dining, and living room create an inviting space for everyday life and effortless entertaining. The kitchen features a large walk-in pantry to keep everything organized, while the dining area offers easy access to a future deck, making it the perfect place to enjoy your morning coffee or gather with family and friends on warm summer evenings. Just off the attached three-car garage, you'll appreciate the convenience of a functional mudroom that helps keep daily life running smoothly. Upstairs, you'll find four spacious bedrooms all on one level, including a relaxing primary suite with a private bath and walk-in closet. The versatile fourth bedroom can also be designed as a loft, giving you the flexibility to create the space that best fits your lifestyle. As a fully custom home, you'll have the opportunity to personalize the finishes, features, and details to truly make it your own. Located in a beautiful new development with an easy commute to I-35, you'll enjoy convenient access to shopping, parks, and Fish Lake Beach, offering the perfect balance of everyday convenience and outdoor recreation. Looking for a similar home on a different lot? Reach out, we have additional lots available to help you build the home that's just right for you. All within a beautiful new development where your dream home can become a reality.
Active
$700,000
41315 Fairfax Ln, North Branch, MN 55056
4beds
2,281sqft
:
Get pre-qualified$4,443/mo
Single Family
Built in 2026
1.03 Acres Lot
$-- Zestimate®
$307/sqft
$-- HOA
What's special
Attached three-car garageSpacious front entryFunctional mudroomLarge walk-in pantry
- 22 days |
- 106 |
- 4 |
Zillow last checked:
Listing updated:
Listed by:
Brianna Parks 651-271-4828,
Edina Realty, Inc.
Source: NorthstarMLS as distributed by MLS GRID,MLS#: 7105087
Facts & features
Interior
Bedrooms & bathrooms
- Bedrooms: 4
- Bathrooms: 3
- Full bathrooms: 2
- 1/2 bathrooms: 1
Bedroom
- Level: Upper
- Area: 182 Square Feet
- Dimensions: 13x14
Bedroom 2
- Level: Upper
- Area: 132 Square Feet
- Dimensions: 12x11
Bedroom 3
- Level: Upper
- Area: 120 Square Feet
- Dimensions: 10x12
Bedroom 4
- Level: Upper
- Area: 150 Square Feet
- Dimensions: 15x10
Dining room
- Level: Main
- Area: 160 Square Feet
- Dimensions: 10x16
Foyer
- Level: Main
- Area: 88 Square Feet
- Dimensions: 8x11
Kitchen
- Level: Main
- Area: 153 Square Feet
- Dimensions: 9x17
Laundry
- Level: Upper
- Area: 48 Square Feet
- Dimensions: 6x8
Living room
- Level: Main
- Area: 204 Square Feet
- Dimensions: 12x17
Mud room
- Level: Main
- Area: 56 Square Feet
- Dimensions: 8x7
Office
- Level: Main
- Area: 100 Square Feet
- Dimensions: 10x10
Other
- Level: Main
- Area: 42 Square Feet
- Dimensions: 6x7
Walk in closet
- Level: Upper
- Area: 56 Square Feet
- Dimensions: 7x8
Heating
- Forced Air
Cooling
- Central Air
Appliances
- Included: Air-To-Air Exchanger, Dishwasher, Dryer, Exhaust Fan, Gas Water Heater, Microwave, Range, Refrigerator, Washer
- Laundry: Electric Dryer Hookup, Laundry Closet, Sink, Upper Level, Washer Hookup
Features
- Basement: Drain Tiled,Egress Window(s),Storage Space,Unfinished,Walk-Out Access
- Number of fireplaces: 1
- Fireplace features: Electric, Living Room
Interior area
- Total structure area: 3,218
- Total interior livable area: 2,281 sqft
- Finished area above ground: 2,281
- Finished area below ground: 0
Property
Parking
- Total spaces: 3
- Parking features: Attached, Asphalt, Heated Garage, Insulated Garage
- Attached garage spaces: 3
- Details: Garage Door Height (8), Garage Door Width (16)
Accessibility
- Accessibility features: None
Features
- Levels: Two
- Stories: 2
- Patio & porch: Covered, Front Porch
- Pool features: None
- Fencing: None
Lot
- Size: 1.03 Acres
- Dimensions: 142.41 x 315 x 142.41 x 315
- Features: Cleared
Details
- Foundation area: 937
- Parcel number: 110105006
- Zoning description: Residential-Single Family
Construction
Type & style
- Home type: SingleFamily
- Property subtype: Single Family
Materials
- Brick, Concrete, Frame
- Roof: Age 8 Years or Less,Asphalt
Condition
- New construction: Yes
- Year built: 2026
Details
- Builder name: STARK BUILDERS
Utilities & green energy
- Electric: Circuit Breakers, 200+ Amp Service
- Gas: Natural Gas
- Sewer: Mound Septic, Private Sewer, Septic System Compliant - Yes
- Water: Well
Community & HOA
Community
- Subdivision: Fairway Field
HOA
- Has HOA: No
Location
- Region: North Branch
Financial & listing details
- Price per square foot: $307/sqft
- Annual tax amount: $129
- Date on market: 7/7/2026
- Road surface type: Paved
Estimated market value
Not available
Estimated sales range
Not available
Not available
Price history
| Date | Event | Price |
|---|---|---|
| 7/7/2026 | Listed for sale | $700,000$307/sqft |
Source:  NorthstarMLS as distributed by MLS GRID #7105087 Report a problem NorthstarMLS as distributed by MLS GRID #7105087 Report a problem | ||
Public tax history
Tax history is unavailable.
Monthly payment
Est. payment
Payment breakdown
Explore the cost of this home by adjusting the details. Changes won't be saved.Climate risks
Neighborhood: 55056
Nearby schools
GreatSchools rating
- 7/10Sunrise River Elementary SchoolGrades: 1-5Distance: 3.9 mi
- 3/10North Branch Middle SchoolGrades: 6-8Distance: 3.1 mi
- 5/10North Branch Senior High SchoolGrades: 9-12Distance: 3.4 mi
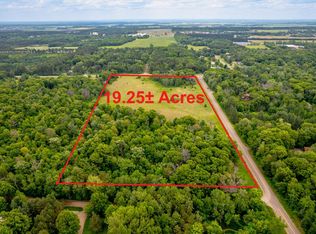
- $375,00019.247 Acres412th St, North Branch, MN 55056Sold
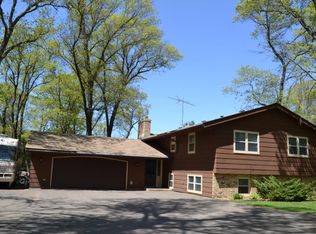
- $385,0004 bd2 ba2.1k sqft5442 Nottingham Rd, North Branch, MN 55056Off Market
- $550,0003 bd2 ba1.7k sqft5442 Nottingham Rd, North branch, MN 55056Sold
- $333,4002 bd1 ba1.1k sqft5345 412th St, North Branch, MN 55056Off Market
- $406,2003 bd1 ba1.7k sqft41390 Flink Ave, North Branch, MN 55056Off Market
- $473,0004 bd2 ba1.8k sqft41502 Flink Ave, North Branch, MN 55056Sold
- $356,2003 bd1 ba1k sqft41358 Falcon Ave, North Branch, MN 55056Off Market
- $225,0002 bd1 ba1.5k sqft5260 412th St, North Branch, MN 55056Sold
A local agent can set up tours, give advice and negotiate with sellers.
Similar homes
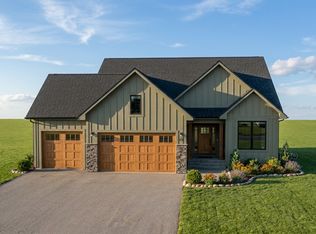
- $697,2004 bd3 ba2.7k sqft528X 389th Trl, North Branch, MN 55056For Sale
 MLS ID #7037118, Lauren Janoski, Coldwell Banker Realty. NorthstarMLS as distributed by MLS GRID
 - $743,8004 bd3 ba2.6k sqft522X 389th Trl, North Branch, MN 55056For Sale
 MLS ID #7037080, Lauren Janoski, Coldwell Banker Realty. NorthstarMLS as distributed by MLS GRID
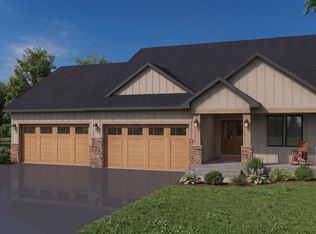
 - $618,4004 bd3 ba2.4k sqft518X 391st St, North Branch, MN 55056For Sale
 MLS ID #7077475, Lauren Janoski, Coldwell Banker Realty. NorthstarMLS as distributed by MLS GRID
 - $459,9003 bd2 ba1.9k sqft40533 Golden Ave, North Branch, MN 55056For Sale
 MLS ID #7114970, Mark P. Abdel, RE/MAX Advantage Plus. NorthstarMLS as distributed by MLS GRID
 - $622,4004 bd3 ba2.4k sqft3917X Everton Ave, North Branch, MN 55056For SaleMLS ID #7062239, Lauren Janoski, Coldwell Banker Realty. NorthstarMLS as distributed by MLS GRID
- $622,4004 bd3 ba2.4k sqft512X 389th Trl, North Branch, MN 55056For SaleMLS ID #7037111, Lauren Janoski, Coldwell Banker Realty. NorthstarMLS as distributed by MLS GRID
- $505,0005 bd4 ba2.5k sqft38270 Everett Ave, North Branch, MN 55056For SaleMLS ID #7070733, Tammy Stephens, Next Generation Realty LLC. NorthstarMLS as distributed by MLS GRID
- $499,9002 bd2 ba1.4k sqft3918X Everton Ave, North Branch, MN 55056New ConstructionMLS ID #7114174, Lauren Janoski, Coldwell Banker Realty. NorthstarMLS as distributed by MLS GRID
- from $366,9004 bd3 ba2k sqftMayfield Plan, Meadows North, North Branch, MN 55056New ConstructionLGI Homes
- $888,3204 bd4 ba3.1k sqft516X 389th Trl, North Branch, MN 55056For SaleMLS ID #7034850, Lauren Janoski, Coldwell Banker Realty. NorthstarMLS as distributed by MLS GRID
- $719,9002 bd2 ba1.9k sqftLOT 1 Kable Ave, North Branch, MN 55056For SaleMLS ID #7039244, Thomas A. Carlisle, RE/MAX Synergy. NorthstarMLS as distributed by MLS GRID
- $398,0004 bd3 ba2.1k sqft6679 378th St, North Branch, MN 55056For SaleMLS ID #7090382, Travis VanElsberg, Edina Realty, Inc.. NorthstarMLS as distributed by MLS GRID
- $863,0006 bd4 ba3k sqft518X 389th Trl, North Branch, MN 55056For SaleMLS ID #7036690, Lauren Janoski, Coldwell Banker Realty. NorthstarMLS as distributed by MLS GRID
- $671,5003 bd2 ba1.7k sqft12085 Sunrise Rd, Sunrise Township, MN 55032New ConstructionMLS ID #7091919, Robert A Boyce, Realty Executives Top Results. NorthstarMLS as distributed by MLS GRID
- $406,9005 bd3 ba2.4k sqft37514 Greenway Ave, North Branch, MN 55056New ConstructionMLS ID #7108600, Kristine A Pierson, NextHome West Metro. NorthstarMLS as distributed by MLS GRID
- $491,0002 bd2 ba1.4k sqft524X 391st St, North Branch, MN 55056For SaleMLS ID #7018059, Lauren Janoski, Coldwell Banker Realty. NorthstarMLS as distributed by MLS GRID
- $499,9003 bd2 ba1.9k sqft12170 Olson Rd, Sunrise Township, MN 55056New ConstructionMLS ID #7091325, Robert A Boyce, Realty Executives Top Results. NorthstarMLS as distributed by MLS GRID
- $390,0003 bd2 ba1.5k sqft8255 384th Trl, North Branch, MN 55056For SaleMLS ID #7085472, Chad Smoley, White Oaks Real Estate, LLC. NorthstarMLS as distributed by MLS GRID
- $370,5003 bd2 ba1.2k sqft37560 Granite Ct, North Branch, MN 55056New ConstructionMLS ID #7094973, Kraig Domogalla, RE/MAX Results. NorthstarMLS as distributed by MLS GRID
- $599,9003 bd2 ba1.6k sqftLOT 5 Olson Rd, Sunrise Township, MN 55032New ConstructionMLS ID #7056404, Robert A Boyce, Realty Executives Top Results. NorthstarMLS as distributed by MLS GRID
