Want to see this home? Self guided tours are available daily, simply scan the QR code on the front door! Completed New Construction Split Level Ready for a Quick Closing! This home offers 2404 FSF, 5 Bedrooms, 3 Bathrooms, Finished Walkout Basement, and 3 Car Garage! Located on a 0.26 acre homesite including sod and irrigation system! Vaulted ceilings in Main Living Area. Kitchen features quartz countertops, white cabinets, stainless steel appliances, crown moulding, cabinet hardware, pantry, recessed lighting, and center island! LVP flooring is run through Great Room. Primary Suite includes Walk In Closet and Private Bathroom. Additional Bedrooms on Main Level include Walk In Closets. The Finished Walkout Basement completes the home with a spacious Family Room, 4th and 5th Bedrooms, and additional Full Bathroom. Photos and renderings may not depict actual plan, materials, & finishes may vary. All measurements are approximate.
Active
Price cut: $7K (8/4)
$399,900
37514 Greenway Ave, North Branch, MN 55056
5beds
2,404sqft
Single Family
Built in 2026
0.26 Acres Lot
$-- Zestimate®
$166/sqft
$-- HOA
What's special
Center islandCrown mouldingSod and irrigation systemStainless steel appliancesRecessed lightingWhite cabinetsCabinet hardware
- 46 days
- 389
- 23
Zillow last checked:
Listing updated:
Listed by:
Kristine A Pierson 763-439-3115,
NextHome West Metro
Source: NorthstarMLS as distributed by MLS GRID,MLS#: 7108600
Facts & features
Interior
Bedrooms & bathrooms
- Bedrooms: 5
- Bathrooms: 3
- Full bathrooms: 2
- 3/4 bathrooms: 1
Bedroom
- Level: Main
- Area: 159.75 Square Feet
- Dimensions: 13'6 x 11'10
Bedroom 2
- Level: Main
- Area: 119 Square Feet
- Dimensions: 10'6 x 11'4
Bedroom 3
- Level: Main
- Area: 138.25 Square Feet
- Dimensions: 10'6 x 13'2
Bedroom 4
- Level: Lower
- Area: 160.56 Square Feet
- Dimensions: 11'4 x 14'2
Bedroom 5
- Level: Lower
- Area: 158.19 Square Feet
- Dimensions: 11'2 x 14'2
Dining room
- Level: Main
- Area: 107.33 Square Feet
- Dimensions: 9'4 x 11'6
Family room
- Level: Lower
- Area: 318 Square Feet
- Dimensions: 18 x 17'8
Kitchen
- Level: Main
- Area: 109.25 Square Feet
- Dimensions: 9'6 x 11'6
Living room
- Level: Main
- Area: 198.33 Square Feet
- Dimensions: 11'8 x 17
Heating
- Forced Air
Cooling
- Central Air
Appliances
- Included: Dishwasher, Disposal, Microwave, Range, Refrigerator, Stainless Steel Appliance(s), Tankless Water Heater
- Laundry: Electric Dryer Hookup, Washer Hookup
Features
- Basement: Finished,Walk-Out Access
- Has fireplace: No
Interior area
- Total structure area: 2,676
- Total interior livable area: 2,404 sqft
- Finished area above ground: 1,350
- Finished area below ground: 1,054
Property
Parking
- Total spaces: 3
- Parking features: Attached, Asphalt, Garage Door Opener
- Attached garage spaces: 3
- Has uncovered spaces: Yes
Accessibility
- Accessibility features: None
Features
- Levels: Multi/Split
Lot
- Size: 0.26 Acres
- Dimensions: 76 x 155
- Features: Sod Included in Price
Details
- Foundation area: 1326
- Parcel number: TBD
- Zoning description: Residential-Single Family
Construction
Type & style
- Home type: SingleFamily
- Property subtype: Single Family
Materials
- Roof: Age 8 Years or Less,Asphalt
Condition
- New construction: Yes
- Year built: 2026
Details
- Builder name: CENTRA HOMES LLC
Utilities & green energy
- Gas: Natural Gas
- Sewer: City Sewer/Connected
- Water: City Water/Connected
Community & HOA
Community
- Subdivision: Fox Run 2nd Addition
HOA
- Has HOA: No
Location
- Region: North Branch
Financial & listing details
- Price per square foot: $166/sqft
- Annual tax amount: $38
- Date on market: 7/13/2026
Estimated market value
Not available
Estimated sales range
Not available
Not available
Price history
| Date | Event | Price |
|---|---|---|
| 8/4/2026 | Price change | $399,900-1.7%$166/sqft |
Source:  NorthstarMLS as distributed by MLS GRID #7108600 Report a problem NorthstarMLS as distributed by MLS GRID #7108600 Report a problem | ||
| 6/9/2026 | Listed for sale | $406,900$169/sqft |
Source: NorthstarMLS as distributed by MLS GRID #7089419 Report a problem | ||
Public tax history
Tax history is unavailable.
Monthly payment
Est. payment
Payment breakdown
Explore the cost of this home by adjusting the details. Changes won't be saved.Climate risks
Neighborhood: 55056
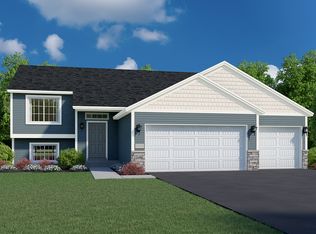
- from $359,9003 bd2 ba1.3k sqft1350 Plan, Fox Run, North Branch, MN 55056New Construction
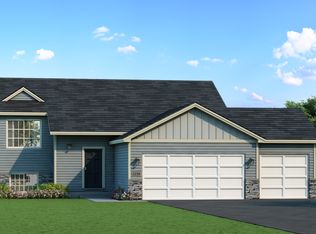
- from $329,9002 bd1 ba1k sqft1092 Plan, Fox Run, North Branch, MN 55056New Construction
- $336,9002 bd1 ba1k sqft37518 Greenway Ave, North Branch, MN 55056Pending

- $370,9003 bd2 ba1.3k sqft37524 Greenway Ave, North Branch, MN 55056Pending
Similar homes
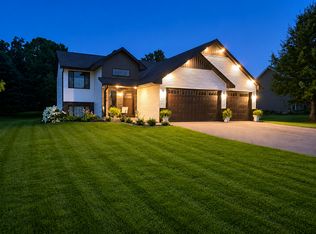
- $388,0004 bd3 ba2.1k sqft6679 378th St, North Branch, MN 55056For Sale
 MLS ID #7090382, Travis VanElsberg, Edina Realty, Inc.. NorthstarMLS as distributed by MLS GRID
 - $375,0005 bd3 ba2.3k sqft5323 397th St, North Branch, MN 55056For Sale
 MLS ID #7129082, The Leonhardt Team, Coldwell Banker Realty. NorthstarMLS as distributed by MLS GRID
 - $445,0004 bd3 ba1.9k sqft40744 Fenian Way, North Branch, MN 55056For Sale
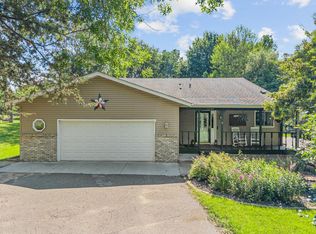 MLS ID #7108208, Alex Brancale, Coldwell Banker Realty. NorthstarMLS as distributed by MLS GRID
 - $424,9003 bd2 ba1.5k sqft4769 381st Trl, North Branch, MN 55056For Sale
 MLS ID #7100094, Lindsay Schlagel, RE/MAX Results. NorthstarMLS as distributed by MLS GRID
 - $390,0002 bd2 ba1.3k sqft7222 Hawthorne Ave, North Branch, MN 55056New ConstructionMLS ID #7117750, Catherine Carchedi, GRI, CRS, RE/MAX Synergy. NorthstarMLS as distributed by MLS GRID
- $489,9005 bd3 ba3.3k sqft5614 407th Ct, North Branch, MN 55056For SaleMLS ID #7102287, Jeneane Brackett, RE/MAX Results. NorthstarMLS as distributed by MLS GRID
- $374,9004 bd4 ba2k sqft39729 Fallbrook Ave, North Branch, MN 55056New ConstructionNorthstarMLS as distributed by MLS GRID
- $299,0004 bd2 ba1.2k sqft6096 Elm St, North Branch, MN 55056For SaleMLS ID #7123658, Annalea Hussman Peters, GRAND PROPERTIES REAL ESTATE. NorthstarMLS as distributed by MLS GRID
- $349,9004 bd3 ba2k sqft5485 Fall Meadow Trl, North Branch, MN 55056New ConstructionNorthstarMLS as distributed by MLS GRID
- $384,0003 bd2 ba1.6k sqft39585 Fawn Ave, North Branch, MN 55056For SaleMLS ID #7111903, Susan Griffith, Solutions Real Estate LLC. NorthstarMLS as distributed by MLS GRID
- $374,9004 bd4 ba2k sqft39723 Fallbrook Ave, North Branch, MN 55056New ConstructionNorthstarMLS as distributed by MLS GRID
- $414,9005 bd3 ba2.4k sqft1923 Pierce St S, Cambridge, MN 55008New ConstructionMLS ID #7135386, Brian J Ingle, NextHome West Metro. NorthstarMLS as distributed by MLS GRID
- $404,9005 bd3 ba2.2k sqft1500 Woods Rd NE, Isanti, MN 55040New ConstructionNorthstarMLS as distributed by MLS GRID
- $404,9005 bd3 ba2.2k sqft1120 7th Ave NE, Isanti, MN 55040For SaleMLS ID #7091289, Levi LaRowe, RE/MAX RESULTS. NorthstarMLS as distributed by MLS GRID
- $434,9005 bd3 ba2.2k sqft1503 Woods Rd NE, Isanti, MN 55040New ConstructionNorthstarMLS as distributed by MLS GRID
- $480,0005 bd3 ba2.8k sqft1224 242nd Way NE, East Bethel, MN 55005For SaleMLS ID #7135003, Kathy Daniels, Coldwell Banker Realty. NorthstarMLS as distributed by MLS GRID
- $300,0002 bd2 ba1.4k sqft39209 Grand Ave, North Branch, MN 55056For SaleMLS ID #7129637, Andrew Mettayer, GRI, Piche & Associates Real Estate. NorthstarMLS as distributed by MLS GRID
- $387,5004 bd2 ba2.2k sqft1522 35th Ave SW, Cambridge, MN 55008For SaleMLS ID #7126720, James "JJ" Johnston, Edina Realty, Inc.. NorthstarMLS as distributed by MLS GRID
- $385,0004 bd2 ba1.7k sqft2051 Deerwood Ln NE, East Bethel, MN 55092For SaleMLS ID #7133589, Wendie Taylor, Edina Realty, Inc.. NorthstarMLS as distributed by MLS GRID
- $392,9004 bd3 ba1.9k sqft1502 Woods Rd NE, Isanti, MN 55040New ConstructionNorthstarMLS as distributed by MLS GRID
