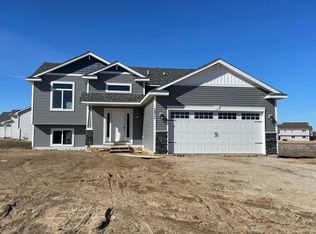
Under Construction Split Level with an August/September completion!! NO HOA! Open Concept Main Living Area, 2 Bedrooms, 1 Walk Thru Bathroom, Unfinished Walkout Basement, and a 2 Car Garage! Kitchen highlights are quartz countertops, crown moulding, cabinet hardware, trash rollout, white cabinets, stainless steel appliances, center island, pantry cabinet, and recessed lighting. LVP flooring is run through Living Room! Private Primary Suite includes a Walk in Closet and Walk Thru Bathroom. Unfinished Walkout Lower Level offers space for a future Family Room, 2 Bedrooms, and Bathroom. NO CHANGES CAN BE MADE TO SELECTIONS OR PLAN. Photos and renderings may not depict actual plan, materials, & finishes may vary. All measurements are approximate.
Pending
$336,900
37518 Greenway Ave, North Branch, MN 55056
2beds
1,092sqft
:
Get pre-qualifiedN/A
Single Family
Built in 2026
0.29 Acres Lot
$-- Zestimate®
$309/sqft
$-- HOA
What's special
- 54 days |
- 12 |
- 0 |
Zillow last checked:
Listing updated:
Listed by:
Kristine A Pierson 763-439-3115,
NextHome West Metro
Source: NorthstarMLS as distributed by MLS GRID,MLS#: 7094978
Facts & features
Interior
Bedrooms & bathrooms
- Bedrooms: 2
- Bathrooms: 1
- Full bathrooms: 1
Bedroom
- Level: Main
- Area: 156.78 Square Feet
- Dimensions: 11'4x13'10
Bedroom 2
- Level: Main
- Area: 128.19 Square Feet
- Dimensions: 10'10x11'10
Dining room
- Level: Main
- Area: 134.75 Square Feet
- Dimensions: 10'6x12'10
Kitchen
- Level: Main
- Area: 139.03 Square Feet
- Dimensions: 10'10x12'10
Living room
- Level: Main
- Area: 144 Square Feet
- Dimensions: 12x12
Heating
- Forced Air
Cooling
- Central Air
Appliances
- Included: Dishwasher, Disposal, Microwave, Range, Refrigerator, Stainless Steel Appliance(s), Tankless Water Heater
- Laundry: Electric Dryer Hookup, Washer Hookup
Features
- Basement: Unfinished,Walk-Out Access
- Has fireplace: No
Interior area
- Total structure area: 2,184
- Total interior livable area: 1,092 sqft
- Finished area above ground: 1,092
- Finished area below ground: 0
Property
Parking
- Total spaces: 2
- Parking features: Attached, Asphalt, Garage Door Opener
- Attached garage spaces: 2
- Has uncovered spaces: Yes
Accessibility
- Accessibility features: None
Features
- Levels: Multi/Split
Lot
- Size: 0.29 Acres
- Dimensions: 70 x 155
- Features: Sod Included in Price
Details
- Foundation area: 1092
- Parcel number: TBD
- Zoning description: Residential-Single Family
Construction
Type & style
- Home type: SingleFamily
- Property subtype: Single Family
Materials
- Roof: Age 8 Years or Less,Asphalt,Pitched
Condition
- New construction: Yes
- Year built: 2026
Details
- Builder name: CENTRA HOMES LLC
Utilities & green energy
- Gas: Natural Gas
- Sewer: City Sewer/Connected
- Water: City Water/Connected
Community & HOA
Community
- Subdivision: Fox Run 2nd Addition
HOA
- Has HOA: No
Location
- Region: North Branch
Financial & listing details
- Price per square foot: $309/sqft
- Annual tax amount: $38
- Date on market: 6/17/2026
Estimated market value
Not available
Estimated sales range
Not available
Not available
Price history
| Date | Event | Price |
|---|---|---|
| 6/17/2026 | Pending sale | $336,900$309/sqft |
Source:  NorthstarMLS as distributed by MLS GRID #7094978 Report a problem NorthstarMLS as distributed by MLS GRID #7094978 Report a problem | ||
Public tax history
Tax history is unavailable.
Monthly payment
Est. payment
Payment breakdown
Explore the cost of this home by adjusting the details. Changes won't be saved.Climate risks
Neighborhood: 55056
Nearby schools
GreatSchools rating
- 7/10Sunrise River Elementary SchoolGrades: 1-5Distance: 0.2 mi
- 3/10North Branch Middle SchoolGrades: 6-8Distance: 1.1 mi
- 5/10North Branch Senior High SchoolGrades: 9-12Distance: 0.8 mi
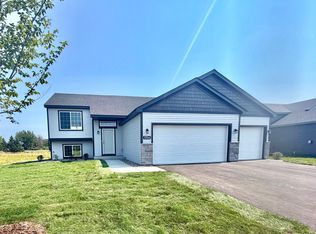
- $399,9005 bd3 ba2.4k sqft37514 Greenway Ave, North Branch, MN 55056New Construction
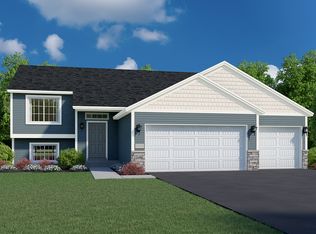
- from $359,9003 bd2 ba1.3k sqft1350 Plan, Fox Run, North Branch, MN 55056New Construction
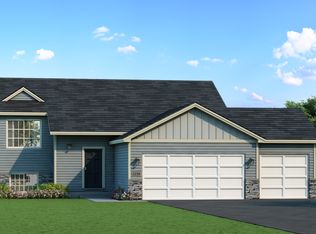
- from $329,9002 bd1 ba1k sqft1092 Plan, Fox Run, North Branch, MN 55056New Construction
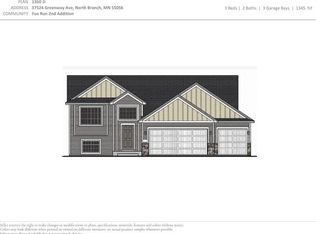
- $370,9003 bd2 ba1.3k sqft37524 Greenway Ave, North Branch, MN 55056Pending
- $406,9005 bd3 ba2.3k sqft37528 Greenway Ave, North Branch, MN 55056New Construction
- $329,9002 bd1 ba1k sqft37537 Greenway Ave, North Branch, MN 55056New Construction
- $359,9003 bd2 ba1.3k sqft37541 Greenway Ave, North Branch, MN 55056Pending
- $359,0003 bd2 ba1.3k sqft6750 Granby St, North Branch, MN 55056Sold
A local agent can set up tours, give advice and negotiate with sellers.
Similar homes
- $329,9002 bd1 ba1k sqft37537 Greenway Ave, North Branch, MN 55056New Construction

 NorthstarMLS as distributed by MLS GRID
 - $370,5003 bd2 ba1.2k sqft37560 Granite Ct, North Branch, MN 55056New Construction
 MLS ID #7094973, Kraig Domogalla, RE/MAX Results. NorthstarMLS as distributed by MLS GRID
 - from $329,9002 bd1 ba1k sqft1092 Plan, Fox Run, North Branch, MN 55056New ConstructionCentra Homes LLC
- $389,9004 bd2 ba1.6k sqft5109 382nd Dr, North Branch, MN 55056For Sale
 MLS ID #7029493, Jocelyn Clark, Pemberton RE. NorthstarMLS as distributed by MLS GRID
 - $390,0002 bd2 ba1.3k sqft7222 Hawthorne Ave, North Branch, MN 55056New ConstructionMLS ID #7117750, Catherine Carchedi, GRI, CRS, RE/MAX Synergy. NorthstarMLS as distributed by MLS GRID
- $390,0003 bd2 ba1.5k sqft8255 384th Trl, North Branch, MN 55056For SaleMLS ID #7085472, Chad Smoley, White Oaks Real Estate, LLC. NorthstarMLS as distributed by MLS GRID
- $307,0002 bd2 ba1.2k sqft38768 Maple Ct, North Branch, MN 55056For SaleMLS ID #7070554, Jon Hedberg, Edina Realty, Inc.. NorthstarMLS as distributed by MLS GRID
- from $331,9003 bd3 ba1.4k sqftFoster Plan, Meadows North, North Branch, MN 55056New ConstructionLGI Homes
- $429,9003 bd2 ba1.5k sqft4769 381st Trl, North Branch, MN 55056For SaleMLS ID #7100094, Lindsay Schlagel, RE/MAX Results. NorthstarMLS as distributed by MLS GRID
- $344,9003 bd3 ba1.4k sqft39749 Fallbrook Ave, North Branch, MN 55056New ConstructionNorthstarMLS as distributed by MLS GRID
- $268,5002 bd2 ba1.4k sqft38268 Explorer Cir, North Branch, MN 55056For SaleMLS ID #7115248, Babette Cristilly, Keller Williams Classic Realty. NorthstarMLS as distributed by MLS GRID
- from $312,9003 bd3 ba1.4k sqftFox Plan, Meadows North, North Branch, MN 55056New ConstructionLGI Homes
- $499,9002 bd2 ba1.4k sqft3918X Everton Ave, North Branch, MN 55056New ConstructionMLS ID #7114174, Lauren Janoski, Coldwell Banker Realty. NorthstarMLS as distributed by MLS GRID
- $335,0003 bd2 ba1.5k sqft2197 11th Ave SE, Cambridge, MN 55008For SaleMLS ID #7122782, Amber N Broadway, Opendoor Brokerage, LLC. NorthstarMLS as distributed by MLS GRID
- $491,0002 bd2 ba1.4k sqft524X 391st St, North Branch, MN 55056For SaleMLS ID #7018059, Lauren Janoski, Coldwell Banker Realty. NorthstarMLS as distributed by MLS GRID
- $285,9002 bd1 ba952 sqft5328 397th St, North Branch, MN 55056New ConstructionNorthstarMLS as distributed by MLS GRID
- $326,0003 bd2 ba1.4k sqft27939 Forest Blvd, Wyoming, MN 55092For SaleMLS ID #7096659, Charles A Campbell, List With Freedom. NorthstarMLS as distributed by MLS GRID
- $350,0003 bd2 ba1.2k sqft3230 Highway 107 NE, Braham, MN 55006For SaleMLS ID #7111408, Debra J. Johnson, Edina Realty, Inc.. NorthstarMLS as distributed by MLS GRID
- $347,9902 bd1 ba1k sqft3423 S Maple Dr, Cambridge, MN 55008New ConstructionMLS ID #7121373, Krista Reinke-Miller, Headwater Realty. NorthstarMLS as distributed by MLS GRID
- $300,9003 bd2 ba1.1k sqft5368 397th St, North Branch, MN 55056New ConstructionNorthstarMLS as distributed by MLS GRID
